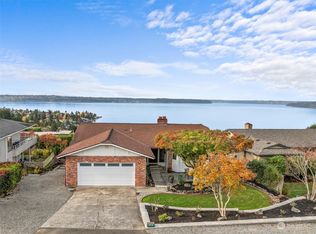
Stunning mid-century residence in desirable Sea View Terrace, where you find some of the most breathtaking views offered in the Puget Sound area... overlooking Commencement Bay, Colvos Passage, Olympic Mountains & City night lights. This meticulously updated home masterfully blends iconic lines of mid-century design with modern conveniences. Step inside to the open main living area offering vaulted ceiling & full wall stone-faced gas fireplace, creating an inviting atmosphere for gatherings. Dining area is adjacent, leading into the gorgeous kitchen with its handsome wood cabinetry & newer stainless appl. Soak in intimate, sweeping views from expansive deck just off living area, providing the perfect setting for entertaining guests or dining al fresco. Exhale as you watch bald eagles soar overhead from their nearby nest, Vashon Ferry as it shuttles back & forth, ships as they pass & that coveted view of the Lower Browns Point Lighthouse. Spacious main floor primary suite complete with a luxurious 5-pc spa-style bath & walk in closet for one level living convenience. Flexibility is found with the extra finished rm on the main level, currently used as an office. 3 additional bedrms & full bath downstairs, accommodate all your lifestyle needs. Enjoy casual time in the lower-level rec rm & relax in the sauna. Mature landscaping surrounds this spacious lot for complete privacy. Abundance of storage in oversized 2 car garage. Newer furnace & hot water tank. Heat pump provides A/C.
Active
Listed by: Windermere RE West Campus Inc • Kris Holden
Price cut: $67K (9/23)
$1,198,000
5578 Broad View Avenue NE, Tacoma, WA 98422
4beds
2,806sqft
Single Family Residence
Built in 1963
7,501 Square Feet Lot
$1,170,300 Zestimate®
$427/sqft
$6/mo HOA
What's special
Vaulted ceilingInviting atmosphere for gatherings
- --
- on Zillow
- 1,322
- views
- 136
- saves
Zillow last checked:
Listing updated:
Listed by:
Kris Holden,
Windermere RE West Campus Inc
Source: NWMLS as distributed by MLS GRID,MLS#: 2524008
Facts & features
Interior
Bedrooms & bathrooms
- Bedrooms: 4
- Bathrooms: 3
- Full bathrooms: 2
- 1/2 bathrooms: 1
- Main level bathrooms: 2
- Main level bedrooms: 1
Primary bedroom
- Level: Main
Bedroom
- Level: Lower
Bedroom
- Level: Lower
Bedroom
- Level: Lower
Bathroom full
- Level: Lower
Bathroom full
- Level: Main
Other
- Level: Main
Den office
- Level: Main
Dining room
- Level: Main
Entry hall
- Level: Main
Kitchen with eating space
- Level: Main
Living room
- Level: Main
Rec room
- Level: Lower
Utility room
- Level: Lower
Heating
- Fireplace, Fireplace Insert, Forced Air, Heat Pump, Electric, Natural Gas, Wood
Cooling
- Forced Air, Heat Pump
Appliances
- Included: Dishwasher, Disposal, Double Oven, Dishwasher(s), Garbage Disposal, Water Heater: Gas, Water Heater Location: Basement
Features
- Bath Off Primary, Dining Room, High Tech Cabling, Sauna
- Flooring: Ceramic Tile, Engineered Hardwood, Vinyl, Carpet
- Windows: Dbl Pane/Storm Window
- Basement: Daylight
- Number of fireplaces: 2
- Fireplace features: Gas, Wood Burning, Lower Level: 1, Main Level: 1, Fireplace
Interior area
- Total structure area: 2,806
- Total interior livable area: 2,806 sqft
Property
Parking
- Total spaces: 2
- Parking features: Attached Garage
- Has attached garage: Yes
- Covered spaces: 2
Features
- Levels: One
- Stories: 1
- Entry location: Main
- Patio & porch: Bath Off Primary, Dbl Pane/Storm Window, Dining Room, Fireplace, High Tech Cabling, Jetted Tub, Sauna, Security System, Vaulted Ceiling(s), Walk-In Closet(s), Water Heater
- Spa features: Bath
- Has view: Yes
- View description: Bay, City, Mountain(s), See Remarks, Sound
- Has water view: Yes
- Water view: Bay,Sound
Lot
- Size: 7,501 Square Feet
- Features: Paved, Deck, Fenced-Partially, Outbuildings, Patio
- Topography: Level,Partial Slope
- Residential vegetation: Garden Space
Details
- Parcel number: 7515200500
- Zoning description: Jurisdiction: City
- Special conditions: Standard
Construction
Type & style
- Home type: SingleFamily
- Architectural style: 1 Story w/Bsmnt.
- Property subtype: Single Family Residence
Materials
- Cement Planked, Wood Siding, Cement Plank
- Foundation: Poured Concrete
- Roof: Metal
Condition
- Very Good
- Year built: 1963
- Major remodel year: 1963
Utilities & green energy
- Electric: Company: TPU
- Sewer: Sewer Connected, Company: TPU
- Water: Public, Company: TPU
- Utilities for property: Xfinity, Xfinity
Community & HOA
Community
- Features: CCRs
- Security: Security System
- Subdivision: Browns Point
HOA
- Services included: See Remarks
- HOA fee: $75 annually
Location
- Region: Tacoma
Financial & listing details
- Price per square foot: $427/sqft
- Tax assessed value: $950,700
- Annual tax amount: $10,352
- Date on market: 5/14/2026
- Listing terms: Conventional,VA Loan
- Inclusions: Dishwasher(s), Double Oven, Garbage Disposal
Estimated market value
$1,170,300
$1.11M - $1.23M
$3,733/mo
Price history
| Date | Event | Price |
|---|---|---|
| 9/23/2026 | Price change | $1,198,000-5.3%$427/sqft |
Source:  NWMLS as distributed by MLS GRID #2524008 Report a problem NWMLS as distributed by MLS GRID #2524008 Report a problem | ||
| 7/30/2026 | Listed for sale | $1,265,000$451/sqft |
Source: NWMLS as distributed by MLS GRID #2524008 Report a problem | ||
| 7/4/2026 | Listing removed | $1,265,000$451/sqft |
Source: NWMLS as distributed by MLS GRID #2524008 Report a problem | ||
| 5/14/2026 | Listed for sale | $1,265,000+130%$451/sqft |
Source: NWMLS as distributed by MLS GRID #2524008 Report a problem | ||
| 8/19/2008 | Sold | $550,000+51.9%$196/sqft |
Source: NWMLS as distributed by MLS GRID #27207135 Report a problem | ||
| 8/30/2002 | Sold | $362,000$129/sqft |
Source: NWMLS as distributed by MLS GRID #22080658 Report a problem | ||
Public tax history
| Year | Property taxes | Tax assessment |
|---|---|---|
| 2025 | $10,352 +6.6% | $950,700 +6.4% |
| 2024 | $9,715 +2.5% | $893,300 +4.8% |
| 2023 | $9,479 +6.5% | $852,400 -0.7% |
| 2022 | $8,905 +4.4% | $858,400 +15.2% |
| 2021 | $8,533 +20.6% | $744,900 +27.8% |
| 2019 | $7,075 -9.9% | $582,900 +7% |
| 2018 | $7,849 +7.3% | $545,000 +9.6% |
| 2017 | $7,317 +15.2% | $497,400 +20% |
| 2016 | $6,350 | $414,500 +13.4% |
| 2014 | $6,350 +9.8% | $365,600 +9.8% |
| 2013 | $5,785 | $332,900 +0.9% |
| 2012 | -- | $330,000 -10.4% |
| 2011 | -- | $368,500 -8.7% |
| 2010 | -- | $403,500 -10.7% |
| 2009 | -- | $452,000 -6.6% |
| 2008 | $5,675 +0% | $484,000 -0.3% |
| 2007 | $5,675 +11.7% | $485,500 +63.7% |
| 2002 | $5,078 +6.5% | $296,600 |
| 2001 | $4,767 | $296,600 +9.1% |
| 2000 | $4,767 | $271,800 |
Find assessor info on the county website
Monthly payment
Est. payment
Payment breakdown
Explore the cost of this home by adjusting the details. Changes won't be saved.Climate risks
Neighborhood: Northeast Tacoma
Similar homes
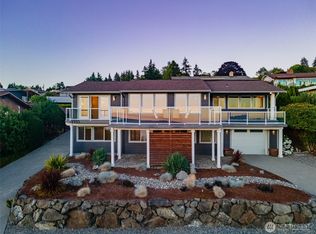
- $998,0004 bd3 ba2.7k sqftSea View Terrace, Tacoma, WA 98422Active
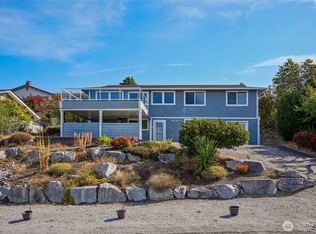 MLS ID #2576613, Andrew Maglalang-Weakley. NWMLS as distributed by MLS GRID
 - $1,190,0003 bd2 ba1.8k sqft2040 Browns Point Boulevard, Tacoma, WA 98422Active
 MLS ID #2579532, Stephanie Lynch. NWMLS as distributed by MLS GRID
 - $1,299,0003 bd5 ba3.5k sqft4512 Layman Ter NE, Tacoma, WA 98422Active
 MLS ID #2558083, Tamera L Camp. NWMLS as distributed by MLS GRID
 - $809,5004 bd3 ba2.5k sqftDash Point Estates, Tacoma, WA 98422Active
 MLS ID #2534560, Colleen Dutmers. NWMLS as distributed by MLS GRID
