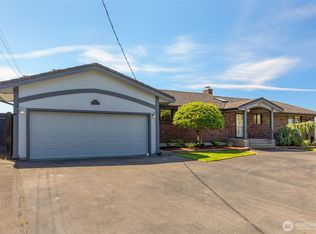
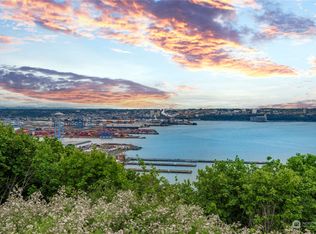
A rare opportunity to own a beautifully updated home with sweeping views of the Sound, Port of Tacoma, Point Defiance, Vashon Island & the Olympic Mountains. From the moment you step inside, the views take center stage. Thoughtfully remodeled & superbly maintained, this home blends timeless character, by preserving details like rich mahogany doors and trim, with updates that buyers want today. The remodeled kitchen features stylish cabinetry, new stainless appliances, and a layout designed for gathering, while the updated bathrooms bring a fresh, modern feel. Just to name a few of the updates: Milgard windows, roof, electrical panel & wiring, furnace, engineered hardwood flooring, designer blinds & interior paint provide peace of mind & move-in-ready appeal. Lower level updated with LVP flooring & paint. Outside, extensive improvements have transformed this large, near-one-acre yard with refreshed landscaping, hardscaping, multiple patios and beautifully designed outdoor spaces. The result is a home that feels cared for from top to bottom. Currently operating as an Airbnb, the property also offers exceptional flexibility as a full-time residence, 2nd home or income-producing opportunity. Furnishings are available for purchase separately, allowing the next owner to step seamlessly into this turnkey retreat. Superb location, stunning views & exceptional condition! Come for the views. Stay for the lifestyle. This is Browns Point living at its best.
Active
Listed by: Lynch Home Team • Stephanie Lynch
$1,249,000
2040 Browns Point Boulevard, Tacoma, WA 98422
3beds
1,870sqft
Single Family Residence
Built in 1951
0.92 Acres Lot
$1,196,100 Zestimate®
$668/sqft
$-- HOA
What's special
Stylish cabinetryDesigner blindsRemodeled kitchenStunning viewsUpdated bathroomsEngineered hardwood flooringBeautifully designed outdoor spaces
- --
- on Zillow
- 619
- views
- 59
- saves
Likely to sell faster than
Zillow last checked:
Listing updated:
Listed by:
Stephanie Lynch,
Lynch Home Team
Source: NWMLS as distributed by MLS GRID,MLS#: 2579532
Facts & features
Interior
Bedrooms & bathrooms
- Bedrooms: 3
- Bathrooms: 2
- 3/4 bathrooms: 2
- Main level bathrooms: 2
- Main level bedrooms: 3
Primary bedroom
- Level: Main
Bedroom
- Level: Main
Bedroom
- Level: Main
Bathroom three quarter
- Level: Main
Bathroom three quarter
- Level: Main
Den office
- Level: Lower
Dining room
- Level: Main
Entry hall
- Level: Main
Kitchen without eating space
- Level: Main
Living room
- Level: Main
Utility room
- Level: Lower
Heating
- Fireplace, Forced Air, Electric
Cooling
- None
Appliances
- Included: Dishwasher, Disposal, Dryer, Microwave, Refrigerator, Stove(s)/Range(s), Washer, Dishwasher(s), Dryer(s), Garbage Disposal, Microwave(s), Refrigerator(s), Washer(s), Water Heater: Electric
Features
- Ceiling Fan(s), Dining Room
- Flooring: Hardwood, Laminate, Slate
- Basement: Partially Finished
- Number of fireplaces: 1
- Fireplace features: Electric, Main Level: 1, Fireplace
Interior area
- Total structure area: 1,870
- Total interior livable area: 1,870 sqft
Video & virtual tour
Property
Parking
- Total spaces: 2
- Parking features: Driveway, Attached Garage, RV Parking
- Has attached garage: Yes
- Covered spaces: 2
Features
- Levels: One
- Stories: 1
- Entry location: Main
- Patio & porch: Ceiling Fan(s), Dining Room, Fireplace, Security System, Water Heater
- Has view: Yes
- View description: Bay, City, Mountain(s), Ocean, Sound, Territorial
- Has water view: Yes
- Water view: Bay,Ocean,Sound
Lot
- Size: 0.92 Acres
- Features: Paved, Secluded, Cable TV, Fenced-Partially, Patio, RV Parking
- Topography: Level,Steep Slope
Details
- Parcel number: 4360000370
- Special conditions: Standard
Construction
Type & style
- Home type: SingleFamily
- Architectural style: 1 Story w/Bsmnt.
- Property subtype: Single Family Residence
Materials
- Brick, Cement Planked, Wood Products, Cement Plank
- Foundation: Poured Concrete
- Roof: Composition
Condition
- Very Good
- Year built: 1951
Utilities & green energy
- Sewer: Sewer Connected
- Water: Public
Community & HOA
Community
- Security: Security System
- Subdivision: Browns Point
Location
- Region: Tacoma
Financial & listing details
- Price per square foot: $668/sqft
- Tax assessed value: $1,051,300
- Annual tax amount: $10,345
- Date on market: 9/17/2026
- Listing terms: Conventional,FHA,VA Loan
- Inclusions: Dishwasher(s), Dryer(s), Garbage Disposal, Microwave(s), Refrigerator(s), Stove(s)/Range(s), Washer(s)
Estimated market value
$1,196,100
$1.14M - $1.26M
$3,307/mo
Price history
| Date | Event | Price |
|---|---|---|
| 9/17/2026 | Listed for sale | $1,249,000+52%$668/sqft |
Source:  NWMLS as distributed by MLS GRID #2579532 Report a problem NWMLS as distributed by MLS GRID #2579532 Report a problem | ||
| 3/18/2022 | Sold | $821,950+160.9%$440/sqft |
Source: Public Record Report a problem | ||
| 1/15/2004 | Sold | $315,000$168/sqft |
Source: Public Record Report a problem | ||
Public tax history
| Year | Property taxes | Tax assessment |
|---|---|---|
| 2025 | $11,446 +10.6% | $1,051,300 +10.5% |
| 2024 | $10,345 0% | $951,300 +2.2% |
| 2023 | $10,346 +3.8% | $930,400 -3.2% |
| 2022 | $9,967 +4.8% | $960,900 +15.8% |
| 2021 | $9,508 +11.1% | $830,100 +16.9% |
| 2019 | $8,560 -10.8% | $710,300 +7.7% |
| 2018 | $9,599 +10.6% | $659,500 +8.4% |
| 2017 | $8,681 +15.5% | $608,400 +25% |
| 2016 | $7,513 | $486,700 +12.5% |
| 2014 | $7,513 +17.7% | $432,600 +10.4% |
| 2013 | $6,382 | $391,900 +7.6% |
| 2012 | -- | $364,100 -17.2% |
| 2011 | -- | $439,700 -12.3% |
| 2010 | -- | $501,300 -12.2% |
| 2009 | -- | $570,900 -10.6% |
| 2008 | $7,461 +0% | $638,500 |
| 2007 | $7,461 +83.4% | $638,500 +168.7% |
| 2002 | $4,068 +7.2% | $237,600 |
| 2001 | $3,794 | $237,600 +9.8% |
| 2000 | $3,794 | $216,300 |
Find assessor info on the county website
Monthly payment
Est. payment
Payment breakdown
Explore the cost of this home by adjusting the details. Changes won't be saved.Climate risks
Neighborhood: Northeast Tacoma
Similar homes
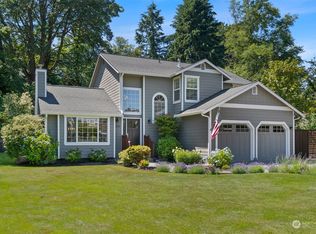
- $--3 bd3 ba2.3k sqft3211 Maplewood Cir NE, Tacoma, WA 98422Auction
 Auction.com 2
 - $690,0003 bd2 ba1.6k sqft2914 44th Avenue NE, Tacoma, WA 98422Active
 MLS ID #2583351, Maria Kuehlthau. NWMLS as distributed by MLS GRID
 - $1,285,0002 bd3 ba2.1k sqftSeaview Terrace, Tacoma, WA 98422Active
 MLS ID #2562128, Stephanie R. Herrmann. NWMLS as distributed by MLS GRID
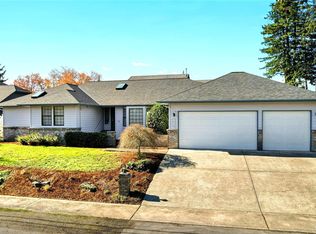
 - $949,0003 bd2 ba2.3k sqft1707 Markham Avenue NE, Tacoma, WA 98422Active
 MLS ID #2582157, Steve Morrow. NWMLS as distributed by MLS GRID
