Two parcels sold together- secondary lot buildable + potential ADU capability as well! Tucked back on peaceful acreage, this pre-inspected, upgraded and move-in ready property offers a rare blend of comfort, creativity, and self-sufficiency. The remodeled 2023 kitchen features quartz counters, upgraded cabinetry, LVP flooring, and a 48-bottle wine fridge, while quality improvements throughout include a 200-amp panel, generator-ready circuitry, enhanced insulation, certified wood stove, electronic air filtration, and noise-dampened interior walls.A fully insulated detached garage and shop with ductless heat, 200-amp service, EV charging, welding plug, solar array, attic storage, and built-ins supports everything from hobbies to home business. The heated and insulated creative cottage with its own solar system, loft, and French doors offers inspiring flexible space, while the powered barn includes livestock infrastructure, solar, car charger plug, and cross-fenced pastures with drainage.The grounds are equally special, featuring English-style, pollinator-friendly landscaping, orchard and berry plantings, lavender garden, raised beds, culinary herbs, greenhouse, and fully powered chicken coop. Extensive solar investment dramatically reduces energy costs across the property. A true live-work-play estate with power in all the right places, equestrian and small infrastructure and built for sustainable living! Seller may consider selling parcels separately, inquire with broker.
Active
Listed by: John L. Scott, Inc. • Andrea Hamre
Price cut: $25K (7/29)
$1,199,999
4004 50th Street Ct E, Tacoma, WA 98443
3beds
1,684sqft
:
Get pre-qualified$7,157/mo
Single Family Residence
Built in 1999
3.77 Acres Lot
$1,176,200 Zestimate®
$713/sqft
$-- HOA
What's special
Peaceful acreageLavender gardenPowered barnFully powered chicken coopRaised bedsCross-fenced pastures with drainageCertified wood stove
- 191 days |
- 215 |
- 9 |
Zillow last checked:
Listing updated:
Listed by:
Andrea Hamre,
John L. Scott, Inc.
Source: NWMLS as distributed by MLS GRID,MLS#: 2470218
Facts & features
Interior
Bedrooms & bathrooms
- Bedrooms: 3
- Bathrooms: 2
- 3/4 bathrooms: 2
- Main level bathrooms: 2
- Main level bedrooms: 3
Primary bedroom
- Level: Main
Bedroom
- Level: Main
Bedroom
- Level: Main
Bathroom three quarter
- Level: Main
Bathroom three quarter
- Level: Main
Dining room
- Level: Main
Entry hall
- Level: Main
Kitchen with eating space
- Level: Main
Living room
- Level: Main
Heating
- Fireplace, Ductless, Forced Air, Heat Pump, Stove/Free Standing, Electric, Solar PV, Wood
Cooling
- Ductless, Forced Air, Heat Pump, HEPA Air Filtration
Appliances
- Included: Dishwasher, Refrigerator, Stove(s)/Range(s), Dishwasher(s), Refrigerator(s), Water Heater: Electric, Water Heater Location: Pantry
Features
- Bath Off Primary, Dining Room, Pantry
- Flooring: Vinyl, Vinyl Plank, Carpet
- Doors: French Doors
- Windows: Skylight(s)
- Basement: None
- Number of fireplaces: 1
- Fireplace features: Wood Burning, Main Level: 1, Fireplace
Interior area
- Total structure area: 1,684
- Total interior livable area: 1,684 sqft
Property
Parking
- Total spaces: 4
- Parking features: Driveway, Detached Garage, Off Street, RV Parking
- Has garage: Yes
- Covered spaces: 4
Features
- Levels: One
- Stories: 1
- Entry location: Main
- Patio & porch: Bath Off Primary, Dining Room, Fireplace, French Doors, Pantry, Skylight(s), Walk-In Closet(s), Water Heater, Wine/Beverage Refrigerator, Wired for Generator
Lot
- Size: 3.77 Acres
- Features: Dead End Street, Open Lot, Paved, Secluded, Barn, Cable TV, Electric Car Charging, Fenced-Fully, Gated Entry, Green House, High Speed Internet, Outbuildings, Patio, RV Parking, Shop
- Topography: Equestrian,Level
- Residential vegetation: Fruit Trees, Garden Space, Pasture
Details
- Parcel number: 0320246054
- Zoning: RSEP
- Zoning description: Jurisdiction: County
- Special conditions: Standard
- Other equipment: Wired for Generator
Construction
Type & style
- Home type: SingleFamily
- Architectural style: Traditional,1 Story
- Property subtype: Single Family Residence
Materials
- Cement Planked, Cement Plank
- Foundation: Poured Concrete
- Roof: Composition
Condition
- Year built: 1999
- Major remodel year: 1999
Utilities & green energy
- Electric: Company: TPU
- Sewer: Septic Tank
- Water: Public, Company: Summit Water
- Utilities for property: Rainier Connect, Rainier Connect
Green energy
- Energy generation: Solar
Community & HOA
Community
- Subdivision: Waller
Location
- Region: Tacoma
Financial & listing details
- Price per square foot: $713/sqft
- Tax assessed value: $582,500
- Annual tax amount: $10,163
- Date on market: 7/18/2025
- Cumulative days on market: 378 days
- Listing terms: Conventional,VA Loan
- Inclusions: Dishwasher(s), Refrigerator(s), Stove(s)/Range(s)
Estimated market value
$1,176,200
$1.12M - $1.24M
$2,987/mo
Price history
| Date | Event | Price |
|---|---|---|
| 7/29/2026 | Price change | $1,199,999-2%$713/sqft |
Source:  NWMLS as distributed by MLS GRID #2470218 Report a problem NWMLS as distributed by MLS GRID #2470218 Report a problem | ||
| 5/27/2026 | Price change | $1,225,000-2%$727/sqft |
Source: NWMLS as distributed by MLS GRID #2470218 Report a problem | ||
| 3/25/2026 | Price change | $1,250,000-2%$742/sqft |
Source: NWMLS as distributed by MLS GRID #2470218 Report a problem | ||
| 1/20/2026 | Listed for sale | $1,275,000+1175%$757/sqft |
Source: NWMLS as distributed by MLS GRID #2470218 Report a problem | ||
| 8/1/1998 | Sold | $100,000$59/sqft |
Source: Agent Provided Report a problem | ||
Public tax history
| Year | Property taxes | Tax assessment |
|---|---|---|
| 2024 | $6,762 +15.8% | $582,500 +4.5% |
| 2023 | $5,837 -0.9% | $557,400 -3.7% |
| 2022 | $5,892 +4% | $579,000 +19.7% |
| 2021 | $5,667 +21% | $483,700 +24.7% |
| 2019 | $4,682 -3.2% | $387,800 +7.3% |
| 2018 | $4,837 +9.8% | $361,300 +8.1% |
| 2017 | $4,406 +14.5% | $334,200 +31.9% |
| 2016 | $3,846 | $253,400 +5.9% |
| 2014 | $3,846 +8.6% | $239,300 +3.1% |
| 2013 | $3,543 | $232,000 +6.3% |
| 2012 | -- | $218,200 -17.1% |
| 2011 | -- | $263,200 -4.8% |
| 2010 | -- | $276,400 |
Find assessor info on the county website
Monthly payment
Est. payment
Payment breakdown
Explore the cost of this home by adjusting the details. Changes won't be saved.Climate risks
Neighborhood: 98443
Nearby schools
GreatSchools rating
- 5/10Waller Road Elementary SchoolGrades: K-6Distance: 1.1 mi
- 6/10Aylen Jr High SchoolGrades: 7-9Distance: 3.2 mi
- 7/10Puyallup High SchoolGrades: 10-12Distance: 3.7 mi
Schools provided by the listing agent
- Elementary: Waller Road Elem
- Middle: Aylen Jnr High
- High: Puyallup High
Source: NWMLS as distributed by MLS GRID. This data may not be complete. We recommend contacting the local school district to confirm school assignments for this home.
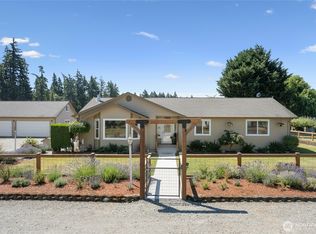
- $824,9993 bd2 ba1.6k sqft4004 50th Street Ct E LOT 1, Tacoma, WA 98443For Sale
- $375,0001.881 Acres4003 50th Street Ct E #2, Tacoma, WA 98443Lot/Land

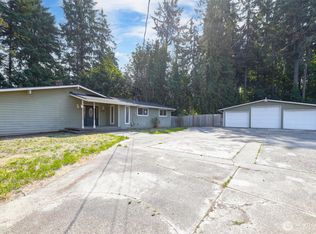
- $616,0003 bd2 ba3.2k sqft5019 Vickery Ave E, Tacoma, WA 98443Sold
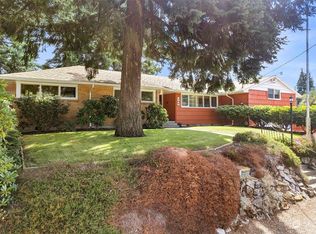
- $570,0004 bd2 ba2.2k sqft4915 Vickery Ave E, Tacoma, WA 98443Sold
- $1,130,0003 bd3 ba3.2k sqft5319 Vickery Ave E, Tacoma, WA 98443Sold
- $601,1003 bd2 ba1.5k sqft3915 53rd St NE, Tacoma, WA 98422Off Market
- $905,0006 bd4 ba4.6k sqft5021 36th Ave E, Tacoma, WA 98443Sold
- $1,283,2002.566 Acres3920 47th Stct E, Tacoma, WA 98443Off Market
A local agent can set up tours, give advice and negotiate with sellers.
Similar homes
- $824,9993 bd2 ba1.6k sqft4004 Lot 1 50th Street Ct E, Tacoma, WA 98443ActiveMLS ID #2508194, Andrea Hamre. NWMLS as distributed by MLS GRID
- $1,100,0003 bd2 ba1.7k sqft6717 56th Street E, Puyallup, WA 98371Active
 MLS ID #2546741, Paige Miller. NWMLS as distributed by MLS GRID
 - $945,0003 bd3 ba1.8k sqftPierce County Short # 950, Tacoma, WA 98446Active
 MLS ID #2542211, Leslie Villanueva. NWMLS as distributed by MLS GRID
 - $1,199,9993 bd2 ba2.2k sqft5818 Reid Drive NW, Gig Harbor, WA 98335Active
 MLS ID #2532478, Angela M. Goossens. NWMLS as distributed by MLS GRID
 - $1,298,0003 bd2 ba1.6k sqft3605 Lakeridge Drive E, Lake Tapps, WA 98391ActiveMLS ID #2539427, Kimberly Fraser. NWMLS as distributed by MLS GRID
- $725,9993 bd2 ba1.6k sqftRanch Acre Tracts No:l, Tacoma, WA 98446ActiveMLS ID #2549147, Alince Luders. NWMLS as distributed by MLS GRID
- $1,099,0004 bd3 ba2.5k sqft1827 Collins Road, Buckley, WA 98321ActiveMLS ID #2537344, Travis Morris. NWMLS as distributed by MLS GRID
- $1,105,0004 bd3 ba2.2k sqftHomestead Acres, Kent, WA 98042ActiveMLS ID #2557911, Nancy Gonzalez. NWMLS as distributed by MLS GRID
- $1,200,0002 bd2 ba2.1k sqft8829 SW Quartermaster Drive, Vashon, WA 98070ActiveMLS ID #2503710, Cheryl A. Dalton. NWMLS as distributed by MLS GRID
- $1,099,0003 bd2 ba2.3k sqft24047 192nd Place SE, Covington, WA 98042ActiveMLS ID #2523153, Stephanie C. Hart. NWMLS as distributed by MLS GRID
- $679,0002 bd3 ba1.7k sqft2629 SW 308th Street, Federal Way, WA 98023ActiveMLS ID #2555245, Mark Bergman. NWMLS as distributed by MLS GRID
- $675,0003 bd3 ba2k sqft3211 89th Avenue E, Edgewood, WA 98371ActiveMLS ID #2551388, Denny Christensen. NWMLS as distributed by MLS GRID
- $1,095,0003 bd3 ba2.3k sqft4311 126th Street Ct NW, Gig Harbor, WA 98332ActiveMLS ID #2558715, Patrick W. Mercado. NWMLS as distributed by MLS GRID
- $749,9003 bd3 ba2.4k sqft16221 75th Street E, Sumner, WA 98390ActiveMLS ID #2558151, Chris J Barrett. NWMLS as distributed by MLS GRID
- $1,450,0003 bd3 ba2.4k sqftLake Tapps Lakeridge #3, Lake Tapps, WA 98391ActiveMLS ID #2549214, Dan Dennis. NWMLS as distributed by MLS GRID
- $849,9953 bd2 ba1.9k sqft16115 243rd Street E, Graham, WA 98338ActiveMLS ID #2527833, Jennifer Henderson. NWMLS as distributed by MLS GRID
- $749,9504 bd3 ba2.3k sqftRobinsons 1st, Edgewood, WA 98372ActiveMLS ID #2549943, Samantha Clifton. NWMLS as distributed by MLS GRID
- $599,9994 bd3 ba2.2k sqft2106 E 45th Court, Tacoma, WA 98404ActiveMLS ID #2526404, Ryan N. Karns. NWMLS as distributed by MLS GRID
- $665,0004 bd2 ba2.4k sqft22719 58th Avenue E, Spanaway, WA 98387ActiveMLS ID #2556814, Kristie Roof. NWMLS as distributed by MLS GRID
- $875,0003 bd2 ba2.2k sqft37122 200th Avenue SE, Auburn, WA 98092ActiveMLS ID #2545016, Christina Meyer. NWMLS as distributed by MLS GRID
