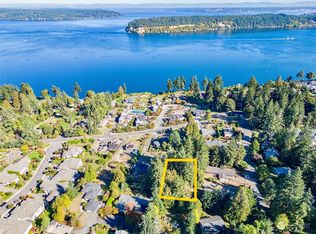
The panoramic view is the star of the show! Set behind a private gated entrance in desirable area of Gig Harbor, this rare view property showcases sweeping vistas of Puget Sound, Colvos Passage, Vashon Island, Point Defiance, & Cascade Mountains. Situated on nearly an acre, there's room to expand or enjoy the view, the kind of privacy & space that's becoming increasingly hard to find in Gig Harbor. Minutes from waterfront dining, marinas, shopping, & everyday conveniences, this property delivers the views you've been searching for without sacrificing location. Inside, spacious single-level living is complemented by a large view window, comfortable gathering spaces, & layout designed to maximize the scenery. A gorgeous kitchen featuring solid surface counters, stainless appliances & 5 stage reverse osmosis water filtration. You'll find 3 bedrooms, 2 bathrooms & a basement with its own entrance; plenty of options for enjoying the space to its fullest. Step outside to expansive deck and patio areas ideal for entertaining, relaxing, or simply soaking in the view. The large lot, mini orchard, fenced backyard & greenery buffer offer privacy, room to garden, space for hobbies, Gorilla shed, RV parking, & the flexibility to create the outdoor lifestyle you've been dreaming about. While views are common in the Northwest, views like this—on a property like this—are rare.
Active
Listed by: RE/MAX Exclusive • Angela M. Goossens
Price cut: $50K (7/22)
$1,199,999
5818 Reid Drive NW, Gig Harbor, WA 98335
3beds
2,200sqft
Single Family Residence
Built in 1949
0.89 Acres Lot
$1,152,600 Zestimate®
$545/sqft
$-- HOA
What's special
Rv parkingMini orchardPanoramic viewSpacious single-level livingLarge view windowPrivate gated entranceLarge lot
- 101 days
- 1,556
- 68
Zillow last checked:
Listing updated:
Listed by:
Angela M. Goossens,
RE/MAX Exclusive
Source: NWMLS as distributed by MLS GRID,MLS#: 2532478
Facts & features
Interior
Bedrooms & bathrooms
- Bedrooms: 3
- Bathrooms: 2
- 3/4 bathrooms: 2
- Main level bathrooms: 2
- Main level bedrooms: 3
Bedroom
- Level: Main
Bedroom
- Level: Main
Bathroom three quarter
- Level: Main
Bathroom three quarter
- Level: Main
Dining room
- Level: Main
Entry hall
- Level: Main
Kitchen with eating space
- Level: Main
Living room
- Level: Main
Utility room
- Level: Lower
Heating
- Forced Air, Electric, Natural Gas
Cooling
- None
Appliances
- Included: Dishwasher, Dryer, Refrigerator, Stove(s)/Range(s), Washer, Dishwasher(s), Dryer(s), Refrigerator(s), Washer(s), Water Heater: Gas, Water Heater Location: Basement
Features
- Dining Room
- Flooring: Ceramic Tile, Vinyl Plank, Carpet
- Windows: Dbl Pane/Storm Window
- Basement: Finished
- Has fireplace: No
Interior area
- Total structure area: 2,200
- Total interior livable area: 2,200 sqft
Property
Parking
- Parking features: Driveway
Features
- Levels: One
- Stories: 1
- Entry location: Main
- Patio & porch: Dbl Pane/Storm Window, Dining Room, Security System, Walk-In Closet(s), Water Heater
- Has view: Yes
- View description: Mountain(s), Sound
- Has water view: Yes
- Water view: Sound
Lot
- Size: 0.89 Acres
- Features: Paved, Cable TV, Deck, Fenced-Partially, Gated Entry, High Speed Internet, Outbuildings, Patio
- Topography: Level,Partial Slope,Terraces
- Residential vegetation: Garden Space
Details
- Parcel number: 7580000641
- Special conditions: Standard
Construction
Type & style
- Home type: SingleFamily
- Architectural style: Craftsman,1 Story w/Bsmnt.
- Property subtype: Single Family Residence
Materials
- Wood Siding
- Foundation: Poured Concrete
- Roof: Composition
Condition
- Updated/Remodeled
- Year built: 1949
- Major remodel year: 1994
Utilities & green energy
- Electric: Company: Peninsula Light
- Sewer: Septic Tank, Company: Septic
- Water: Public, Company: Peninsula Light
- Utilities for property: Xfinity, Xfinity
Community & HOA
Community
- Security: Security System
- Subdivision: Shore Acres
Location
- Region: Gig Harbor
Financial & listing details
- Price per square foot: $545/sqft
- Tax assessed value: $1,009,000
- Annual tax amount: $9,320
- Date on market: 5/31/2026
- Cumulative days on market: 102 days
- Listing terms: Conventional,VA Loan
- Inclusions: Dishwasher(s), Dryer(s), Refrigerator(s), Stove(s)/Range(s), Washer(s)
Estimated market value
$1,152,600
$1.09M - $1.21M
$3,301/mo
Price history
| Date | Event | Price |
|---|---|---|
| 7/22/2026 | Price change | $1,199,999-4%$545/sqft |
Source:  NWMLS as distributed by MLS GRID #2532478 Report a problem NWMLS as distributed by MLS GRID #2532478 Report a problem | ||
| 6/1/2026 | Listed for sale | $1,250,000+19.2%$568/sqft |
Source: NWMLS as distributed by MLS GRID #2532478 Report a problem | ||
| 5/16/2024 | Sold | $1,049,000$477/sqft |
Source: NWMLS as distributed by MLS GRID #2193602 Report a problem | ||
| 4/22/2024 | Pending sale | $1,049,000$477/sqft |
Source: NWMLS as distributed by MLS GRID #2195830 Report a problem | ||
| 4/18/2024 | Price change | $1,049,000-2.9%$477/sqft |
Source: NWMLS as distributed by MLS GRID #2193602 Report a problem | ||
| 4/8/2024 | Price change | $1,079,950-1.4%$491/sqft |
Source: NWMLS as distributed by MLS GRID #2193602 Report a problem | ||
| 2/29/2024 | Price change | $1,095,000-4.8%$498/sqft |
Source: NWMLS as distributed by MLS GRID #2195830 Report a problem | ||
| 1/31/2024 | Listed for sale | $1,150,000+134.8%$523/sqft |
Source: NWMLS as distributed by MLS GRID #2193602 Report a problem | ||
| 5/4/2018 | Sold | $489,719$223/sqft |
Source: Public Record Report a problem | ||
Public tax history
| Year | Property taxes | Tax assessment |
|---|---|---|
| 2025 | $9,321 +14% | $1,009,000 +16.1% |
| 2024 | $8,175 +4.9% | $868,800 +6.4% |
| 2023 | $7,794 +4.5% | $816,400 -1.7% |
| 2022 | $7,462 +5.3% | $830,700 +17.9% |
| 2021 | $7,084 +46.2% | $704,600 +46.3% |
| 2019 | $4,844 -1.4% | $481,500 +7.5% |
| 2018 | $4,911 +18% | $447,800 +8% |
| 2017 | $4,164 +2.8% | $414,800 +17.8% |
| 2016 | $4,052 | $352,200 +6.2% |
| 2014 | $4,052 +14% | $331,500 +13.4% |
| 2013 | $3,553 | $292,300 +2.9% |
| 2012 | -- | $284,000 -12.3% |
| 2011 | -- | $323,800 -6.3% |
| 2010 | -- | $345,600 -8.2% |
| 2009 | -- | $376,300 -13.2% |
| 2008 | $3,841 | $433,700 +5.2% |
| 2007 | $3,841 +110.4% | $412,200 +125.6% |
| 2002 | $1,825 -2.5% | $182,700 +28.6% |
| 2001 | $1,872 | $142,100 +1.6% |
| 2000 | $1,872 | $139,800 |
Find assessor info on the county website
Monthly payment
Est. payment
Payment breakdown
Explore the cost of this home by adjusting the details. Changes won't be saved.Climate risks
Neighborhood: Soundview
Similar homes
- $1,065,0004 bd3 ba3k sqftHeritage, Gig Harbor, WA 98335Active
 MLS ID #2580337, Jennie Wetter. NWMLS as distributed by MLS GRID
 - $1,024,9994 bd5 ba2.4k sqft9610 61st Street NW, Gig Harbor, WA 98335Active
 MLS ID #2559983, Jensen Westmoreland. NWMLS as distributed by MLS GRID
 - $1,299,0003 bd3 ba2.9k sqft407 Point Fosdick Drive NW, Gig Harbor, WA 98335Active
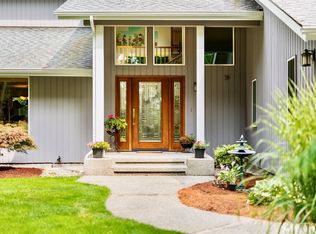 MLS ID #2483164, Carolyn Westmoreland. NWMLS as distributed by MLS GRID
 - $1,050,0004 bd3 ba3.1k sqft3311 11th Avenue Ct NW, Gig Harbor, WA 98335Active
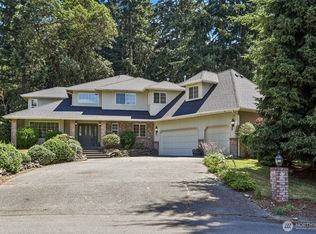 MLS ID #2562385, Heather Witte. NWMLS as distributed by MLS GRID
