Skip main navigation
Pending
$3,395,000
4beds
4,669sqft

5809 Reid Drive NW, Gig Harbor, WA 98335

4beds
4,669sqft
Single family residence
Built in 2019
0.29 Acres
3 Attached garage spaces
$727 price/sqft
$500/mo HOA

What's special

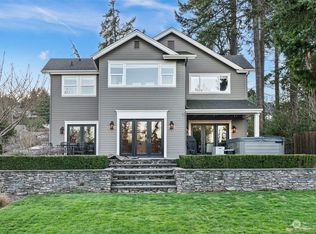
A fortress of modern design with a soul of silk. In the exclusive gated enclave on Reid, this 4,669 SF custom Hoppet Design residence is the ultimate turn-key retreat. For the discerning buyer seeking a fully curated, zero-maintenance, luxury lock-and-leave home, especially for glorious Gig Harbor summers, it offers unparalleled convenience: ...

89 days
|
241
|
6
|
Source: NWMLS as distributed by MLS GRID,MLS#: 2514921MLS Logo
Travel times

Outside

Living Room

Dining Room

Kitchen

Deck

Elevator/Main Level Foyer

Entry/Foyer

Upper Foyer

Primary Bedroom

Bathroom Primary

Office

Family Room

Bedroom

Bathroom

Bedroom

Bathroom

Bedroom

Bathroom

Deck

Garage

Outdoor 1

Outdoor 2

Outdoor 3

Zillow last checked:

Listing updated:

Listed by:

Jennie Wetter,

Infinity Real Estate, LLC

Source: NWMLS as distributed by MLS GRID,MLS#: 2514921MLS Logo

Facts & features

Interior

Bedrooms & bathrooms
  • Bedrooms: 4
  • Bathrooms: 5
  • Full bathrooms: 1
  • 3/4 bathrooms: 3
  • 1/2 bathrooms: 1
  • Main level bathrooms: 2
  • Main level bedrooms: 1
Primary bedroom
  • Level: Second
Bedroom
  • Level: Second
Bedroom
  • Level: Lower
Bedroom
  • Level: Main
Bathroom full
  • Level: Second
Bathroom three quarter
  • Level: Second
Bathroom three quarter
  • Level: Lower
Bathroom three quarter
  • Level: Main
Other
  • Level: Main
Den office
  • Level: Second
Dining room
  • Level: Main
Entry hall
  • Level: Lower
Family room
  • Level: Main
Kitchen with eating space
  • Level: Main
Living room
  • Level: Main
Utility room
  • Level: Lower
Heating
  • Fireplace, Forced Air, Heat Pump, Radiant, Recirculation Pump, Electric, Natural Gas
Cooling
  • Forced Air, Heat Pump
Appliances
  • Included: Dishwasher, Disposal, Dryer, Microwave, Refrigerator, Stove(s)/Range(s), Washer, Dishwasher(s), Dryer(s), Garbage Disposal, Microwave(s), Refrigerator(s), Washer(s), Water Heater: Boiler - Gas, Water Heater Location: Garage
Features
  • Bath Off Primary, Ceiling Fan(s), Dining Room, High Tech Cabling, Pantry
  • Flooring: Ceramic Tile, Hardwood, Laminate
  • Windows: Dbl Pane/Storm Window, Skylight(s)
  • Basement: Finished
  • Number of fireplaces: 2
  • Fireplace features: Electric, Gas, Main Level: 2, Fireplace
Interior area
  • Total structure area: 4,669
  • Total interior livable area: 4,669 sqft

Property

Parking
  • Total spaces: 8
  • Parking features: Driveway, Attached Garage
  • Has attached garage: Yes
  • Covered spaces: 3
  • Uncovered spaces: 5
Accessibility
  • Accessibility features: Accessible Approach with Ramp, Accessible Bedroom, Accessible Central Living Area, Accessible Elevator Installed, Accessible Entrance, Accessible Utility
Features
  • Levels: Two
  • Stories: 2
  • Entry location: Lower
  • Patio & porch: Second Primary Bedroom, Bath Off Primary, Ceiling Fan(s), Dbl Pane/Storm Window, Dining Room, Elevator, Fireplace, High Tech Cabling, Pantry, Security System, Skylight(s), SMART Wired, Sprinkler System, Walk-In Closet(s), Water Heater, Wine Cellar, Wine/Beverage Refrigerator, Wired for Generator
  • Has view: Yes
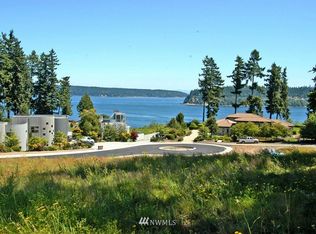
  • View description: Mountain(s), Sound
  • Has water view: Yes
  • Water view: Sound
Lot
  • Size: 0.29 Acres
  • Dimensions: 70 x 165
  • Features: Dead End Street, Paved, Cable TV, Deck, Electric Car Charging, Fenced-Partially, Gas Available, Gated Entry, High Speed Internet, Irrigation, Patio, Shop, Sprinkler System
  • Topography: Level,Terraces
  • Residential vegetation: Fruit Trees, Garden Space
Details
  • Parcel number: 7580000293
  • Zoning: SF
  • Zoning description: Jurisdiction: County
  • Special conditions: Standard
  • Other equipment: Leased Equipment: None, Wired for Generator

Construction

Type & style
  • Home type: SingleFamily
  • Architectural style: Modern,2 Stories w/Bsmnt
  • Property subtype: Single Family Residence
Materials
  • Cement Planked, Metal/Vinyl, Stucco, Wood Siding, Cement Plank
  • Foundation: Poured Concrete
  • Roof: Flat,See Remarks
Condition
  • Very Good
  • Year built: 2019
  • Major remodel year: 2025
Details
  • Builder name: Hoppet Design and Construction

Utilities & green energy

  • Electric: Company: Peninsula Light
  • Sewer: Septic Tank, Company: Septic
  • Water: Public, Company: Shore Acres
  • Utilities for property: Xfinity, Xfinity

Community & HOA

Community
  • Features: CCRs, Gated
  • Security: Security System
  • Subdivision: Shore Acres
HOA
  • Services included: Common Area Maintenance, Road Maintenance, See Remarks
  • HOA fee: $500 monthly
  • HOA phone: 949-633-7734
Location
  • Region: Gig Harbor

Financial & listing details

  • Price per square foot: $727/sqft
  • Tax assessed value: $1,533,300
  • Annual tax amount: $14,308
  • Date on market: 2/1/2026
  • Cumulative days on market: 176 days
  • Listing terms: Conventional
  • Inclusions: Dishwasher(s), Dryer(s), Garbage Disposal, Leased Equipment, Microwave(s), Refrigerator(s), Stove(s)/Range(s), Washer(s)

Price history

DateEventPrice
6/11/2026Pending sale$3,395,000$727/sqft
Source: NWMLS as distributed by MLS GRID #2514921 Report a problem
4/29/2026Listed for sale$3,395,000+17.1%$727/sqft
Source: NWMLS as distributed by MLS GRID #2514921 Report a problem
8/14/2024Sold$2,900,000-3.3%$621/sqft
Source: NWMLS as distributed by MLS GRID #2238164 Report a problem
7/29/2024Pending sale$3,000,000$643/sqft
Source: NWMLS as distributed by MLS GRID #2238164 Report a problem
7/18/2024Price change$3,000,000-9.1%$643/sqft
Source: NWMLS as distributed by MLS GRID #2238164 Report a problem
6/11/2024Listed for sale$3,300,000+1000%$707/sqft
Source: NWMLS as distributed by MLS GRID #2238164 Report a problem
6/18/2019Sold$300,000+0.3%$64/sqft
Source: Public Record Report a problem
6/16/2018Listing removed$299,000$64/sqft
Source: Windermere Real Estate Gig Harbor #666037 Report a problem
9/13/2017Price change$299,000-14.4%$64/sqft
Source: Windermere Real Estate Gig Harbor #666037 Report a problem
12/12/2016Price change$349,500+16.5%$75/sqft
Source: Windermere Real Estate Gig Harbor #666037 Report a problem
5/25/2015Price change$300,000+15.8%$64/sqft
Source: Windermere Real Estate Gig Harbor #666037 Report a problem
9/19/2014Listed for sale$259,000$55/sqft
Source: Windermere Real Estate Gig Harbor #666037 Report a problem
8/23/2014Pending sale$259,000$55/sqft
Source: Windermere Real Estate Gig Harbor #666037 Report a problem
7/16/2014Listed for sale$259,000$55/sqft
Source: Windermere Real Estate Gig Harbor #666037 Report a problem

Public tax history

YearProperty taxesTax assessment
2024$14,308 +7%$1,533,300 +8.5%
2023$13,376 +2%$1,413,100 -4.1%
2022$13,116 +7.4%$1,473,700 +20.2%
2021$12,212 +379.1%$1,226,000 +388.6%
2019$2,549 -4%$250,900 +4.8%
2018$2,654 +12.3%$239,400 +5.1%
2017$2,364 +7.5%$227,800 +12.6%
2016$2,199 $202,300 +10.5%
2014$2,199 $183,000 +75.5%
2013-- $104,300

Find assessor info on the county website

Monthly payment

Est. payment
$20,311/mo
Principal & interest
$17321
Property taxes
$2490
HOA Fees
$500
More affordability toolsChevron Right

Estimated market value

Not available

Estimated sales range

Not available

Not available

Climate risks

Explore flood, wildfire, and other predictive climate risk information for this property on First Street®️.

Neighborhood: Soundview

Nearby schools

Artondale Elementary School
Grades PK-52.6 miles
8/10
GreatSchools® Rating
Test Score Rating
9/10
Student Progress Rating
6/10
Goodman Middle School
Grades 6-81.7 miles
7/10
GreatSchools® Rating
Test Score Rating
8/10
Student Progress Rating
6/10
Gig Harbor High School
Grades 9-122.1 miles
9/10
GreatSchools® Rating
Test Score Rating
9/10
College Readiness Rating
9/10