You'll be hard-pressed to find this much square footage, this level of condition, and this central Gig Harbor location at this price. Set in an absolute premium location, this home pairs the perfect blend of thoughtful design and everyday livability. A dreamy, open-concept layout anchors the main living spaces, creating an effortless flow ideal for both entertaining and daily life. Out back, territorial views set the tone for quiet evenings on the covered deck, complete with an outdoor fireplace for year-round enjoyment. Every bedroom features its own walk-in closet—an increasingly rare and highly functional detail.The expansive primary suite offers a true retreat with peekaboo water views and a generous layout. Upstairs, a massive third-floor bonus level with a full bath provides incredible flexibility—perfect as a home gym, office, studio, or private guest suite. Nestled into a small ten home community and just steps to the Cushman Trail to run/walk/bike/stroller, walkable to coffee, and only minutes to shopping, groceries, and the movie theater, this location truly checks every box.
Active
Listed by: Windermere Prof Partners • Marisa Merritt
Price cut: $25K (7/27)
$850,000
5609 Makovich Place, Gig Harbor, WA 98335
4beds
3,051sqft
:
Get pre-qualified$5,409/mo
Single Family Residence
Built in 2016
5,257 Square Feet Lot
$846,300 Zestimate®
$279/sqft
$117/mo HOA
What's special
Peekaboo water viewsTerritorial viewsCovered deckDreamy open-concept layout
- 72 days |
- 1,902 |
- 133 |
Likely to sell faster than
Zillow last checked:
Listing updated:
Listed by:
Marisa Merritt,
Windermere Prof Partners
Source: NWMLS as distributed by MLS GRID,MLS#: 2518214
Facts & features
Interior
Bedrooms & bathrooms
- Bedrooms: 4
- Bathrooms: 4
- Full bathrooms: 3
- 1/2 bathrooms: 1
- Main level bathrooms: 1
Primary bedroom
- Level: Second
Bedroom
- Level: Second
Bedroom
- Level: Second
Bedroom
- Level: Second
Bathroom full
- Level: Third
Bathroom full
- Level: Second
Bathroom full
- Level: Second
Other
- Level: Main
Bonus room
- Level: Third
Den office
- Level: Main
Entry hall
- Level: Main
Great room
- Level: Main
Kitchen with eating space
- Level: Main
Utility room
- Level: Second
Heating
- Fireplace, Forced Air, Electric, Natural Gas
Cooling
- Forced Air
Appliances
- Included: Dishwasher, Disposal, Dryer, Microwave, Refrigerator, Tankless Water Heater, Washer, Dishwasher(s), Dryer(s), Garbage Disposal, Microwave(s), Refrigerator(s), Washer(s), Water Heater Location: Garage
Features
- Bath Off Primary, Pantry
- Flooring: Ceramic Tile, Laminate, Vinyl, Carpet
- Doors: French Doors
- Windows: Dbl Pane/Storm Window
- Basement: None
- Number of fireplaces: 2
- Fireplace features: Gas, Main Level: 2, Fireplace
Interior area
- Total structure area: 3,051
- Total interior livable area: 3,051 sqft
Video & virtual tour
Property
Parking
- Total spaces: 2
- Parking features: Driveway, Attached Garage
- Has attached garage: Yes
- Covered spaces: 2
Features
- Entry location: Main
- Patio & porch: Bath Off Primary, Dbl Pane/Storm Window, Fireplace, French Doors, Pantry, Walk-In Closet(s)
- Has view: Yes
- View description: Partial, Sound, Territorial
- Has water view: Yes
- Water view: Sound
Lot
- Size: 5,257 Square Feet
- Features: Cul-De-Sac, Paved, Sidewalk, Cable TV, Deck, Fenced-Partially, Gas Available, High Speed Internet, Outdoor Fireplace
- Topography: Level,Partial Slope
Details
- Parcel number: 4003240040
- Special conditions: Standard
Construction
Type & style
- Home type: SingleFamily
- Architectural style: 3 Story
- Property subtype: Single Family Residence
Materials
- Cement Planked, Stone, Wood Products, Cement Plank
- Foundation: Poured Concrete
- Roof: Composition
Condition
- Good
- Year built: 2016
Details
- Builder name: Soundbuilt
Utilities & green energy
- Electric: Company: Peninsula Light
- Sewer: Sewer Connected, Company: City of Gig Harbor
- Water: Public, Company: City of Gig Harbor
- Utilities for property: Xfinity, Xfinity
Community & HOA
Community
- Subdivision: Gig Harbor
HOA
- Services included: Road Maintenance
- HOA fee: $1,400 annually
- HOA phone: 253-848-1947
Location
- Region: Gig Harbor
Financial & listing details
- Price per square foot: $279/sqft
- Tax assessed value: $856,000
- Annual tax amount: $7,525
- Date on market: 5/19/2026
- Cumulative days on market: 73 days
- Listing terms: Conventional,FHA,VA Loan
- Inclusions: Dishwasher(s), Dryer(s), Garbage Disposal, Microwave(s), Refrigerator(s), Washer(s)
Estimated market value
$846,300
$804,000 - $889,000
$4,433/mo
Price history
| Date | Event | Price |
|---|---|---|
| 7/27/2026 | Price change | $850,000-2.9%$279/sqft |
Source:  NWMLS as distributed by MLS GRID #2518214 Report a problem NWMLS as distributed by MLS GRID #2518214 Report a problem | ||
| 7/1/2026 | Price change | $875,000-2.8%$287/sqft |
Source: NWMLS as distributed by MLS GRID #2518214 Report a problem | ||
| 6/10/2026 | Price change | $900,000-2.2%$295/sqft |
Source: NWMLS as distributed by MLS GRID #2518214 Report a problem | ||
| 5/19/2026 | Listed for sale | $920,000+60%$302/sqft |
Source: NWMLS as distributed by MLS GRID #2518214 Report a problem | ||
| 7/25/2023 | Listing removed | -- |
Source: Zillow Rentals Report a problem | ||
| 7/19/2023 | Listed for rent | $3,495$1/sqft |
Source: Zillow Rentals Report a problem | ||
| 2/6/2018 | Sold | $574,950$188/sqft |
Source: NWMLS as distributed by MLS GRID #1161358 Report a problem | ||
Public tax history
| Year | Property taxes | Tax assessment |
|---|---|---|
| 2024 | $7,192 +7% | $856,000 +8.1% |
| 2023 | $6,722 +1.6% | $792,200 -4% |
| 2022 | $6,615 +7.8% | $824,900 +19.8% |
| 2021 | $6,136 +22.4% | $688,700 +18.5% |
| 2019 | $5,014 +1.5% | $581,400 +9.1% |
| 2018 | $4,941 | $532,700 +11% |
| 2017 | -- | $479,800 |
Find assessor info on the county website
Monthly payment
Est. payment
Payment breakdown
Explore the cost of this home by adjusting the details. Changes won't be saved.Climate risks
Neighborhood: Soundview
Nearby schools
GreatSchools rating
- 8/10Artondale Elementary SchoolGrades: PK-5Distance: 2.5 mi
- 7/10Goodman Middle SchoolGrades: 6-8Distance: 1.5 mi
- 9/10Gig Harbor High SchoolGrades: 9-12Distance: 2.2 mi
Schools provided by the listing agent
- Elementary: Harbor Heights Elem
- Middle: Goodman Mid
- High: Gig Harbor High
Source: NWMLS as distributed by MLS GRID. This data may not be complete. We recommend contacting the local school district to confirm school assignments for this home.
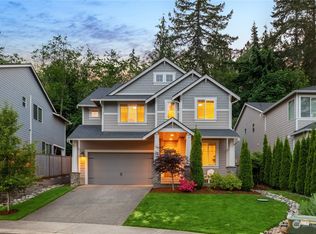
- $941,4004 bd4 ba3.1k sqft5608 Makovich Pl, Gig Harbor, WA 98335Off Market
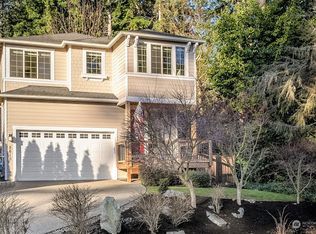
- $890,0004 bd3 ba2.4k sqft5610 Makovich Pl, Gig Harbor, WA 98335Sold
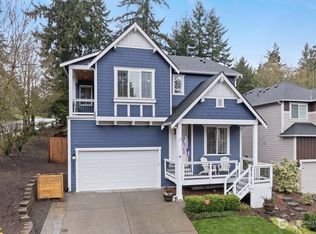
- $935,0004 bd3 ba2.6k sqft5602 Makovich Pl, Gig Harbor, WA 98335Sold
- $990,0003 bd3 ba2.4k sqft2519 57th Street Ct NW, Gig Harbor, WA 98335Sold
- $--0.28 Acres2500 Hollycroft St NW, Gig Harbor, WA 98335Off Market
- $560,0003 bd2 ba2k sqft5409 24th Ave NW, Gig Harbor, WA 98335Sold
- $730,0003 bd3 ba2.4k sqft5424 25th Ave NW, Gig Harbor, WA 98335Sold
- $465,0000.459 Acres5806 Reid Dr NW, Gig Harbor, WA 98335Sold
A local agent can set up tours, give advice and negotiate with sellers.
Similar homes
- $1,092,0004 bd3 ba3.1k sqft3311 11th Avenue Ct NW, Gig Harbor, WA 98335Active
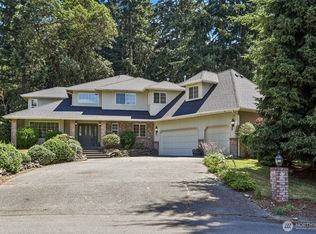 MLS ID #2562385, Heather Witte. NWMLS as distributed by MLS GRID
 - $849,0004 bd4 ba2.4k sqft10615 33rd Avenue Ct NW, Gig Harbor, WA 98332Active
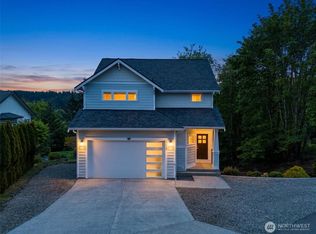 MLS ID #2538646, Gwendalyn Gilliam. NWMLS as distributed by MLS GRID
 - $1,000,0004 bd3 ba2.8k sqft7333 N Creek Loop, Gig Harbor, WA 98335Active
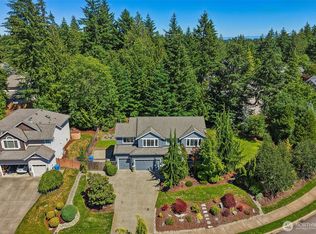 MLS ID #2539364, Amy Long. NWMLS as distributed by MLS GRID
 - $899,0004 bd3 ba3k sqft6304 109th Street NW, Gig Harbor, WA 98332Active
 MLS ID #2559407, Abbie Andersen. NWMLS as distributed by MLS GRID
 - $1,075,0004 bd5 ba2.4k sqft9610 61st Street NW, Gig Harbor, WA 98335ActiveMLS ID #2559983, Jensen Westmoreland. NWMLS as distributed by MLS GRID
- $1,195,0004 bd3 ba3k sqft2230 48th Street Ct NW, Gig Harbor, WA 98335ActiveMLS ID #2550890, Abbie Andersen. NWMLS as distributed by MLS GRID
- $1,175,0004 bd3 ba2.7k sqftSouthport, Gig Harbor, WA 98335ActiveMLS ID #2549975, Cynthia Marchand. NWMLS as distributed by MLS GRID
- $1,199,9993 bd2 ba2.2k sqft5818 Reid Drive NW, Gig Harbor, WA 98335ActiveMLS ID #2532478, Angela M. Goossens. NWMLS as distributed by MLS GRID
- $860,0005 bd5 ba3.2k sqft4410 Sentinel Court, Gig Harbor, WA 98332ActiveMLS ID #2493490, Bradley Bennett. NWMLS as distributed by MLS GRID
- $1,125,0004 bd3 ba3k sqftHeritage, Gig Harbor, WA 98335ActiveMLS ID #2543035, Jennie Wetter. NWMLS as distributed by MLS GRID
- $1,199,9004 bd4 ba3.8k sqftBridgewood Estates Div Iii, Gig Harbor, WA 98335ActiveMLS ID #2542353, Greg Fredericksen. NWMLS as distributed by MLS GRID
- $1,099,0003 bd3 ba3.8k sqft5417 99th Avenue NW, Gig Harbor, WA 98335ActiveMLS ID #2555384, Jonah J Eastern. NWMLS as distributed by MLS GRID
- $1,040,2495 bd4 ba3.4k sqft4518 Olympus Loop, Gig Harbor, WA 98332ActiveMLS ID #2557213, Garrett Whipple. NWMLS as distributed by MLS GRID
- $950,0004 bd3 ba2.6k sqftThe Greens, Gig Harbor, WA 98332ActiveMLS ID #2519532, Bradley Bennett. NWMLS as distributed by MLS GRID
- $850,0004 bd3 ba2.9k sqft36020 21st Lane S, Federal Way, WA 98003ActiveMLS ID #2524647, Igor Mayster. NWMLS as distributed by MLS GRID
- $888,8884 bd4 ba3.1k sqftHarbor Ridge, Tacoma, WA 98422ActiveMLS ID #2541408, David Berg. NWMLS as distributed by MLS GRID
- $859,0004 bd3 ba2.8k sqft418 20th Street NW, Puyallup, WA 98371ContingentMLS ID #2546630, Zach Rhoades. NWMLS as distributed by MLS GRID
- $1,099,0003 bd3 ba3.9k sqft9715 Crescent Valley Drive NW, Gig Harbor, WA 98332ActiveMLS ID #2506948, Jensen Westmoreland. NWMLS as distributed by MLS GRID
- $898,0004 bd3 ba3k sqftThe Ridge, Federal Way, WA 98023ActiveMLS ID #2558461, Carla R. Clark. NWMLS as distributed by MLS GRID
- $1,160,7004 bd3 ba2.5k sqftAncich Court, Gig Harbor, WA 98332ActiveMLS ID #2534429, Lianne Hall. NWMLS as distributed by MLS GRID
