Unforgettable views of Mount Rainier, Commencement Bay, and resident bald eagles define this private Browns Point sanctuary. Nestled among mature landscaping in a serene, treehouse-like setting, expansive windows flood the home with natural light and create a seamless connection to the outdoors. A dramatic two-story entry opens to vaulted living spaces with gas fireplaces, custom built-ins, and distinctive sunken gathering areas. The gourmet chef’s kitchen features stainless steel appliances, dual gas and induction cooktops, abundant cabinetry, and striking wraparound windows. Two primary suites offer en-suite baths, including a luxurious retreat with skylights, soaking tub, spacious walk-in shower, and view deck. The second suite offers private exterior access and a secluded hot tub deck. Enjoy year-round comfort with A/C, solar panels, and 600+ sq ft of wraparound decking with retractable coverings. Watch the sunset give way to Tacoma's city lights, listen to sea lions in the bay and enjoy an exceptional Pacific Northwest lifestyle near parks, beaches, trails, and local amenities.
Active
Listed by: Keller Williams Realty PS • David Berg
Price cut: $30K (9/15)
$799,950
3920 Browns Point Boulevard, Tacoma, WA 98422
4beds
3,131sqft
Single Family Residence
Built in 1987
10,288 Square Feet Lot
$794,400 Zestimate®
$255/sqft
$3/mo HOA
What's special
Gas fireplacesSolar panelsStriking wraparound windowsDistinctive sunken gathering areasNestled among mature landscapingSerene treehouse-like settingPrivate browns point sanctuary
- --
- on Zillow
- 679
- views
- 87
- saves
Zillow last checked:
Listing updated:
Listed by:
David Berg,
Keller Williams Realty PS,
Courtney Berg,
Keller Williams Realty PS
Source: NWMLS as distributed by MLS GRID,MLS#: 2541408
Facts & features
Interior
Bedrooms & bathrooms
- Bedrooms: 4
- Bathrooms: 4
- Full bathrooms: 1
- 3/4 bathrooms: 2
- 1/2 bathrooms: 1
- Main level bathrooms: 1
Primary bedroom
- Level: Second
Bedroom
- Level: Second
Bedroom
- Level: Second
Bedroom
- Level: Lower
Bathroom full
- Level: Second
Bathroom three quarter
- Level: Second
Bathroom three quarter
- Level: Lower
Other
- Level: Main
Dining room
- Level: Main
Entry hall
- Level: Main
Family room
- Level: Main
Great room
- Level: Lower
Kitchen with eating space
- Level: Main
Living room
- Level: Main
Utility room
- Level: Main
Heating
- Fireplace, 90%+ High Efficiency, Forced Air, Natural Gas, Solar PV
Cooling
- 90%+ High Efficiency
Appliances
- Included: Dishwasher, Refrigerator, Stove(s)/Range(s), Dishwasher(s), Refrigerator(s), Water Heater: Gas, Water Heater Location: Garage
Features
- Bath Off Primary, Central Vacuum, Ceiling Fan(s), Dining Room, Pantry
- Flooring: Hardwood, Slate, Vinyl, Carpet
- Windows: Dbl Pane/Storm Window, Skylight(s)
- Basement: Daylight,Finished
- Number of fireplaces: 2
- Fireplace features: Gas, Main Level: 2, Fireplace
Interior area
- Total structure area: 3,131
- Total interior livable area: 3,131 sqft
Video & virtual tour
Property
Parking
- Total spaces: 2
- Parking features: Attached Garage
- Has attached garage: Yes
- Covered spaces: 2
Features
- Levels: Two
- Stories: 2
- Entry location: Main
- Patio & porch: Second Primary Bedroom, Bath Off Primary, Built-In Vacuum, Ceiling Fan(s), Dbl Pane/Storm Window, Dining Room, Fireplace, Hot Tub/Spa, Jetted Tub, Pantry, Skylight(s), Vaulted Ceiling(s), Walk-In Closet(s), Water Heater
- Has spa: Yes
- Spa features: Indoor, Bath
- Has view: Yes
- View description: Bay, Mountain(s), Sound, Territorial
- Has water view: Yes
- Water view: Bay,Sound
Lot
- Size: 10,288 Square Feet
- Dimensions: 75 x 142 x 15 x 47 x 151
- Features: Curbs, Paved, Sidewalk, Cable TV, Deck, Gas Available, High Speed Internet
- Topography: Level,Steep Slope,Terraces
- Residential vegetation: Garden Space
Details
- Parcel number: 4353001340
- Zoning: TAC
- Special conditions: Standard
- Other equipment: Leased Equipment: None
Construction
Type & style
- Home type: SingleFamily
- Architectural style: 2 Stories w/Bsmnt
- Property subtype: Single Family Residence
Materials
- Cement Planked, Wood Siding, Cement Plank
- Foundation: Poured Concrete
- Roof: Composition
Condition
- Year built: 1987
Utilities & green energy
- Electric: Company: Tacoma Public Utilities
- Sewer: Sewer Connected, Company: Tacoma Public Utilities
- Water: Public, Company: Tacoma Public Utilities
Green energy
- Energy generation: Solar
Community & HOA
Community
- Subdivision: Harbor Ridge
HOA
- Services included: Common Area Maintenance
- HOA fee: $35 annually
Location
- Region: Tacoma
Financial & listing details
- Price per square foot: $255/sqft
- Tax assessed value: $788,400
- Annual tax amount: $8,746
- Date on market: 6/18/2026
- Listing terms: Conventional,FHA,VA Loan
- Inclusions: Dishwasher(s), Leased Equipment, Refrigerator(s), Stove(s)/Range(s)
Estimated market value
$794,400
$755,000 - $834,000
$4,572/mo
Price history
| Date | Event | Price |
|---|---|---|
| 9/15/2026 | Price change | $799,950-3.6%$255/sqft |
Source:  NWMLS as distributed by MLS GRID #2541408 Report a problem NWMLS as distributed by MLS GRID #2541408 Report a problem | ||
| 8/26/2026 | Price change | $829,950-6.6%$265/sqft |
Source: NWMLS as distributed by MLS GRID #2541408 Report a problem | ||
| 6/25/2026 | Price change | $888,888-2.9%$284/sqft |
Source: NWMLS as distributed by MLS GRID #2541408 Report a problem | ||
| 6/18/2026 | Listed for sale | $915,000+44.1%$292/sqft |
Source: NWMLS as distributed by MLS GRID #2541408 Report a problem | ||
| 10/30/2020 | Sold | $635,000$203/sqft |
Source: NWMLS as distributed by MLS GRID #1656945 Report a problem | ||
| 10/2/2020 | Pending sale | $635,000$203/sqft |
Source: COMPASS #1656945 Report a problem | ||
| 9/9/2020 | Listed for sale | $635,000+3.7%$203/sqft |
Source: COMPASS #1656945 Report a problem | ||
| 12/17/2019 | Listing removed | $612,500$196/sqft |
Source: George W Johnson Realty #1542200 Report a problem | ||
| 11/19/2019 | Listed for sale | $612,500+5.6%$196/sqft |
Source: George W Johnson Realty #1542200 Report a problem | ||
| 7/9/2018 | Sold | $580,000-0.9%$185/sqft |
Source: NWMLS as distributed by MLS GRID #1280988 Report a problem | ||
| 5/9/2018 | Pending sale | $585,000$187/sqft |
Source: RE/MAX Professionals #1280988 Report a problem | ||
| 4/26/2018 | Listed for sale | $585,000-1.7%$187/sqft |
Source: RE/MAX Professionals #1280988 Report a problem | ||
| 6/29/2016 | Listing removed | $595,000$190/sqft |
Source: RE/MAX PROFESSIONALS #943624 Report a problem | ||
| 6/18/2016 | Price change | $595,000-5.4%$190/sqft |
Source: RE/MAX PROFESSIONALS #943624 Report a problem | ||
| 6/10/2016 | Price change | $629,000-5.4%$201/sqft |
Source: RE/MAX PROFESSIONALS #943624 Report a problem | ||
| 5/26/2016 | Listed for sale | $665,000+111.1%$212/sqft |
Source: RE/MAX PROFESSIONALS #943624 Report a problem | ||
| 5/2/2001 | Sold | $315,000+0.7%$101/sqft |
Source: NWMLS as distributed by MLS GRID #21005711 Report a problem | ||
| 3/26/1999 | Sold | $312,954$100/sqft |
Source: Public Record Report a problem | ||
Public tax history
| Year | Property taxes | Tax assessment |
|---|---|---|
| 2025 | $8,587 -1.8% | $788,400 -2% |
| 2024 | $8,746 +5.7% | $804,100 +8.1% |
| 2023 | $8,275 +2.3% | $744,000 -4.5% |
| 2022 | $8,086 +11.7% | $779,400 +23.4% |
| 2021 | $7,240 +16% | $631,800 +19.7% |
| 2019 | $6,242 -11.4% | $528,000 +9.8% |
| 2018 | $7,042 +8.1% | $480,700 +7.7% |
| 2017 | $6,512 +2.6% | $446,200 +19.9% |
| 2016 | $6,348 | $372,100 +1.8% |
| 2014 | $6,348 +19.3% | $365,500 +9.6% |
| 2013 | $5,323 | $333,400 +9.8% |
| 2012 | -- | $303,600 -2.1% |
| 2011 | -- | $310,100 -2.9% |
| 2010 | -- | $319,200 -11.1% |
| 2009 | -- | $359,000 -6.7% |
| 2008 | $4,771 | $384,800 -5.7% |
| 2007 | $4,771 +10.1% | $408,100 +58.4% |
| 2002 | $4,332 -1.5% | $257,700 +1.9% |
| 2001 | $4,396 | $253,000 +1% |
| 2000 | $4,396 | $250,600 |
Find assessor info on the county website
Monthly payment
Est. payment
Payment breakdown
Explore the cost of this home by adjusting the details. Changes won't be saved.Climate risks
Neighborhood: Northeast Tacoma
Nearby schools
Schools provided by the listing agent
- Elementary: Browns Point
- Middle: Meeker
- High: Stadium
Source: NWMLS as distributed by MLS GRID. This data may not be complete. We recommend contacting the local school district to confirm school assignments for this home.
Similar homes
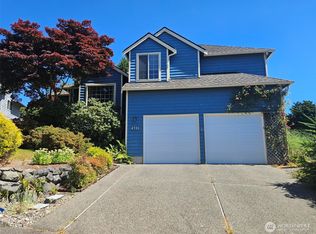
- $798,0003 bd3 ba2.5k sqft1822 Copalis Street NE, Tacoma, WA 98422Active
 MLS ID #2566488, Jennifer Wetzel. NWMLS as distributed by MLS GRID
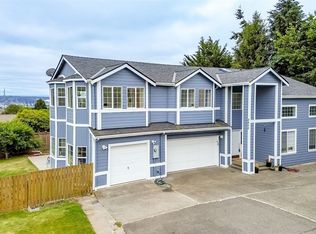
 - $779,0004 bd3 ba2.8k sqft709 22nd Street SW, Puyallup, WA 98371Active
 MLS ID #2593366, Jeffrey A. Costello. NWMLS as distributed by MLS GRID
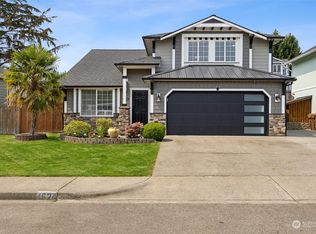
 - $731,5004 bd3 ba2.5k sqft12923 SE 245th Street, Kent, WA 98030Active
 MLS ID #2592449, Sheng Lam. NWMLS as distributed by MLS GRID
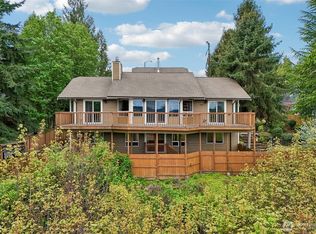
 - $920,0004 bd4 ba2.8k sqft221 SW 331st Place, Federal Way, WA 98023Active
 MLS ID #2562123, Debra Reynolds. NWMLS as distributed by MLS GRID
