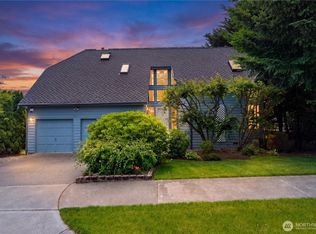
Designed by a renowned local architect and crafted with exceptional attention to detail, this stunning 2011 custom home offers timeless style, quality construction, and an unbeatable Proctor location. Rich hardwood floors with custom inlay, extensive built-ins, radiant heated floors, and high-end fixtures and finishes showcase the home's superior craftsmanship. The kitchen features stainless steel appliances, custom cabinetry, abundant workspace, and is designed for both everyday living and entertaining. Expansive windows fill the home with natural light, creating warm, inviting living spaces throughout.The flexible floor plan includes a main-level bedroom or office, while upstairs offers three spacious bedrooms plus a luxurious primary suite complete with a spa-inspired ensuite, walk-in closet, private balcony, and peaceful territorial views—the perfect place to enjoy your morning coffee.The unfinished daylight basement features radiant floor heat, a separate exterior entrance, and outstanding potential for a future ADU, multigenerational living, or additional finished living space. State-of-the-art high-efficiency heating provides year-round comfort and energy efficiency. Located just blocks from Proctor's restaurants, shops, farmers market, and only minutes to UPS, this exceptional home combines elegant design, modern comfort, and incredible future potential in one of North Tacoma's most sought-after neighborhoods. Pre-inspection available.
Active
Listed by: Better Properties N. Proctor • Summer Wilborn
Price cut: $49.1K (8/28)
$849,950
1904 N Proctor Street, Tacoma, WA 98406
5beds
3,807sqft
Single Family Residence
Built in 2011
6,599 Square Feet Lot
$846,200 Zestimate®
$223/sqft
$-- HOA
What's special
Private balconyHigh-end fixtures and finishesSeparate exterior entrancePeaceful territorial viewsRadiant heated floorsWalk-in closetLuxurious primary suite
- --
- on Zillow
- 788
- views
- 60
- saves
Zillow last checked:
Listing updated:
Listed by:
Summer Wilborn,
Better Properties N. Proctor
Source: NWMLS as distributed by MLS GRID,MLS#: 2554264
Facts & features
Interior
Bedrooms & bathrooms
- Bedrooms: 5
- Bathrooms: 4
- Full bathrooms: 1
- 3/4 bathrooms: 3
- Main level bathrooms: 1
- Main level bedrooms: 1
Primary bedroom
- Level: Second
Bedroom
- Level: Second
Bedroom
- Level: Second
Bedroom
- Level: Second
Bedroom
- Level: Main
Bathroom full
- Level: Second
Bathroom three quarter
- Level: Second
Bathroom three quarter
- Level: Lower
Bathroom three quarter
- Level: Main
Dining room
- Level: Main
Entry hall
- Level: Main
Kitchen with eating space
- Level: Main
Living room
- Level: Main
Utility room
- Level: Main
Heating
- Radiant, Radiator, Electric, Natural Gas
Cooling
- None
Appliances
- Included: Dishwasher, Dryer, Refrigerator, Stove(s)/Range(s), Washer, Dishwasher(s), Dryer(s), Refrigerator(s), Washer(s), Water Heater: Gas, Water Heater Location: Basement
Features
- Bath Off Primary, Dining Room
- Flooring: Ceramic Tile, Concrete, Hardwood, Carpet
- Windows: Dbl Pane/Storm Window
- Basement: Partially Finished
- Has fireplace: No
Interior area
- Total structure area: 3,807
- Total interior livable area: 3,807 sqft
Video & virtual tour
Property
Parking
- Parking features: Driveway, Off Street
Features
- Levels: Two
- Stories: 2
- Entry location: Main
- Patio & porch: Bath Off Primary, Dbl Pane/Storm Window, Dining Room, Walk-In Closet(s), Water Heater
- Has view: Yes
- View description: Territorial
Lot
- Size: 6,599 Square Feet
- Dimensions: 120 x 55
- Features: Corner Lot, Curbs, Paved, Sidewalk, Cable TV, Deck, Fenced-Partially, Gas Available, Patio
- Topography: Level
- Residential vegetation: Garden Space
Details
- Parcel number: 7475021800
- Special conditions: Standard
Construction
Type & style
- Home type: SingleFamily
- Architectural style: 2 Stories w/Bsmnt
- Property subtype: Single Family Residence
Materials
- Cement Planked, Wood Siding, Wood Products, Cement Plank
- Foundation: Poured Concrete
- Roof: Composition
Condition
- Year built: 2011
- Major remodel year: 2011
Utilities & green energy
- Sewer: Sewer Connected, Company: TPU
- Water: Public, Company: TPU
Community & HOA
Community
- Subdivision: Proctor
Location
- Region: Tacoma
Financial & listing details
- Price per square foot: $223/sqft
- Tax assessed value: $768,600
- Annual tax amount: $8,371
- Date on market: 7/15/2026
- Listing terms: Conventional,FHA,VA Loan
- Inclusions: Dishwasher(s), Dryer(s), Refrigerator(s), Stove(s)/Range(s), Washer(s)
Estimated market value
$846,200
$804,000 - $889,000
$5,522/mo
Price history
| Date | Event | Price |
|---|---|---|
| 10/9/2026 | Listed for rent | $3,450+35.3%$1/sqft |
Source: Zillow Rentals Report a problem | ||
| 8/28/2026 | Price change | $849,950-5.5%$223/sqft |
Source:  NWMLS as distributed by MLS GRID #2554264 Report a problem NWMLS as distributed by MLS GRID #2554264 Report a problem | ||
| 7/30/2026 | Price change | $899,000-2.8%$236/sqft |
Source: NWMLS as distributed by MLS GRID #2554264 Report a problem | ||
| 7/15/2026 | Listed for sale | $925,000+131.3%$243/sqft |
Source: NWMLS as distributed by MLS GRID #2554264 Report a problem | ||
| 4/21/2019 | Listing removed | $2,550$1/sqft |
Source: North Point Property Services Group LLC Report a problem | ||
| 2/5/2019 | Listed for rent | $2,550$1/sqft |
Source: North Point Property Services Group LLC Report a problem | ||
| 7/24/2018 | Listing removed | $2,550$1/sqft |
Source: North Point Property Services Group LLC Report a problem | ||
| 6/14/2018 | Listed for rent | $2,550+4.1%$1/sqft |
Source: North Point Property Services Group LLC Report a problem | ||
| 1/18/2016 | Listing removed | $2,450$1/sqft |
Source: Tacoma PMC Report a problem | ||
| 1/4/2016 | Listed for rent | $2,450-1.8%$1/sqft |
Source: Tacoma PMC Report a problem | ||
| 12/31/2015 | Listing removed | $399,950$105/sqft |
Source: Visual Tour #856323 Report a problem | ||
| 12/13/2015 | Listed for sale | $399,950+1.5%$105/sqft |
Source: Visual Tour #856323 Report a problem | ||
| 12/11/2015 | Sold | $394,000-1.5%$103/sqft |
Source: NWMLS as distributed by MLS GRID #856323 Report a problem | ||
| 10/8/2015 | Listed for sale | $399,950$105/sqft |
Source: Realty One Group Preview #856323 Report a problem | ||
| 11/18/2014 | Listing removed | $2,495$1/sqft |
Source: Tacoma PMC Report a problem | ||
| 10/16/2014 | Listed for rent | $2,495$1/sqft |
Source: Tacoma PMC Report a problem | ||
Public tax history
| Year | Property taxes | Tax assessment |
|---|---|---|
| 2025 | $8,371 +0.3% | $768,600 +0.2% |
| 2024 | $8,347 +1.7% | $767,400 +4% |
| 2023 | $8,210 +1.7% | $738,100 -5.2% |
| 2022 | $8,076 +4.1% | $778,400 +15% |
| 2021 | $7,754 +17.1% | $676,800 +21% |
| 2019 | $6,623 -5.5% | $559,300 +9.6% |
| 2018 | $7,009 -50.1% | $510,100 +14.9% |
| 2017 | $14,038 +135% | $444,100 +21.1% |
| 2016 | $5,974 | $366,600 +6.6% |
| 2014 | $5,974 +14.6% | $343,900 +14.7% |
| 2013 | $5,211 | $299,800 +0.9% |
| 2012 | -- | $297,200 -8.8% |
| 2011 | -- | $326,000 +210.8% |
| 2010 | -- | $104,900 -8.1% |
| 2009 | -- | $114,100 -57.9% |
| 2008 | $3,246 | $271,300 -2.2% |
| 2007 | $3,246 +52.4% | $277,500 +123.1% |
| 2002 | $2,131 +9% | $124,400 |
| 2001 | $1,955 | $124,400 +11.7% |
| 2000 | $1,955 | $111,400 |
Find assessor info on the county website
Monthly payment
Est. payment
Payment breakdown
Explore the cost of this home by adjusting the details. Changes won't be saved.Climate risks
Neighborhood: North End

Similar homes
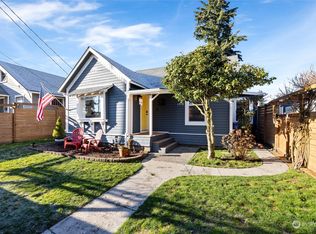
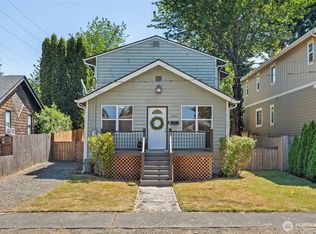
- $799,0005 bd2 ba2.8k sqft4408 N 9th Street, Tacoma, WA 98406Active
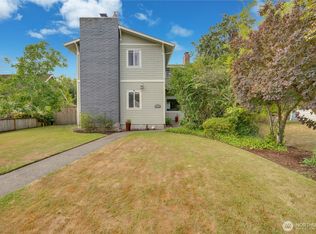 MLS ID #2558141, Heidi Hurst. NWMLS as distributed by MLS GRID
 - $820,0004 bd3 ba2.8k sqft1519 N Alder Street, Tacoma, WA 98406Active
 MLS ID #2525892, Sheng Lam. NWMLS as distributed by MLS GRID
 - $995,0005 bd3 ba3.8k sqft3208 N 30th Street, Tacoma, WA 98407Active
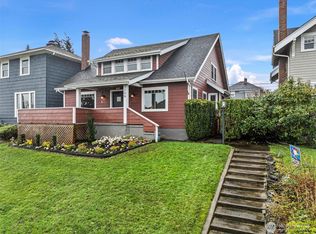 MLS ID #2493872, Shannon Bell-Peterson. NWMLS as distributed by MLS GRID
 - $799,9504 bd4 ba3.1k sqftHarbor Ridge, Tacoma, WA 98422Active
 MLS ID #2541408, David Berg. NWMLS as distributed by MLS GRID
