Tucked away on a generous North Tacoma lot, this home offers the kind of privacy and peaceful setting that’s hard to find. Mature landscaping and fruit trees create a park-like backdrop, while large windows fill the home with natural light throughout the day. The main level offers a warm, inviting flow with a spacious living room, remodeled kitchen and multiple spaces to host and gather. Upstairs you’ll find five bedrooms, including a roomy primary suite with wood burning fireplace, and a beautifully remodeled full bathroom. The unfinished basement, with its 8-foot ceilings, offers excellent storage and future potential. Enjoy several outdoor patio spaces that create the perfect oasis for long summer evenings - all just minutes from UPS and Proctor’s best amenities and parks!
Active
Listed by: Windermere Abode • Heidi Hurst • 253-232-5100
Price cut: $26K (9/8)
$799,000
4408 N 9th Street, Tacoma, WA 98406
5beds
2,868sqft
Single Family Residence
Built in 1905
7,043 Square Feet Lot
$790,600 Zestimate®
$279/sqft
$-- HOA
What's special
Wood burning fireplaceRemodeled kitchenRoomy primary suitePrivacy and peaceful settingGenerous north tacoma lotSeveral outdoor patio spacesFive bedrooms
- --
- on Zillow
- 256
- views
- 27
- saves
Zillow last checked:
Listing updated:
Listed by:
Heidi Hurst 253-232-5100 heidi@heidihurstteam.com,
Windermere Abode,
Alyssa Ulrich 253-508-6249,
Windermere Abode
Source: NWMLS as distributed by MLS GRID,MLS#: 2558141
Facts & features
Interior
Bedrooms & bathrooms
- Bedrooms: 5
- Bathrooms: 2
- Full bathrooms: 2
- Main level bathrooms: 1
Primary bedroom
- Level: Second
Bedroom
- Level: Second
Bedroom
- Level: Second
Bedroom
- Level: Second
Bedroom
- Level: Second
Bathroom full
- Level: Second
Bathroom full
- Level: Main
Bonus room
- Level: Main
Dining room
- Level: Main
Entry hall
- Level: Main
Family room
- Level: Main
Kitchen without eating space
- Level: Main
Living room
- Level: Main
Utility room
- Level: Main
Heating
- Fireplace, Baseboard, Forced Air, Electric, Natural Gas
Cooling
- None
Appliances
- Included: Dishwasher, Double Oven, Dryer, Microwave, Refrigerator, Stove(s)/Range(s), Washer, Dishwasher(s), Dryer(s), Microwave(s), Refrigerator(s), Washer(s), Water Heater: Gas, Water Heater Location: Basement
Features
- Ceiling Fan(s), Dining Room
- Flooring: Ceramic Tile, Laminate, Carpet
- Windows: Dbl Pane/Storm Window
- Basement: Unfinished
- Number of fireplaces: 4
- Fireplace features: Gas, Wood Burning, Lower Level: 1, Main Level: 2, Upper Level: 1, Fireplace
Interior area
- Total structure area: 2,868
- Total interior livable area: 2,868 sqft
Video & virtual tour
Property
Parking
- Total spaces: 2
- Parking features: Detached Garage
- Has garage: Yes
- Covered spaces: 2
Features
- Levels: Two
- Stories: 2
- Entry location: Main
- Patio & porch: Ceiling Fan(s), Dbl Pane/Storm Window, Dining Room, Fireplace, Fireplace (Primary Bedroom), Water Heater
- Has view: Yes
- View description: Territorial
Lot
- Size: 7,043 Square Feet
- Features: Curbs, Paved, Sidewalk, Cable TV, Deck, Fenced-Partially, Gas Available, High Speed Internet, Patio
- Topography: Level
- Residential vegetation: Fruit Trees, Garden Space
Details
- Parcel number: 0220012017
- Special conditions: Standard
Construction
Type & style
- Home type: SingleFamily
- Architectural style: 2 Stories w/Bsmnt
- Property subtype: Single Family Residence
Materials
- Cement Planked, Cement Plank
- Foundation: Poured Concrete
- Roof: Composition
Condition
- Good
- Year built: 1905
- Major remodel year: 1998
Utilities & green energy
- Electric: Company: TPU
- Sewer: Sewer Connected, Company: TPU
- Water: Public, Company: TPU
- Utilities for property: Xfinity
Community & HOA
Community
- Subdivision: North Tacoma
Location
- Region: Tacoma
Financial & listing details
- Price per square foot: $279/sqft
- Tax assessed value: $690,900
- Annual tax amount: $7,526
- Date on market: 7/23/2026
- Listing terms: Conventional,FHA,VA Loan
- Inclusions: Dishwasher(s), Double Oven, Dryer(s), Microwave(s), Refrigerator(s), Stove(s)/Range(s), Washer(s)
Estimated market value
$790,600
$751,000 - $830,000
$3,741/mo
Price history
| Date | Event | Price |
|---|---|---|
| 9/8/2026 | Price change | $799,000-3.2%$279/sqft |
Source:  NWMLS as distributed by MLS GRID #2558141 Report a problem NWMLS as distributed by MLS GRID #2558141 Report a problem | ||
| 8/5/2026 | Price change | $825,000-2.4%$288/sqft |
Source: NWMLS as distributed by MLS GRID #2558141 Report a problem | ||
| 7/23/2026 | Listed for sale | $845,000+94.5%$295/sqft |
Source: NWMLS as distributed by MLS GRID #2558141 Report a problem | ||
| 8/16/2017 | Sold | $434,500$151/sqft |
Source: NWMLS as distributed by MLS GRID #1137536 Report a problem | ||
| 7/29/2017 | Pending sale | $434,500$151/sqft |
Source: Downtown Seattle #1137536 Report a problem | ||
| 6/29/2017 | Listed for sale | $434,500+44.8%$151/sqft |
Source: Downtown Seattle #1137536 Report a problem | ||
| 6/1/2005 | Sold | $300,000$105/sqft |
Source: NWMLS as distributed by MLS GRID #25057095 Report a problem | ||
Public tax history
| Year | Property taxes | Tax assessment |
|---|---|---|
| 2025 | $7,526 -0.5% | $690,900 -0.6% |
| 2024 | $7,563 +3.1% | $695,200 +5.4% |
| 2023 | $7,338 +2.9% | $659,600 -4% |
| 2022 | $7,131 +4.6% | $687,200 +15.5% |
| 2021 | $6,819 +16.8% | $595,000 +20.9% |
| 2019 | $5,836 -4.7% | $492,300 +9.5% |
| 2018 | $6,125 +14.8% | $449,400 +15.8% |
| 2017 | $5,337 +8% | $388,000 +26.9% |
| 2016 | $4,940 | $305,800 +7.6% |
| 2014 | $4,940 +13.4% | $284,300 +14.8% |
| 2013 | $4,355 | $247,700 -0.2% |
| 2012 | -- | $248,300 -10.1% |
| 2011 | -- | $276,300 -1.4% |
| 2010 | -- | $280,300 -8.4% |
| 2009 | -- | $305,900 -6.5% |
| 2008 | $3,903 | $327,300 -1.9% |
| 2007 | $3,903 +26.5% | $333,800 +85.5% |
| 2002 | $3,086 +7.7% | $179,900 -0.2% |
| 2001 | $2,865 | $180,200 +10.3% |
| 2000 | $2,865 | $163,300 |
Find assessor info on the county website
Monthly payment
Est. payment
Payment breakdown
Explore the cost of this home by adjusting the details. Changes won't be saved.Climate risks
Neighborhood: North End
Similar homes

- $799,0004 bd3 ba2.9k sqft2455 Lenore Drive, Tacoma, WA 98406Active
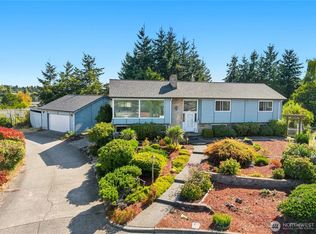 MLS ID #2580484, Christine Hudson. NWMLS as distributed by MLS GRID
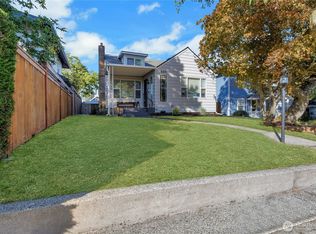
 - $595,0003 bd2 ba1.9k sqft1511 N Orchard Street, Tacoma, WA 98406Active
 MLS ID #2579402, Pamela Davison. NWMLS as distributed by MLS GRID
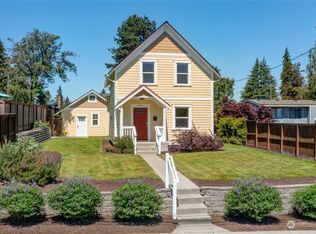
 - $899,4505 bd2 ba2.5k sqft3735 N 29th Street, Tacoma, WA 98407Active
 MLS ID #2545496, Kent Beahler. NWMLS as distributed by MLS GRID
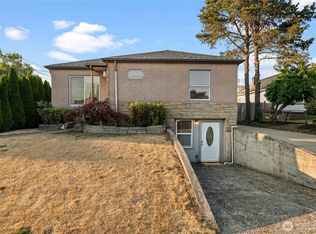
 - $750,0005 bd3 ba2.6k sqft3542 71st Avenue W, University Place, WA 98466Active
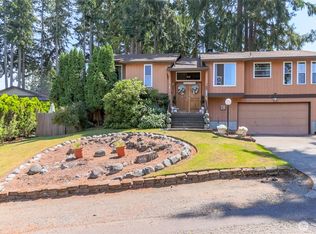 MLS ID #2535247, DraVonne Jones. NWMLS as distributed by MLS GRID
