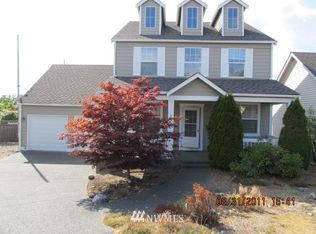
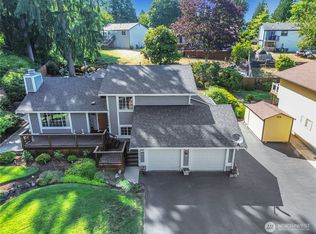
New price! Competitively Priced! Bring offers! Location! Desirable Heritage Park community in NE Tacoma. Welcoming front porch, Light and Bright 4 Bedrooms 2 1/2 baths and Den/office Home with The Primary suite On The Main Level. The primary has a spacious walk-in closet and double sink in suite bath, 3 more generous size bedrooms and a hallway full bath in 2nd level. Walk-in closets and huge attic storage space. 1969 Sqft of A open concept floor plan that offers comfort and functionality. Soaring Vaulted ceiling and Skylights, Tall windows bringing natural lights filled in. Tastefully updated kitchen countertops, newer faucets, Stainless Steel appliances (all stays), Updated bathrooms. The wall of tall windows, Skylights and vaulted ceiling in the Great room has a cozy gas fireplace. Powder room on main floor. Dining room slider to the Cozy and private backyard and there is a large patio for gatherings and enjoy year around. Well maintained front yard & backyard. Newer roof. The Home has Central Air Conditioning. New Gas water heater(June,2026) and Gas furnace. Spacious 2 car garage has room for a workbench or additional shelves for storage. The community Heritage Park adds value and pride to living in this community. Great NE Tacoma Schools, walk distance to Center at Norpoint, Community has Park and sports courts, few minutes to well known North Shore Golf Course, shopping and Easy commute to Hways. Must see!
Active
Listed by: Berkshire Hathaway HS NW • Kyong E. Kwon • 253-332-5388
Price cut: $17K (9/28)
$658,000
3202 Parkside Circle NE, Tacoma, WA 98422
4beds
1,969sqft
Single Family Residence
Built in 1998
7,884 Square Feet Lot
$654,700 Zestimate®
$334/sqft
$38/mo HOA
What's special
Cozy gas fireplaceTastefully updated kitchen countertopsUpdated bathroomsWalk-in closetsNewer faucetsGenerous size bedroomsWelcoming front porch
- --
- on Zillow
- 600
- views
- 31
- saves
Likely to sell faster than
Zillow last checked:
Listing updated:
Listed by:
Kyong E. Kwon 253-332-5388 kyongkwon@BHHSNWRealEstate.com,
Berkshire Hathaway HS NW
Source: NWMLS as distributed by MLS GRID,MLS#: 2535165
Facts & features
Interior
Bedrooms & bathrooms
- Bedrooms: 4
- Bathrooms: 3
- Full bathrooms: 2
- 1/2 bathrooms: 1
- Main level bathrooms: 2
- Main level bedrooms: 1
Heating
- Fireplace, Forced Air, Electric, Natural Gas
Cooling
- Has cooling: Yes
Appliances
- Included: Dishwasher, Disposal, Dryer, Microwave, Refrigerator, Stove(s)/Range(s), Washer, Dishwasher(s), Dryer(s), Garbage Disposal, Microwave(s), Refrigerator(s), Washer(s), Water Heater: Gas, Water Heater Location: Garage
Features
- Bath Off Primary, Dining Room
- Flooring: Hardwood, Laminate, See Remarks, Vinyl Plank, Carpet
- Doors: French Doors
- Windows: Dbl Pane/Storm Window, Skylight(s)
- Basement: None
- Number of fireplaces: 1
- Fireplace features: Gas, Main Level: 1, Fireplace
Interior area
- Total structure area: 1,969
- Total interior livable area: 1,969 sqft
Video & virtual tour
Property
Parking
- Total spaces: 2
- Parking features: Driveway, Attached Garage, Off Street
- Has attached garage: Yes
- Covered spaces: 2
Features
- Levels: Two
- Stories: 2
- Entry location: Main
- Patio & porch: Bath Off Primary, Dbl Pane/Storm Window, Dining Room, Fireplace, French Doors, Skylight(s), Vaulted Ceiling(s), Walk-In Closet(s), Water Heater
- Has view: Yes
- View description: Territorial
Lot
- Size: 7,884 Square Feet
- Features: Cul-De-Sac, Curbs, Paved, Sidewalk, Fenced-Fully, Patio
- Topography: Level,Partial Slope
- Residential vegetation: Fruit Trees, Garden Space
Details
- Parcel number: 5001320730
- Zoning description: Jurisdiction: City
- Special conditions: Standard
Construction
Type & style
- Home type: SingleFamily
- Architectural style: Contemporary,2 Story
- Property subtype: Single Family Residence
Materials
- Wood Siding
- Foundation: Poured Concrete
- Roof: Composition
Condition
- Very Good
- Year built: 1998
- Major remodel year: 1998
Utilities & green energy
- Electric: Company: Tacoma Public Utility
- Sewer: Sewer Connected, Company: Tacoma Public Utility
- Water: Public, Company: Tacoma Public Utility
Community & HOA
Community
- Features: CCRs
- Subdivision: Harbor Ridge
HOA
- Services included: Common Area Maintenance, Road Maintenance
- HOA fee: $38 monthly
Location
- Region: Tacoma
Financial & listing details
- Price per square foot: $334/sqft
- Tax assessed value: $624,500
- Annual tax amount: $7,024
- Date on market: 6/4/2026
- Listing terms: Conventional,FHA,VA Loan
- Inclusions: Dishwasher(s), Dryer(s), Garbage Disposal, Microwave(s), Refrigerator(s), Stove(s)/Range(s), Washer(s)
Estimated market value
$654,700
$622,000 - $687,000
$3,275/mo
Price history
| Date | Event | Price |
|---|---|---|
| 9/28/2026 | Price change | $658,000-2.5%$334/sqft |
Source:  NWMLS as distributed by MLS GRID #2535165 Report a problem NWMLS as distributed by MLS GRID #2535165 Report a problem | ||
| 8/29/2026 | Price change | $675,000-3.4%$343/sqft |
Source: NWMLS as distributed by MLS GRID #2535165 Report a problem | ||
| 6/25/2026 | Listed for sale | $698,800$355/sqft |
Source: NWMLS as distributed by MLS GRID #2535165 Report a problem | ||
| 6/14/2026 | Listing removed | $698,800$355/sqft |
Source:  Berkshire Hathaway HomeServices NW #NWM2535165 Report a problem Berkshire Hathaway HomeServices NW #NWM2535165 Report a problem | ||
| 6/7/2026 | Pending sale | $698,800$355/sqft |
Source: NWMLS as distributed by MLS GRID #2535165 Report a problem | ||
| 6/4/2026 | Listed for sale | $698,800+141.8%$355/sqft |
Source: NWMLS as distributed by MLS GRID #2535165 Report a problem | ||
| 7/19/2012 | Listing removed | $289,000$147/sqft |
Source: Coldwell Banker Danforth #300584 Report a problem | ||
| 12/10/2011 | Listed for sale | $289,000+23.5%$147/sqft |
Source: Coldwell Banker Danforth #300584 Report a problem | ||
| 11/21/2002 | Sold | $234,000+7.8%$119/sqft |
Source: NWMLS as distributed by MLS GRID #22081139 Report a problem | ||
| 5/8/1998 | Sold | $216,973$110/sqft |
Source: Public Record Report a problem | ||
Public tax history
| Year | Property taxes | Tax assessment |
|---|---|---|
| 2025 | $6,804 -3.1% | $624,500 -3.3% |
| 2024 | $7,024 +5.4% | $645,600 +7.8% |
| 2023 | $6,663 +2.9% | $598,800 -4% |
| 2022 | $6,476 +12% | $624,000 +23.7% |
| 2021 | $5,783 +19.8% | $504,500 +23.8% |
| 2019 | $4,826 -10.5% | $407,500 +9.7% |
| 2018 | $5,390 +7.9% | $371,500 +8.8% |
| 2017 | $4,998 +10.6% | $341,400 +20.7% |
| 2016 | $4,518 | $282,900 +8.8% |
| 2014 | $4,518 +21.2% | $260,000 +12% |
| 2013 | $3,728 | $232,200 +9.3% |
| 2012 | -- | $212,500 -17% |
| 2011 | -- | $256,100 -4.2% |
| 2010 | -- | $267,200 -11.7% |
| 2009 | -- | $302,600 -6.4% |
| 2008 | $4,016 +0% | $323,200 -5.9% |
| 2007 | $4,016 +13.7% | $343,400 +63.1% |
| 2002 | $3,533 +4.3% | $210,600 +2.1% |
| 2001 | $3,387 | $206,300 +6.8% |
| 2000 | $3,387 | $193,100 |
Find assessor info on the county website
Monthly payment
Est. payment
Payment breakdown
Explore the cost of this home by adjusting the details. Changes won't be saved.Climate risks
Neighborhood: Northeast Tacoma
Nearby schools
Schools provided by the listing agent
- Elementary: Crescent Heights
- Middle: Meeker
- High: Stadium
Source: NWMLS as distributed by MLS GRID. This data may not be complete. We recommend contacting the local school district to confirm school assignments for this home.

Similar homes
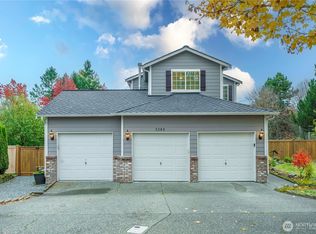
- $589,9803 bd3 ba1.6k sqft3321 48th Avenue Ct NE, Tacoma, WA 98422Active
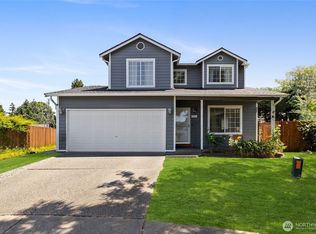 MLS ID #2551202, Brandy Brazeau. NWMLS as distributed by MLS GRID
 - $725,0004 bd3 ba2.7k sqft4639 SW 328TH Place, Federal Way, WA 98023Active
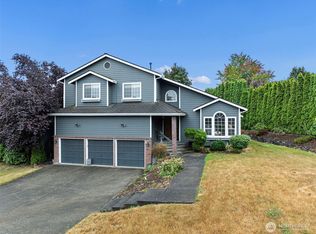 MLS ID #2578639, Greg J Church. NWMLS as distributed by MLS GRID
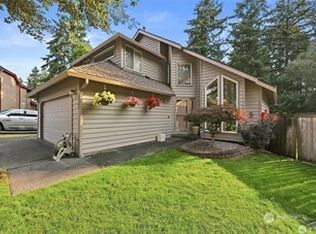
 - $659,9504 bd3 ba2.1k sqftLakota Ridge, Federal Way, WA 98023Active
 MLS ID #2519466, Maria Riggins. NWMLS as distributed by MLS GRID
 - $625,0003 bd3 ba1.7k sqft1105 SW 352nd Street, Federal Way, WA 98023Active
 MLS ID #2590875, Jim McConville. NWMLS as distributed by MLS GRID
