One year home warranty included! Welcome to this 4-bedroom, 3-bath home in the heart of Downtown Puyallup! This private, spacious, move-in ready home features fresh interior paint throughout, polished hardwood floors, and vaulted ceilings. Major high value updates include an entire roof replacement in 2024 and a full replacement of furnace and heat pump in 2022. Stay cool this summer and year-round with central A/C. Main-level primary offers a soaking tub, walk in shower and walk in closet. Three additional rooms upstairs and large open loft makes this home available for multi-generational living. Don’t miss the extra bonus of having an additional 280 sq ft of walk-in unfinished attic space upstairs, ideal for storage. The two-car garage and long driveway provide ample parking. Enjoy evenings on your patio in the backyard ideal for BBQing and entertaining amongst the manicured landscaping. HOA dues are only $6 a month for this quiet neighborhood. Conveniently located near the Sounder Station for a seamless commute to major cities, nearby parks, schools, restaurants and quick freeway access. Come check out this Puyallup charming home.
Active
Listed by: Adelbern Real Estate LLC • Geneva Gatica
Price cut: $4.1K (7/11)
$644,950
2113 12th Ave NW, Puyallup, WA 98371
4beds
2,235sqft
:
Get pre-qualified$4,021/mo
Single Family Residence
Built in 1998
8,001 Square Feet Lot
$643,600 Zestimate®
$289/sqft
$6/mo HOA
What's special
Two-car garagePolished hardwood floorsWalk in closetWalk in showerManicured landscapingVaulted ceilingsFresh interior paint throughout
- 81 days |
- 455 |
- 34 |
Zillow last checked:
Listing updated:
Listed by:
Geneva Gatica,
Adelbern Real Estate LLC
Source: NWMLS as distributed by MLS GRID,MLS#: 2518973
Facts & features
Interior
Bedrooms & bathrooms
- Bedrooms: 4
- Bathrooms: 3
- Full bathrooms: 2
- 1/2 bathrooms: 1
- Main level bathrooms: 2
- Main level bedrooms: 1
Bedroom
- Level: Second
Bedroom
- Level: Second
Bedroom
- Level: Second
Heating
- Fireplace, Heat Pump, Electric, Natural Gas
Cooling
- Has cooling: Yes
Appliances
- Included: Dishwasher, Disposal, Dryer, Microwave, Refrigerator, Stove(s)/Range(s), Washer, Dishwasher(s), Dryer(s), Garbage Disposal, Microwave(s), Refrigerator(s), Washer(s)
Features
- Bath Off Primary, Dining Room, Loft
- Flooring: Hardwood, Laminate, Carpet
- Windows: Dbl Pane/Storm Window
- Basement: None
- Number of fireplaces: 1
- Fireplace features: Gas, Main Level: 1, Fireplace
Interior area
- Total structure area: 2,235
- Total interior livable area: 2,235 sqft
Property
Parking
- Total spaces: 6
- Parking features: Driveway, Attached Garage, Off Street
- Has attached garage: Yes
- Covered spaces: 2
- Uncovered spaces: 4
Features
- Levels: Two
- Stories: 2
- Entry location: Main
- Patio & porch: Bath Off Primary, Dbl Pane/Storm Window, Dining Room, Fireplace, Loft, Security System, Vaulted Ceiling(s), Walk-In Closet(s)
Lot
- Size: 8,001 Square Feet
- Features: Cul-De-Sac, Curbs, Paved, Sidewalk, Cable TV, Deck, Fenced-Partially, Gas Available, High Speed Internet, Patio
- Topography: Level
- Residential vegetation: Garden Space
Details
- Parcel number: 6022050260
- Zoning description: Jurisdiction: City
- Special conditions: Standard
Construction
Type & style
- Home type: SingleFamily
- Architectural style: 2 Story
- Property subtype: Single Family Residence
Materials
- Brick, Wood Siding
- Foundation: Poured Concrete
- Roof: Composition
Condition
- Year built: 1998
- Major remodel year: 2004
Utilities & green energy
- Electric: Company: Puget Sound Energy
- Sewer: Sewer Connected, Company: City of Puyallup
- Water: Public, Company: City of Puyallup
- Utilities for property: Comcast, Comcast
Community & HOA
Community
- Security: Security System
- Subdivision: Downtown
HOA
- HOA fee: $75 annually
Location
- Region: Puyallup
Financial & listing details
- Price per square foot: $289/sqft
- Tax assessed value: $570,100
- Annual tax amount: $6,358
- Date on market: 5/6/2026
- Cumulative days on market: 83 days
- Listing terms: Conventional,FHA,VA Loan
- Inclusions: Dishwasher(s), Dryer(s), Garbage Disposal, Microwave(s), Refrigerator(s), Stove(s)/Range(s), Washer(s)
Estimated market value
$643,600
$611,000 - $676,000
$3,151/mo
Price history
| Date | Event | Price |
|---|---|---|
| 7/11/2026 | Price change | $644,950-0.6%$289/sqft |
Source:  NWMLS as distributed by MLS GRID #2518973 Report a problem NWMLS as distributed by MLS GRID #2518973 Report a problem | ||
| 6/9/2026 | Price change | $649,000-1.7%$290/sqft |
Source: NWMLS as distributed by MLS GRID #2518973 Report a problem | ||
| 5/23/2026 | Price change | $659,950-2.2%$295/sqft |
Source: NWMLS as distributed by MLS GRID #2518973 Report a problem | ||
| 5/7/2026 | Listed for sale | $675,000+163.8%$302/sqft |
Source: NWMLS as distributed by MLS GRID #2518973 Report a problem | ||
| 12/1/1999 | Sold | $255,831+509.1%$114/sqft |
Source: Public Record Report a problem | ||
| 6/30/1998 | Sold | $42,000$19/sqft |
Source: Public Record Report a problem | ||
Public tax history
| Year | Property taxes | Tax assessment |
|---|---|---|
| 2024 | $6,332 +21.1% | $570,100 +7.3% |
| 2023 | $5,228 -1.9% | $531,100 -4.6% |
| 2022 | $5,332 +3.4% | $557,000 +18.6% |
| 2021 | $5,156 +12.1% | $469,800 +32.1% |
| 2019 | $4,601 -3.5% | $355,700 -6.6% |
| 2018 | $4,766 +8.2% | $380,900 +8.9% |
| 2017 | $4,407 +11.5% | $349,800 +23.3% |
| 2016 | $3,953 | $283,700 +7.3% |
| 2014 | $3,953 +17% | $264,300 +9.3% |
| 2013 | $3,379 | $241,900 +8.4% |
| 2012 | -- | $223,200 -9.9% |
| 2011 | -- | $247,700 -5.8% |
| 2010 | -- | $262,900 -11.6% |
| 2009 | -- | $297,400 -3.7% |
| 2008 | $3,315 | $308,700 -2.4% |
| 2007 | $3,315 +21.4% | $316,400 +72.7% |
| 2002 | $2,731 -0.6% | $183,200 |
| 2001 | $2,746 | $183,200 +2.9% |
| 2000 | $2,746 | $178,100 |
Find assessor info on the county website
Monthly payment
Est. payment
Payment breakdown
Explore the cost of this home by adjusting the details. Changes won't be saved.Climate risks
Neighborhood: 98371
Nearby schools
GreatSchools rating
- 5/10Karshner Elementary SchoolGrades: PK-6Distance: 0.6 mi
- 6/10Aylen Jr High SchoolGrades: 7-9Distance: 0.8 mi
- 7/10Puyallup High SchoolGrades: 10-12Distance: 1.2 mi
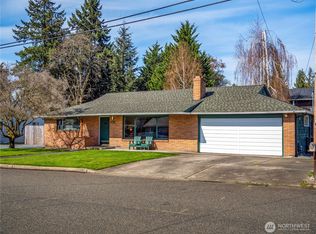
- $530,0003 bd2 ba1.3k sqft2205 13th Ave NW, Puyallup, WA 98371Sold
- $709,9993 bd2 ba1.8k sqft1103 21st Street Pl NW, Puyallup, WA 98371For Sale

- $803,9003 bd3 ba2.6k sqft1304 23rd Pl NW, Puyallup, WA 98371Off Market
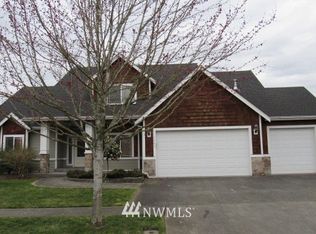
- $699,9994 bd3 ba2.4k sqft2016 11th Street Pl SW, Puyallup, WA 98371Sold

- $549,9503 bd2 ba1.5k sqft2010 13th Ave NW, Puyallup, WA 98371Sold
- $385,0002 bd1 ba1k sqft1110 22nd Street Pl NW, Puyallup, WA 98371Sold
- $600,000-- bd-- ba1.6k sqft1310 23rd St NW, Puyallup, WA 98371Sold
- $535,0003 bd2 ba1.2k sqft1024 21st St NW, Puyallup, WA 98371Sold
A local agent can set up tours, give advice and negotiate with sellers.
Similar homes
- $674,9004 bd3 ba2.7k sqft746 22nd Street SW, Puyallup, WA 98371Active
 MLS ID #2519152, Joel Lutterloh. NWMLS as distributed by MLS GRID
 - $674,9504 bd3 ba2.4k sqft2703 5th Street SW, Puyallup, WA 98373Active
 MLS ID #2501219, Shannon Tracy. NWMLS as distributed by MLS GRID
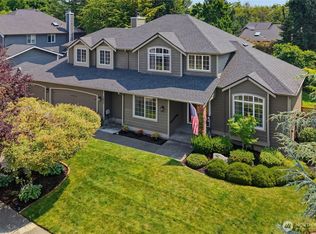
 - $725,0004 bd3 ba2.5k sqftStonegate, Puyallup, WA 98372Active
 MLS ID #2555262, Kimber Lee. NWMLS as distributed by MLS GRID
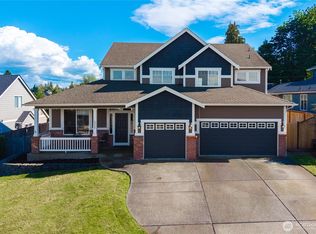
 - $749,0004 bd3 ba2.6k sqftBelmont Div Two, Puyallup, WA 98371Active
 MLS ID #2526727, Dawn Turnipseed. NWMLS as distributed by MLS GRID
 - $599,9004 bd3 ba2.1k sqft800 19th Avenue SE, Puyallup, WA 98372ActiveMLS ID #2511609, Rochelle Chorak. NWMLS as distributed by MLS GRID
- $669,0005 bd3 ba2.5k sqftMckinley Park Add, Tacoma, WA 98404ActiveMLS ID #2559303, Sharon Chambers-Gordon. NWMLS as distributed by MLS GRID
- $644,9994 bd3 ba2.9k sqft15314 84th Avenue E, Puyallup, WA 98375ActiveMLS ID #2551684, Dara Foster. NWMLS as distributed by MLS GRID
- $617,5004 bd3 ba2k sqftManorwood East, Puyallup, WA 98374ActiveMLS ID #2538881, Lawrence D. Tuell. NWMLS as distributed by MLS GRID
- $669,9504 bd3 ba2.5k sqft2306 43rd Avenue SE, Puyallup, WA 98374ActiveMLS ID #2529661, Colby Larson. NWMLS as distributed by MLS GRID
- $714,9505 bd4 ba2.8k sqft1924 5th Street SE, Puyallup, WA 98372ActiveMLS ID #2488163, Ashley Britschgi. NWMLS as distributed by MLS GRID
- $659,0003 bd3 ba2.3k sqft5844 Marshall Place SE, Auburn, WA 98092ActiveMLS ID #2558550, Connor Heilborn. NWMLS as distributed by MLS GRID
- $665,0004 bd4 ba2.7k sqft11902 59th Avenue E, Puyallup, WA 98373ActiveMLS ID #2511284, Joseph Vego. NWMLS as distributed by MLS GRID
- $714,9504 bd3 ba2.7k sqft16506 88th Avenue Ct E, Puyallup, WA 98375ActiveMLS ID #2518548, Denny L. Woyak. NWMLS as distributed by MLS GRID
- $639,9994 bd3 ba2.2k sqft5010 Highland Drive SE, Auburn, WA 98092ActiveMLS ID #2533375, Billy Dang. NWMLS as distributed by MLS GRID
- $630,5004 bd3 ba2k sqftEvergreen View, Pacific, WA 98047ActiveMLS ID #2525717, Geoff S. Bell. NWMLS as distributed by MLS GRID
- $570,0004 bd3 ba2.2k sqft16812 118th Avenue Ct E, Puyallup, WA 98374ActiveMLS ID #2555482, Randy White. NWMLS as distributed by MLS GRID
- $615,0004 bd3 ba2.1k sqftVerona, Auburn, WA 98092ActiveMLS ID #2551698, Kimberly Fraser. NWMLS as distributed by MLS GRID
- $699,9504 bd3 ba2.4k sqft38208 34th Place S, Auburn, WA 98001ActiveMLS ID #2521467, Richard Bezus. NWMLS as distributed by MLS GRID
- $654,0003 bd4 ba2k sqftEihi Crest, Bonney Lake, WA 98391ActiveMLS ID #2536967, Jule' Gunn. NWMLS as distributed by MLS GRID
- $690,0002 bd3 ba2.6k sqft5606 Vickery Avenue E, Tacoma, WA 98443ActiveMLS ID #2547429, Keenan Grayson. NWMLS as distributed by MLS GRID
