Step into the perfect blend of historic character and contemporary comfort in this beautifully updated 5 bedroom, 3 full-bathroom Four-Square home, perfectly situated on an oversized corner lot in Tacoma's sought-after McKinley neighborhood. From the moment you enter, soaring ceilings, abundant natural light, and an inviting open flow create a warm, welcoming atmosphere you'll love coming home to. Designed for both everyday living and entertaining, the spacious living and dining areas seamlessly connect to an updated kitchen featuring timeless shaker-style cabinetry, quartz countertops, and a walk-in pantry. Bright, spacious bedrooms provide peaceful retreats, while beautifully remodeled full bathrooms on each level showcase stylish contemporary finishes. The private primary suite is a true standout, with mini split for heat and cooling. Outside, the fully fenced backyard is ready for gatherings with a generous concrete patio and plenty of room to relax or entertain. Brand-new hybrid water heater. The detached garage has a brand-new garage door and connects to a workshop ideal for hobbies, storage, or creative projects. Location is everything, and this home delivers. Just blocks from the vibrant McKinley Hill, you will enjoy neighborhood amenities, with downtown Tacoma, the waterfront, Lincoln District, and I-5 all just minutes away. Rich in historic charm and perfectly positioned in one of Tacoma's most exciting neighborhoods, this is an exceptional home.
Active
Listed by: Windermere Central Sound • Sharon Chambers-Gordon
Price cut: $10K (8/20)
$659,000
3705 McKinley Avenue, Tacoma, WA 98404
5beds
2,500sqft
Single Family Residence
Built in 1907
5,488 Square Feet Lot
$655,700 Zestimate®
$264/sqft
$-- HOA
What's special
Stylish contemporary finishesTimeless shaker-style cabinetryUpdated kitchenDetached garageAbundant natural lightSoaring ceilingsPrivate primary suite
- 43 days
- 208
- 13
Zillow last checked:
Listing updated:
Listed by:
Sharon Chambers-Gordon,
Windermere Central Sound
Source: NWMLS as distributed by MLS GRID,MLS#: 2559303
Facts & features
Interior
Bedrooms & bathrooms
- Bedrooms: 5
- Bathrooms: 3
- Full bathrooms: 3
- Main level bathrooms: 1
Bedroom
- Level: Second
Bedroom
- Level: Second
Bedroom
- Level: Second
Dining room
- Level: Main
Heating
- Fireplace, Forced Air, Heat Pump, Electric, Natural Gas
Cooling
- Ductless
Appliances
- Included: Dishwasher, Dryer, Microwave, Refrigerator, Stove(s)/Range(s), Washer, Dishwasher(s), Dryer(s), Microwave(s), Refrigerator(s), Washer(s), Water Heater: Hybrid, Water Heater Location: Basement
Features
- Bath Off Primary, Dining Room
- Flooring: Engineered Hardwood, Carpet
- Basement: Unfinished
- Number of fireplaces: 1
- Fireplace features: Electric, Upper Level: 1, Fireplace
Interior area
- Total structure area: 2,500
- Total interior livable area: 2,500 sqft
Video & virtual tour
Property
Parking
- Total spaces: 1
- Parking features: Detached Garage
- Has garage: Yes
- Covered spaces: 1
Features
- Entry location: Main
- Patio & porch: Bath Off Primary, Dining Room, Fireplace, Water Heater
Lot
- Size: 5,488 Square Feet
- Features: Deck, Fenced-Fully, Gas Available, Outbuildings, Patio
- Topography: Level,Partial Slope
Details
- Parcel number: 5670002263
- Special conditions: Standard
Construction
Type & style
- Home type: SingleFamily
- Architectural style: 3 Story w/Bsmt
- Property subtype: Single Family Residence
Materials
- Wood Siding, Wood Products
- Foundation: Poured Concrete
- Roof: Composition
Condition
- Very Good
- Year built: 1907
- Major remodel year: 2003
Utilities & green energy
- Electric: Company: TPU
- Sewer: Sewer Connected, Company: TPU
- Water: Public, Company: TPU
Community & HOA
Community
- Subdivision: East Tacoma
Location
- Region: Tacoma
Financial & listing details
- Price per square foot: $264/sqft
- Tax assessed value: $524,300
- Annual tax amount: $5,714
- Date on market: 7/26/2026
- Cumulative days on market: 45 days
- Listing terms: Conventional,FHA,VA Loan
- Inclusions: Dishwasher(s), Dryer(s), Microwave(s), Refrigerator(s), Stove(s)/Range(s), Washer(s)
Estimated market value
$655,700
$623,000 - $688,000
$3,349/mo
Price history
| Date | Event | Price |
|---|---|---|
| 8/20/2026 | Price change | $659,000-1.5%$264/sqft |
Source:  NWMLS as distributed by MLS GRID #2559303 Report a problem NWMLS as distributed by MLS GRID #2559303 Report a problem | ||
| 7/27/2026 | Listed for sale | $669,000+2.9%$268/sqft |
Source: NWMLS as distributed by MLS GRID #2559303 Report a problem | ||
| 7/16/2026 | Listing removed | $3,400$1/sqft |
Source: Zillow Rentals Report a problem | ||
| 6/23/2026 | Listed for rent | $3,400+42%$1/sqft |
Source: Zillow Rentals Report a problem | ||
| 5/28/2026 | Sold | $650,000$260/sqft |
Source: NWMLS as distributed by MLS GRID #2501558 Report a problem | ||
| 4/28/2026 | Pending sale | $650,000$260/sqft |
Source: NWMLS as distributed by MLS GRID #2501558 Report a problem | ||
| 4/7/2026 | Listed for sale | $650,000+14.2%$260/sqft |
Source: NWMLS as distributed by MLS GRID #2501558 Report a problem | ||
| 6/30/2021 | Sold | $569,000$228/sqft |
Source: NWMLS as distributed by MLS GRID #1772102 Report a problem | ||
| 5/22/2021 | Pending sale | $569,000$228/sqft |
Source: NWMLS as distributed by MLS GRID #1772102 Report a problem | ||
| 5/12/2021 | Listed for sale | $569,000+279.3%$228/sqft |
Source: NWMLS as distributed by MLS GRID #1772102 Report a problem | ||
| 3/24/2021 | Listing removed | -- |
Source: Owner Report a problem | ||
| 10/20/2019 | Listing removed | $2,395$1/sqft |
Source: Owner Report a problem | ||
| 8/10/2019 | Price change | $2,395-16%$1/sqft |
Source: Owner Report a problem | ||
| 7/31/2019 | Listed for rent | $2,850$1/sqft |
Source: Owner Report a problem | ||
| 7/30/2006 | Sold | $150,000+20%$60/sqft |
Source: NWMLS as distributed by MLS GRID #26066699 Report a problem | ||
| 5/31/2005 | Sold | $125,000$50/sqft |
Source: Public Record Report a problem | ||
Public tax history
| Year | Property taxes | Tax assessment |
|---|---|---|
| 2025 | $5,714 +2.3% | $524,300 +2.2% |
| 2024 | $5,586 +7.7% | $513,200 +10.2% |
| 2023 | $5,187 +0.5% | $465,900 -6.3% |
| 2022 | $5,161 +6.4% | $497,000 +17.5% |
| 2021 | $4,850 +24.3% | $422,900 +29.6% |
| 2019 | $3,903 | $326,400 +8.7% |
| 2018 | -- | $300,300 +13.2% |
| 2017 | $3,164 | $265,200 +37.3% |
| 2016 | $3,164 | $193,200 +6.2% |
| 2014 | $3,164 +126.6% | $182,000 +13.1% |
| 2013 | $1,396 | $160,900 +1.1% |
| 2012 | -- | $159,100 -11.6% |
| 2011 | -- | $179,900 -6.3% |
| 2010 | -- | $192,000 +100.2% |
| 2002 | $1,665 +11% | $95,900 -1.3% |
| 2001 | $1,501 | $97,200 +13.7% |
| 2000 | $1,501 | $85,500 |
Find assessor info on the county website
Monthly payment
Est. payment
Payment breakdown
Explore the cost of this home by adjusting the details. Changes won't be saved.Climate risks
Neighborhood: Eastside-ENACT
Nearby schools
Schools provided by the listing agent
- Elementary: Blix Elem
- Middle: Stewart
- High: Lincoln High
Source: NWMLS as distributed by MLS GRID. This data may not be complete. We recommend contacting the local school district to confirm school assignments for this home.
Similar homes
- $649,9004 bd3 ba2.6k sqft1336 E 51, Tacoma, WA 98404Active
 MLS ID #2561031, Matt Sult. NWMLS as distributed by MLS GRID
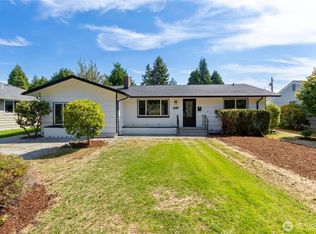
 - $659,9004 bd3 ba1.6k sqftWestgate Second Addition, Tacoma, WA 98406Active
 MLS ID #2576747, Irwan Ngadisastra. NWMLS as distributed by MLS GRID
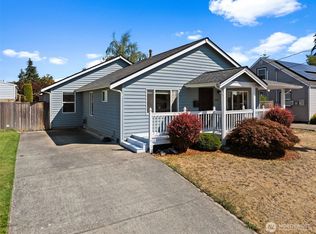
 - $589,0004 bd3 ba1.9k sqftVans Second Edition, Tacoma, WA 98465Active
 MLS ID #2577975, Lynn MacGougan. NWMLS as distributed by MLS GRID
 - $--4 bd3 ba1.8k sqft2535 167th Street Ct E, Tacoma, WA 98445Auction
 Auction.com 2
