Skip main navigation
Active
$729,950
4beds
2,618sqft

16403 22nd Street E, Lake Tapps, WA 98391

4beds
2,618sqft
Single family residence
Built in 2008
5,697 sqft
3 Attached garage spaces
$279 price/sqft
$71/mo HOA

What's special

Open layout kitchenSpacious and functional layoutLarge bonus roomTerritorial viewsSpacious primary suiteWalk-in closetSoaking tub

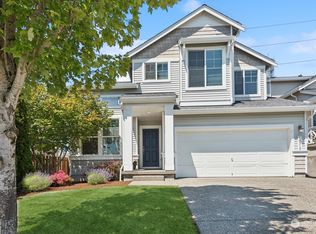
Well-maintained 4 bed, 2.75 bath home offering 2,618 sq ft with a spacious and functional layout. The main level features vaulted ceilings, an open living space, and a bedroom with nearby 3/4 bath, ideal for guests or office use. Open layout kitchen, stainless steel appliances, gas range, and breakfast bar with easy flow into the main living areas. Upstairs you will find a spacious primary suite with dual sinks, soaking tub, and walk-in closet, along with additional bedrooms and a large bonus room. Central AC ensures year round comfort. Enjoy a fully fenced backyard backing to a greenbelt with deck and patio space, plus territorial views. Attached 3-car garage provides plenty of parking and storage. Convenient Lake Tapps location with access to nearby schools, shopping, dining, and commuter routes. Air conditioning installed!

2 days
|
400
|
20
|

Likely to sell faster than

Source: NWMLS as distributed by MLS GRID,MLS#: 2574565MLS Logo
Travel times

Living Room

Kitchen

Primary Bedroom

Zillow last checked:

Listing updated:

Listed by:

Matthew Gerrish,

Premier Real Estate Partners

Source: NWMLS as distributed by MLS GRID,MLS#: 2574565MLS Logo

Facts & features

Interior

Bedrooms & bathrooms
  • Bedrooms: 4
  • Bathrooms: 3
  • Full bathrooms: 2
  • 3/4 bathrooms: 1
  • Main level bathrooms: 1
  • Main level bedrooms: 1
Primary bedroom
  • Level: Second
Bedroom
  • Level: Second
Bedroom
  • Level: Second
Bedroom
  • Level: Main
Bathroom full
  • Level: Second
Bathroom full
  • Level: Second
Bathroom three quarter
  • Level: Main
Bonus room
  • Level: Second
Dining room
  • Level: Main
Entry hall
  • Level: Main
Kitchen with eating space
  • Level: Main
Living room
  • Level: Main
Rec room
  • Level: Main
Utility room
  • Level: Second
Heating
  • Fireplace, Forced Air, Heat Pump, Electric, Natural Gas
Cooling
  • Heat Pump
Appliances
  • Included: Dishwasher, Microwave, Refrigerator, Stove(s)/Range(s), Dishwasher(s), Microwave(s), Refrigerator(s)
Features
  • Bath Off Primary, Dining Room
  • Flooring: Hardwood, Vinyl, Carpet
  • Doors: French Doors
  • Windows: Dbl Pane/Storm Window
  • Basement: None
  • Number of fireplaces: 1
  • Fireplace features: Gas, Main Level: 1, Fireplace
Interior area
  • Total structure area: 2,618
  • Total interior livable area: 2,618 sqft

Property

Parking
  • Total spaces: 3
  • Parking features: Attached Garage
  • Has attached garage: Yes
  • Covered spaces: 3
Features
  • Levels: Two
  • Stories: 2
  • Entry location: Main
  • Patio & porch: Bath Off Primary, Dbl Pane/Storm Window, Dining Room, Fireplace, French Doors, Vaulted Ceiling(s), Walk-In Closet(s)
  • Has view: Yes
  • View description: Mountain(s), Territorial
Lot
  • Size: 5,697 Square Feet
  • Features: Curbs, Paved, Sidewalk, Deck, Fenced-Fully, Patio
  • Topography: Level,Partial Slope,Terraces
Details
  • Parcel number: 7002241250
  • Special conditions: Standard

Construction

Type & style
  • Home type: SingleFamily
  • Architectural style: 2 Story
  • Property subtype: Single Family Residence
Materials
  • Metal/Vinyl
  • Foundation: Poured Concrete
  • Roof: Composition
Condition
  • Year built: 2008

Utilities & green energy

  • Electric: Company: PSE
  • Sewer: Sewer Connected, Company: Sumner
  • Water: Public, Company: Bonney Lake

Community & HOA

Community
  • Subdivision: Lake Tapps
HOA
  • Services included: Common Area Maintenance, Road Maintenance
  • HOA fee: $71 monthly
Location
  • Region: Lake Tapps

Financial & listing details

  • Price per square foot: $279/sqft
  • Tax assessed value: $689,700
  • Annual tax amount: $7,018
  • Date on market: 8/25/2026
  • Cumulative days on market: 4 days
  • Listing terms: Conventional,FHA,VA Loan
  • Inclusions: Dishwasher(s), Microwave(s), Refrigerator(s), Stove(s)/Range(s)

Price history

DateEventPrice
8/26/2026Listed for sale$729,950+102.8%$279/sqft
Source: NWMLS as distributed by MLS GRID #2574565 Report a problem
3/10/2016Sold$359,950$137/sqft
Source: NWMLS as distributed by MLS GRID #864439 Report a problem
2/8/2016Pending sale$359,950$137/sqft
Source: Better Properties RE #864439 Report a problem
1/25/2016Price change$359,950-5%$137/sqft
Source: Better Properties RE #864439 Report a problem
11/9/2015Price change$379,000-4.1%$145/sqft
Source: Better Properties RE #864439 Report a problem
10/29/2015Listed for sale$395,000+29.5%$151/sqft
Source: Better Properties RE #864439 Report a problem
8/7/2009Sold$305,000$117/sqft
Source: NWMLS as distributed by MLS GRID #29081186 Report a problem

Public tax history

YearProperty taxesTax assessment
2025$7,018 +0.8%$689,700 +4.6%
2024$6,961 +9.4%$659,200 +5.3%
2023$6,365 +2.7%$626,000 +1.3%
2022$6,196 +4.2%$617,900 +20.3%
2021$5,947 +11.7%$513,800 +13.1%
2019$5,323 -10.2%$454,200 +11%
2018$5,926 +16.7%$409,200 +9.1%
2017$5,079 +11.7%$375,200 +26.2%
2016$4,545 $297,300 +5.7%
2014$4,545 -2%$281,200 +7.9%
2013$4,640 $260,600 -5.6%
2012-- $276,100 -6.4%
2011-- $295,100 +4.1%
2010-- $283,600 -6.9%
2009-- $304,700 +210%
2008-- $98,300
2007$1 --

Find assessor info on the county website

Monthly payment

Est. payment
$4,292/mo
Principal & interest
$3686
Property taxes
$535
HOA Fees
$71
More affordability toolsChevron Right

Estimated market value

$722,200

$686,000 - $758,000

$3,651/mo

Climate risks

Explore flood, wildfire, and other predictive climate risk information for this property on First Street®️.

Neighborhood: 98391

Nearby schools

Lake Tapps Elementary School
Grades 1-31 miles
8/10
GreatSchools® Rating
Test Score Rating
8/10
North Tapps Middle School
Grades 6-82.5 miles
8/10
GreatSchools® Rating
Test Score Rating
9/10
Student Progress Rating
6/10
Dieringer Heights Elementary School
Grades K-53.5 miles
8/10
GreatSchools® Rating
Test Score Rating
9/10
Student Progress Rating
7/10