Welcome to this beautifully refreshed 3-bedroom, 2.5-bath home plus, large bonus room 2,331 square feet of thoughtfully designed living space on a quiet street. Featuring fresh interior paint, this move-in-ready home boasts an open-concept layout with soaring 9-foot ceilings and spacious living areas perfect for both everyday living and entertaining. The well-appointed kitchen is the heart of the home, showcasing granite countertops, an oversized breakfast bar, abundant cabinetry, a pantry, and seamless flow into the main living area. Upstairs, retreat to the expansive primary suite complete with a walk-in closet, a relaxing soaking tub, and a separate glass-enclosed shower. Two additional bedrooms offer plenty of space for guests or hobbies. Additional features include air conditioning, a tankless water heater, wired high-speed internet, and a built-in fire sprinkler system for added comfort, efficiency, and peace of mind.Step outside to the fully fenced backyard with a patio—ideal for summer barbecues, entertaining, or simply relaxing in your own private outdoor space. Located close to Allan Yorke Park and Church Lake, you'll enjoy easy access to playgrounds, trails, sports fields, and outdoor recreation. This exceptional home offers the perfect combination of space, style, modern amenities, and an unbeatable location.
Active
Listed by: Coldwell Banker Danforth • Maria Kuehlthau
Price cut: $10K (7/30)
$659,950
20316 79th Street Ct E, Bonney Lake, WA 98391
3beds
2,331sqft
Single Family Residence
Built in 2015
5,627 Square Feet Lot
$656,700 Zestimate®
$283/sqft
$35/mo HOA
What's special
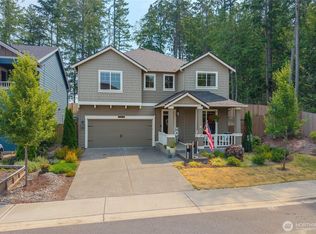
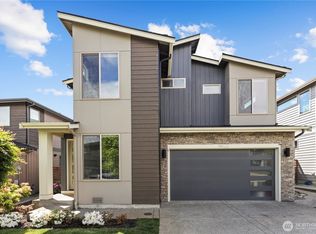
Well-appointed kitchenTankless water heaterLarge bonus roomWalk-in closetExpansive primary suiteRelaxing soaking tubSeparate glass-enclosed shower
- 43 days |
- 315 |
- 31 |
Zillow last checked:
Listing updated:
Listed by:
Maria Kuehlthau,
Coldwell Banker Danforth,
Eric Kuehlthau,
Coldwell Banker Danforth
Source: NWMLS as distributed by MLS GRID,MLS#: 2551830
Facts & features
Interior
Bedrooms & bathrooms
- Bedrooms: 3
- Bathrooms: 3
- Full bathrooms: 2
- 1/2 bathrooms: 1
- Main level bathrooms: 1
Primary bedroom
- Level: Second
Bedroom
- Level: Second
Bedroom
- Level: Second
Bathroom full
- Level: Second
Bathroom full
- Level: Second
Other
- Level: Main
Bonus room
- Level: Second
Entry hall
- Level: Main
Great room
- Level: Main
Kitchen with eating space
- Level: Main
Utility room
- Level: Second
Heating
- Fireplace, Forced Air, Electric, Natural Gas
Cooling
- Forced Air
Appliances
- Included: Dishwasher, Double Oven, Dryer, Microwave, Refrigerator, Stove(s)/Range(s), Tankless Water Heater, Washer, Dishwasher(s), Dryer(s), Microwave(s), Refrigerator(s), Washer(s), Water Heater: Tankless
Features
- Flooring: Vinyl Plank, Carpet
- Windows: Dbl Pane/Storm Window
- Basement: None
- Number of fireplaces: 1
- Fireplace features: Gas, Main Level: 1, Fireplace
Interior area
- Total structure area: 2,331
- Total interior livable area: 2,331 sqft
Video & virtual tour
Property
Parking
- Total spaces: 2
- Parking features: Attached Carport
- Carport spaces: 2
Features
- Levels: Two
- Stories: 2
- Entry location: Main
- Patio & porch: Dbl Pane/Storm Window, Fireplace, Sprinkler System, Walk-In Closet(s), Water Heater
Lot
- Size: 5,627 Square Feet
- Features: Cul-De-Sac, Curbs, Paved, Sidewalk, Fenced-Fully, Patio
- Topography: Level
Details
- Parcel number: 7002510150
- Special conditions: Standard
Construction
Type & style
- Home type: SingleFamily
- Architectural style: Traditional,2 Story
- Property subtype: Single Family Residence
Materials
- Cement Planked, Cement Plank
- Foundation: Poured Concrete
- Roof: Composition
Condition
- Year built: 2015
- Major remodel year: 2015
Utilities & green energy
- Electric: Company: PSE
- Sewer: Sewer Connected, Company: City of Bonney Lake
- Water: Public, Company: City of Bonney Lake
Community & HOA
Community
- Features: CCRs
- Subdivision: Bonney Lake
HOA
- HOA fee: $415 annually
Location
- Region: Bonney Lake
Financial & listing details
- Price per square foot: $283/sqft
- Tax assessed value: $598,200
- Annual tax amount: $6,873
- Date on market: 7/8/2026
- Cumulative days on market: 44 days
- Listing terms: Conventional,FHA,VA Loan
- Inclusions: Dishwasher(s), Double Oven, Dryer(s), Microwave(s), Refrigerator(s), Stove(s)/Range(s), Washer(s)
Estimated market value
$656,700
$624,000 - $690,000
$3,363/mo
Price history
| Date | Event | Price |
|---|---|---|
| 7/30/2026 | Price change | $659,950-1.5%$283/sqft |
Source:  NWMLS as distributed by MLS GRID #2551830 Report a problem NWMLS as distributed by MLS GRID #2551830 Report a problem | ||
| 7/9/2026 | Listed for sale | $669,950+103.2%$287/sqft |
Source: NWMLS as distributed by MLS GRID #2551830 Report a problem | ||
| 10/2/2015 | Sold | $329,619$141/sqft |
Source: NWMLS as distributed by MLS GRID #807456 Report a problem | ||
Public tax history
| Year | Property taxes | Tax assessment |
|---|---|---|
| 2025 | $6,873 +5.7% | $598,200 +4.1% |
| 2024 | $6,503 +16.9% | $574,900 +5.1% |
| 2023 | $5,562 +2.3% | $547,000 -1.2% |
| 2022 | $5,439 -3.7% | $553,400 +14.4% |
| 2021 | $5,647 +20.4% | $483,700 +22.2% |
| 2019 | $4,689 -10.1% | $395,900 +4% |
| 2018 | $5,214 +16.9% | $380,500 +2.2% |
| 2017 | $4,460 +503% | $372,200 +483.4% |
| 2016 | $740 | $63,800 +22.2% |
| 2014 | $740 | $52,200 |
Find assessor info on the county website
Monthly payment
Est. payment
Payment breakdown
Explore the cost of this home by adjusting the details. Changes won't be saved.Climate risks
Neighborhood: 98391
Nearby schools
GreatSchools rating
- 8/10Emerald Hills Elementary SchoolGrades: K-5Distance: 1.2 mi
- 9/10Lakeridge Middle SchoolGrades: 6-8Distance: 1.9 mi
- 9/10Bonney Lake High SchoolGrades: 9-12Distance: 1.9 mi
- $652,3004 bd3 ba2.3k sqft20316 79th Stct E, Bonney Lake, WA 98391Off Market

- $553,5003 bd3 ba1.8k sqft20312 79th Street Ct E, Bonney Lake, WA 98391Sold
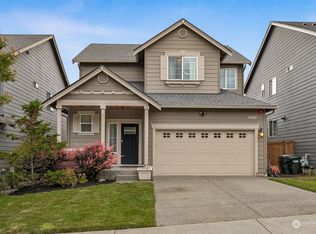
- $630,0003 bd3 ba2.3k sqft20310 79th Street Ct E, Bonney Lake, WA 98391Sold
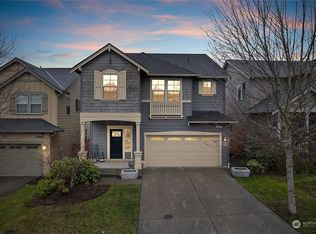
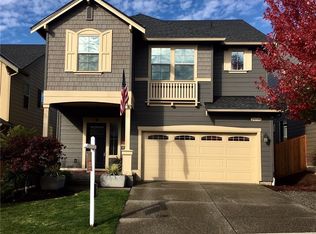
- $611,3003 bd3 ba2.3k sqft20310 79th Stct E, Bonney Lake, WA 98391Off Market
- $685,0004 bd3 ba2.3k sqft20315 78th Street Ct E, Bonney Lake, WA 98391Sold
- $673,7004 bd3 ba2.2k sqft20315 78th Stct E #31, Bonney Lake, WA 98391Off Market
- $706,7004 bd3 ba2.6k sqft20311 78th Stct E #30, Bonney Lake, WA 98391Off Market
- $682,9004 bd3 ba2.6k sqft20311 78th Stct E, Bonney Lake, WA 98391Off Market
A local agent can set up tours, give advice and negotiate with sellers.
Similar homes
- $675,0005 bd3 ba2.6k sqft20816 77th Street E, Bonney Lake, WA 98391Active
 MLS ID #2568265, Nancy L. Lee. NWMLS as distributed by MLS GRID
 - $693,0004 bd4 ba2.8k sqft21204 113th Street Ct E, Bonney Lake, WA 98391Active
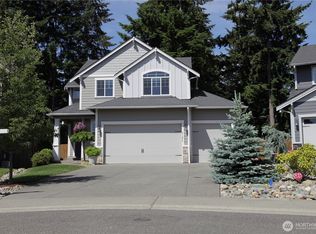 MLS ID #2557258, Bryan Adams. NWMLS as distributed by MLS GRID
 - $648,8884 bd3 ba2.6k sqft15415 201st Avenue E, Bonney Lake, WA 98391Active
 MLS ID #2558321, Garrett Ortolf. NWMLS as distributed by MLS GRID
 - $699,9873 bd3 ba2.5k sqft14622 199th Avenue E, Bonney Lake, WA 98391Contingent
 MLS ID #2525728, Anastasia Miles. NWMLS as distributed by MLS GRID
 - $589,9504 bd3 ba2.4k sqftInspiration Ridge, Bonney Lake, WA 98391ActiveMLS ID #2542917, Kimberly Fraser. NWMLS as distributed by MLS GRID
- $749,9994 bd3 ba2.5k sqft19757 119TH Street E, Bonney Lake, WA 98391ActiveMLS ID #2545866, Anmol Singh. NWMLS as distributed by MLS GRID
- $749,0004 bd3 ba2.8k sqft13103 183rd Avenue E, Bonney Lake, WA 98391ActiveMLS ID #2547496, Maci Goethals. NWMLS as distributed by MLS GRID
- $569,9954 bd3 ba2k sqftEagle Ridge At Tehaleh, Bonney Lake, WA 98391ActiveMLS ID #2533294, Zach Stickney. NWMLS as distributed by MLS GRID
- $899,0005 bd3 ba3.1k sqftStone Creek, Bonney Lake, WA 98391ActiveMLS ID #2558656, Britney McCartin. NWMLS as distributed by MLS GRID
- $569,0003 bd3 ba1.6k sqft13149 E 188th Avenue, Bonney Lake, WA 98391ActiveMLS ID #2542092, Melinda Dammel. NWMLS as distributed by MLS GRID
- $639,9955 bd3 ba2.3k sqftGlacier Pointe At Tehaleh, Bonney Lake, WA 98391ActiveNWMLS as distributed by MLS GRID
- $625,0004 bd3 ba2.5k sqftTyee Ridge At Tehaleh, Bonney Lake, WA 98391ContingentMLS ID #2510206, Joseph Q. Bauman. NWMLS as distributed by MLS GRID
- $739,9502 bd2 ba1.7k sqftTrilogy At Tehaleh, Bonney Lake, WA 98391ActiveMLS ID #2529003, Sarah Screen. NWMLS as distributed by MLS GRID
- $649,9955 bd3 ba2.3k sqftGlacier Pointe At Tehaleh, Bonney Lake, WA 98391ActiveNWMLS as distributed by MLS GRID
- $799,9504 bd3 ba2.9k sqft14207 Overlook Drive E, Bonney Lake, WA 98391ActiveMLS ID #2507205, Clara Schaefer. NWMLS as distributed by MLS GRID
- $805,0002 bd2 ba1.9k sqft14618 185th Avenue E, Bonney Lake, WA 98391ActiveMLS ID #2550844, Robert Loyal. NWMLS as distributed by MLS GRID
- $699,9005 bd3 ba2.6k sqftEdgeview, Auburn, WA 98092ActiveMLS ID #2545598, Rebecca Alloway. NWMLS as distributed by MLS GRID
- $649,9504 bd3 ba2.6k sqft12105 172nd Street Ct E, Puyallup, WA 98374ActiveMLS ID #2559681, Musab El-Himri. NWMLS as distributed by MLS GRID
- $700,0003 bd3 ba2.5k sqft17803 130th Avenue E, Puyallup, WA 98374ActiveMLS ID #2568376, Zachary A. Entwistle. NWMLS as distributed by MLS GRID
- $575,0002 bd2 ba1.5k sqftTrilogy South At Tehaleh, Bonney Lake, WA 98391ActiveMLS ID #2505965, John Roof. NWMLS as distributed by MLS GRID
