Better Than New and Designed for the Way You Live.Welcome to this beautifully upgraded 2022-built home in Bonney Lake, where modern comfort, energy efficiency, and thoughtful design come together on a premium corner lot. Unlike new construction, this home is move-in ready and packed with upgrades, including owned solar panels, a full spice kitchen, quartz countertops throughout, a 220V EV charging outlet, custom finishes, and a fully landscaped backyard. Step inside to a bright and open floor plan featuring spacious living areas, luxury flooring, and a chef-inspired kitchen with a large quartz island, gas range, designer cabinetry, and walk-in pantry. The seamless flow between the kitchen, dining, and living spaces creates the perfect setting for entertaining or everyday living. The fully fenced backyard offers one of the largest usable outdoor spaces in the neighborhood, providing plenty of room for gatherings, play, gardening, or simply relaxing in your private outdoor retreat. The premium corner lot enhances both curb appeal and privacy while offering a spacious feel rarely found in newer communities. Additional highlights include a rare full spice kitchen, ideal for entertaining and multi-generational living, an energy-saving owned solar system, and a 220V EV charging outlet ready for today's electric vehicles. Conveniently located near parks, schools, shopping, dining, and commuter routes, this exceptional home offers the perfect combination of style, functionality.
Active
Listed by: John L. Scott, Inc. • Anmol Singh
Price cut: $30K (7/15)
$749,999
19757 119TH Street E, Bonney Lake, WA 98391
4beds
2,588sqft
:
Get pre-qualified$4,670/mo
Single Family Residence
Built in 2022
7,744 Square Feet Lot
$745,900 Zestimate®
$290/sqft
$-- HOA
What's special
Fully landscaped backyardLuxury flooringFull spice kitchenChef-inspired kitchenCustom finishesLarge quartz islandWalk-in pantry
- 46 days |
- 515 |
- 18 |
Zillow last checked:
Listing updated:
Listed by:
Anmol Singh,
John L. Scott, Inc.
Source: NWMLS as distributed by MLS GRID,MLS#: 2545866
Facts & features
Interior
Bedrooms & bathrooms
- Bedrooms: 4
- Bathrooms: 3
- Full bathrooms: 3
- Main level bathrooms: 1
Primary bedroom
- Level: Second
Bedroom
- Level: Second
Bedroom
- Level: Second
Bedroom
- Level: Second
Bathroom full
- Level: Second
Bathroom full
- Level: Second
Bathroom full
- Level: Main
Bonus room
- Level: Second
Den office
- Level: Main
Entry hall
- Level: Main
Great room
- Level: Main
Kitchen with eating space
- Level: Main
Living room
- Level: Main
Utility room
- Level: Second
Heating
- Fireplace, 90%+ High Efficiency, Forced Air, Natural Gas, Solar Hot Water, Solar (Unspecified)
Cooling
- 90%+ High Efficiency, Forced Air
Appliances
- Included: Dishwasher, Disposal, Double Oven, Dryer, Microwave, Refrigerator, Stove(s)/Range(s), Washer, Dishwasher(s), Dryer(s), Garbage Disposal, Microwave(s), Refrigerator(s), Washer(s)
Features
- Pantry
- Flooring: Ceramic Tile, Vinyl Plank, Carpet
- Windows: Dbl Pane/Storm Window
- Basement: None
- Number of fireplaces: 1
- Fireplace features: Gas, Lower Level: 1, Fireplace
Interior area
- Total structure area: 2,588
- Total interior livable area: 2,588 sqft
Video & virtual tour
Property
Parking
- Total spaces: 4
- Parking features: Attached Garage
- Has attached garage: Yes
- Covered spaces: 2
- Uncovered spaces: 2
Features
- Levels: Two
- Stories: 2
- Entry location: Main
- Patio & porch: Second Kitchen, Dbl Pane/Storm Window, Fireplace, Pantry, Security System, Walk-In Closet(s)
- Has view: Yes
- View description: Mountain(s), Pond
- Has water view: Yes
- Water view: Pond
Lot
- Size: 7,744 Square Feet
- Features: Adjacent to Public Land, Corner Lot, Cul-De-Sac, Curbs, Dead End Street, Paved, Sidewalk, Cable TV, Electric Car Charging, Fenced-Fully, Gas Available, High Speed Internet
- Topography: Level
- Residential vegetation: Garden Space
Details
- Parcel number: 7002910080
- Special conditions: Standard
Construction
Type & style
- Home type: SingleFamily
- Architectural style: Contemporary,2 Story
- Property subtype: Single Family Residence
Materials
- Cement Planked, Wood Siding, Wood Products, Cement Plank
- Foundation: Poured Concrete
- Roof: Composition
Condition
- Very Good
- Year built: 2022
- Major remodel year: 2022
Details
- Builder name: MTT South Sound Homes
Utilities & green energy
- Electric: Company: PSE
- Sewer: Septic Tank, Company: NA
- Water: Public, Company: Tacoma Public
- Utilities for property: Xfinity, Xfinity
Green energy
- Energy generation: Solar
Community & HOA
Community
- Security: Security Service, Security System
- Subdivision: Bonney Lake
HOA
- Services included: Security
Location
- Region: Bonney Lake
Financial & listing details
- Price per square foot: $290/sqft
- Tax assessed value: $620,400
- Annual tax amount: $7,342
- Date on market: 6/24/2026
- Cumulative days on market: 47 days
- Listing terms: Conventional,FHA,VA Loan
- Inclusions: Dishwasher(s), Double Oven, Dryer(s), Garbage Disposal, Microwave(s), Refrigerator(s), Stove(s)/Range(s), Washer(s)
Estimated market value
$745,900
$709,000 - $783,000
$3,780/mo
Price history
| Date | Event | Price |
|---|---|---|
| 7/15/2026 | Price change | $749,999-3.8%$290/sqft |
Source:  NWMLS as distributed by MLS GRID #2545866 Report a problem NWMLS as distributed by MLS GRID #2545866 Report a problem | ||
| 6/25/2026 | Listed for sale | $779,999+23.8%$301/sqft |
Source: NWMLS as distributed by MLS GRID #2545866 Report a problem | ||
| 11/3/2022 | Sold | $629,950$243/sqft |
Source: NWMLS as distributed by MLS GRID #1991201 Report a problem | ||
| 9/19/2022 | Pending sale | $629,950$243/sqft |
Source: NWMLS as distributed by MLS GRID #1991201 Report a problem | ||
| 9/2/2022 | Listed for sale | $629,950$243/sqft |
Source: NWMLS as distributed by MLS GRID #1991201 Report a problem | ||
Public tax history
| Year | Property taxes | Tax assessment |
|---|---|---|
| 2024 | $7,342 +18.1% | $620,400 +6.9% |
| 2023 | $6,220 +60.7% | $580,500 +58.1% |
| 2022 | $3,871 +132.9% | $367,100 +183.5% |
| 2021 | $1,662 | $129,500 |
Find assessor info on the county website
Monthly payment
Est. payment
Payment breakdown
Explore the cost of this home by adjusting the details. Changes won't be saved.Climate risks
Neighborhood: 98391
Nearby schools
GreatSchools rating
- 9/10Donald Eismann Elementary SchoolGrades: PK-5Distance: 1.3 mi
- 7/10Mountain View Middle SchoolGrades: 6-8Distance: 0.6 mi
- 9/10Bonney Lake High SchoolGrades: 9-12Distance: 0.8 mi
Schools provided by the listing agent
- Elementary: Donald Eismann Elementary
- Middle: Mtn View Middle
- High: Bonney Lake High
Source: NWMLS as distributed by MLS GRID. This data may not be complete. We recommend contacting the local school district to confirm school assignments for this home.
- $635,0003 bd3 ba2.6k sqft19719 119th St E, Bonney Lake, WA 98391Sold

- $480,0003 bd2 ba1.1k sqft11802 199th Ave E, Bonney Lake, WA 98391Sold
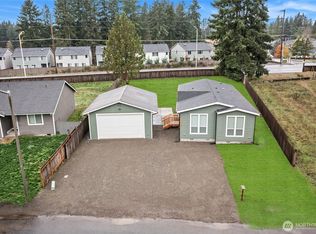
- $490,0003 bd2 ba1.2k sqft19901 119th St E, Sumner, WA 98391Sold

- $475,0003 bd2 ba1.3k sqft19910 119th St E, Bonney Lake, WA 98391Sold

- $402,2002 bd1 ba1.3k sqft19910 119th St E, Bonney Lake, WA 98390Off Market
- $554,0004 bd3 ba1.5k sqft11702 199th Ave E, Bonney Lake, WA 98391Sold
- $459,8003 bd-- ba1.3k sqft19914 119th St E, Sumner, WA 98390Off Market
- $600,0004 bd3 ba2k sqft19803 121st St E, Bonney Lake, WA 98391Sold
A local agent can set up tours, give advice and negotiate with sellers.
Similar homes
- $749,0004 bd3 ba2.8k sqft13103 183rd Avenue E, Bonney Lake, WA 98391Active
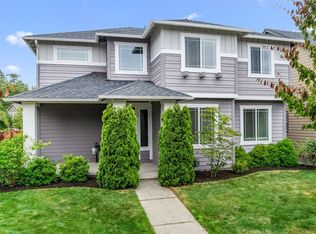 MLS ID #2547496, Maci Goethals. NWMLS as distributed by MLS GRID
 - $780,0004 bd4 ba2.6k sqft21316 115th Street Ct E, Bonney Lake, WA 98391Active
 MLS ID #2528531, Brian Pham. NWMLS as distributed by MLS GRID
 - $693,0004 bd4 ba2.8k sqft21204 113th Street Ct E, Bonney Lake, WA 98391Active
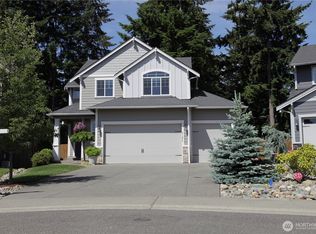 MLS ID #2557258, Bryan Adams. NWMLS as distributed by MLS GRID
 - $739,0005 bd3 ba2.8k sqft18303 131st Street E, Bonney Lake, WA 98391Active
 MLS ID #2553140, Rebecca Alloway. NWMLS as distributed by MLS GRID
 - $850,0004 bd4 ba3.1k sqftTehaleh, Bonney Lake, WA 98391ActiveMLS ID #2479180, Heather Redal. NWMLS as distributed by MLS GRID
- $825,0004 bd3 ba3.2k sqftObservation Ridge, Bonney Lake, WA 98391ActiveMLS ID #2544099, Kimber Lee. NWMLS as distributed by MLS GRID
- $699,9873 bd3 ba2.5k sqft14622 199th Avenue E, Bonney Lake, WA 98391ContingentMLS ID #2525728, Anastasia Miles. NWMLS as distributed by MLS GRID
- $899,9504 bd3 ba3k sqftLiberty Park Phase 2, Bonney Lake, WA 98391ActiveNWMLS as distributed by MLS GRID
- $659,9503 bd3 ba2.3k sqftHemminger Lake Ridge, Bonney Lake, WA 98391ActiveMLS ID #2551830, Maria Kuehlthau. NWMLS as distributed by MLS GRID
- $579,9954 bd3 ba2k sqftEagle Ridge At Tehaleh, Bonney Lake, WA 98391ActiveMLS ID #2533294, Zach Stickney. NWMLS as distributed by MLS GRID
- $699,9993 bd3 ba2.5k sqft14430 199th Avenue E, Bonney Lake, WA 98391ContingentMLS ID #2482539, Kevin E Rickels. NWMLS as distributed by MLS GRID
- $599,9504 bd3 ba2.4k sqftInspiration Ridge, Bonney Lake, WA 98391ActiveMLS ID #2542917, Kimberly Fraser. NWMLS as distributed by MLS GRID
- $874,9504 bd3 ba2.9k sqftLiberty Park Phase 2, Bonney Lake, WA 98391ActiveNWMLS as distributed by MLS GRID
- $890,0004 bd3 ba3.1k sqft18714 McGhee Drive E, Bonney Lake, WA 98391ActiveMLS ID #2522845, Tony Navilio. NWMLS as distributed by MLS GRID
- $625,0004 bd3 ba2.5k sqftTyee Ridge At Tehaleh, Bonney Lake, WA 98391Pending InspectionMLS ID #2510206, Joseph Q. Bauman. NWMLS as distributed by MLS GRID
- $1,000,0005 bd3 ba3.4k sqftEagle Ridge At Tehaleh Ph Ii-V, Bonney Lake, WA 98391ActiveMLS ID #2548159, Jesse Tronson. NWMLS as distributed by MLS GRID
- $969,9504 bd3 ba2.7k sqftLiberty Park Phase 2, Bonney Lake, WA 98391ActiveMLS ID #2516795, Gary Hendrickson. NWMLS as distributed by MLS GRID
- $569,0003 bd3 ba1.6k sqft13149 E 188th Avenue, Bonney Lake, WA 98391ActiveMLS ID #2542092, Melinda Dammel. NWMLS as distributed by MLS GRID
- $725,0004 bd3 ba2.7k sqft8119 172nd Avenue E, Sumner, WA 98390PendingMLS ID #2506054, Lillian Morrow. NWMLS as distributed by MLS GRID
- $729,9954 bd3 ba2.2k sqftFilbert Acres, Sumner, WA 98390ActiveMLS ID #2511949, Sophia N. Cosola. NWMLS as distributed by MLS GRID
