Tucked on a private corner lot in desirable Bonney Lake, this beautifully updated home offers the perfect blend of comfort, space, and lifestyle. Situated on a generous .28 acre lot, you’ll enjoy a fully fenced, level yard surrounded by mature trees, creating a peaceful and private setting. Inside, the home features a light and open floor plan with a modern layout and cozy flow, ideal for both everyday living and entertaining. Recent updates include new carpet upstairs, updated electrical, and fresh exterior paint, making this home truly move-in ready. The kitchen is equipped with stainless steel appliances, and the home offers 3 bedrooms, and office space and 2 bathrooms, including a primary suite with its own bathroom. Step outside to your private back deck, where you can take in peekaboo views of Mount Rainier and the lake while enjoying your morning coffee. Downstairs, a spacious patio opens to the fully fenced backyard, offering a seamless indoor-outdoor flow that’s perfect for entertaining. The level yard features gardening space and a fire pit area, creating an inviting space to gather, relax, and enjoy. Additional highlights include RV parking and a spacious two-car garage, providing plenty of room for storage and all your lifestyle needs. Located just minutes from shopping, dining, schools, and with easy access to Highway 410, this home combines location, functionality, and charm, an opportunity you don’t want to miss.
Sold
Listed by: John L. Scott, Inc. • Stephanie Holmes
Bought with: Skyline Properties, Inc.
$475,000
19910 119th Street E, Bonney Lake, WA 98391
3beds
1,332sqft
Single Family Residence
Built in 2001
0.28 Acres Lot
$474,800 Zestimate®
$357/sqft
$2,801 Estimated rent
Home value
$474,800
$451,000 - $499,000
$2,801/mo
Zestimate® history
Owner options
List your home for rent
$2,801/mo
Rent Zestimate®
Find your next renter with Zillow Rental Manager. Plus, with online applications, you can quickly screen prospective tenants – for free.
$2,801/mo
Rent Zestimate®
Refinance and save
$3,071/mo
Est. payment
Refinancing to a lower rate could help reduce your monthly payments and save thousands over the life of the loan.
$3,071/mo
Est. payment
Explore your selling options
Work with a Zillow partner agent
Leverage their expertise and Zillow's premium Showcase listings to get your home seen by more buyers.
Get startedList with your own agent
Get your home in front of millions of buyers by listing it on Zillow.
Learn how to do itSell it yourself
Take full control of how buyers see your home on Zillow by listing For Sale by Owner (FSBO).
List your homeWhat's special
Office spaceRv parkingModern layoutPrivate back deckSpacious two-car garageSurrounded by mature treesSpacious patio
Zillow last checked:
Listing updated:
Listed by:
Stephanie Holmes,
John L. Scott, Inc.
Bought with:
Diana v Bilovol, 21025536
Skyline Properties, Inc.
Source: NWMLS as distributed by MLS GRID,MLS#: 2513129
Facts & features
Interior
Bedrooms & bathrooms
- Bedrooms: 3
- Bathrooms: 2
- Full bathrooms: 2
Primary bedroom
- Level: Second
Bedroom
- Level: Lower
Bedroom
- Level: Lower
Bathroom full
- Level: Second
Bathroom full
- Level: Lower
Den office
- Level: Second
Dining room
- Level: Second
Entry hall
- Level: Main
Kitchen with eating space
- Level: Second
Living room
- Level: Second
Utility room
- Level: Lower
Heating
- Forced Air, Electric
Cooling
- None
Appliances
- Included: Dishwasher, Dryer, Microwave, Refrigerator, Stove(s)/Range(s), Washer, Dishwasher(s), Dryer(s), Microwave(s), Refrigerator(s), Washer(s), Water Heater: Electric, Water Heater Location: Garage
Features
- Bath Off Primary, Ceiling Fan(s), Dining Room
- Flooring: Laminate, Vinyl, Carpet
- Windows: Dbl Pane/Storm Window
- Basement: None
- Has fireplace: No
- Fireplace features: Electric
Interior area
- Total structure area: 1,332
- Total interior livable area: 1,332 sqft
Property
Parking
- Total spaces: 2
- Parking features: Attached Garage, RV Parking
- Has attached garage: Yes
- Covered spaces: 2
Features
- Levels: Multi/Split
- Entry location: Main
- Patio & porch: Bath Off Primary, Ceiling Fan(s), Dbl Pane/Storm Window, Dining Room, Water Heater
- Has view: Yes
- View description: Lake, Mountain(s), Territorial
- Has water view: Yes
- Water view: Lake
Lot
- Size: 0.28 Acres
- Features: Cul-De-Sac, Paved, Cable TV, Deck, Fenced-Fully, High Speed Internet, Outbuildings, Outdoor Fireplace, Patio, RV Parking
- Topography: Level
- Residential vegetation: Garden Space, Wooded
Details
- Parcel number: 7188100040
- Zoning description: Jurisdiction: City
- Special conditions: Standard
Construction
Type & style
- Home type: SingleFamily
- Architectural style: Traditional,Split Entry
- Property subtype: Single Family Residence
Materials
- Wood Siding, Wood Products
- Foundation: Slab
- Roof: Composition
Condition
- Good
- Year built: 2001
- Major remodel year: 2005
Utilities & green energy
- Electric: Company: PSE
- Sewer: Septic Tank, Company: Septic
- Water: Public, Company: Tacoma Public Utilities
- Utilities for property: Direct Tv, Tmobile
Community & HOA
Community
- Features: CCRs, Playground, Trail(s)
- Subdivision: Bonney Lake
HOA
- HOA fee: $120 annually
- HOA phone: 253-891-9108
Location
- Region: Bonney Lake
Financial & listing details
- Price per square foot: $357/sqft
- Tax assessed value: $404,000
- Annual tax amount: $5,131
- Date on market: 7/22/2026
- Cumulative days on market: 9 days
- Listing terms: Conventional,FHA,USDA Loan,VA Loan
- Inclusions: Dishwasher(s), Dryer(s), Microwave(s), Refrigerator(s), Stove(s)/Range(s), Washer(s)
Price history
| Date | Event | Price |
|---|---|---|
| 6/30/2026 | Sold | $475,000$357/sqft |
Source:  NWMLS as distributed by MLS GRID #2513129 Report a problem NWMLS as distributed by MLS GRID #2513129 Report a problem | ||
| 5/23/2026 | Pending sale | $475,000$357/sqft |
Source: NWMLS as distributed by MLS GRID #2513129 Report a problem | ||
| 5/14/2026 | Listed for sale | $475,000+13.1%$357/sqft |
Source: NWMLS as distributed by MLS GRID #2513129 Report a problem | ||
| 11/30/2021 | Sold | $420,000+86.7%$315/sqft |
Source: Public Record Report a problem | ||
| 10/31/2014 | Listing removed | $1,350$1/sqft |
Source: Plateau Property Management, LLC Report a problem | ||
| 10/14/2014 | Listing removed | $224,950$169/sqft |
Source: Owner Report a problem | ||
| 10/14/2014 | Listed for rent | $1,350$1/sqft |
Source: Plateau Property Management, LLC Report a problem | ||
| 10/13/2014 | Listed for sale | $224,950+2.7%$169/sqft |
Source: Owner Report a problem | ||
| 12/12/2006 | Sold | $219,000+48.2%$164/sqft |
Source: Public Record Report a problem | ||
| 5/9/2001 | Sold | $147,750+299.3%$111/sqft |
Source: Public Record Report a problem | ||
| 10/26/2000 | Sold | $37,000$28/sqft |
Source: Public Record Report a problem | ||
Public tax history
| Year | Property taxes | Tax assessment |
|---|---|---|
| 2024 | $4,844 +15.7% | $404,000 +4.9% |
| 2023 | $4,186 -0.2% | $385,100 -3.6% |
| 2022 | $4,195 -1.4% | $399,400 +17.1% |
| 2021 | $4,256 +35.4% | $341,100 +29.6% |
| 2019 | $3,143 +1.6% | $263,200 +11.4% |
| 2018 | $3,094 +10.5% | $236,200 +15.4% |
| 2017 | $2,801 +18.4% | $204,700 +21.3% |
| 2016 | $2,366 | $168,800 +10.2% |
| 2014 | $2,366 +4.9% | $153,200 +12.9% |
| 2013 | $2,255 | $135,700 +0.4% |
| 2012 | -- | $135,100 -15.9% |
| 2011 | -- | $160,700 -5% |
| 2010 | -- | $169,100 -10.8% |
| 2009 | -- | $189,600 -3.5% |
| 2008 | $2,253 | $196,500 +0.2% |
| 2007 | $2,253 +12.1% | $196,200 +67% |
| 2002 | $2,010 +177.9% | $117,500 -3.3% |
| 2001 | $723 -2.7% | $121,500 +213.1% |
| 2000 | $743 | $38,800 |
Find assessor info on the county website
Neighborhood: 98391
Nearby homes
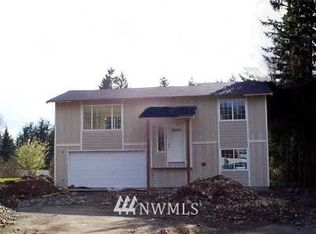
- $400,6002 bd1 ba1.3k sqft19910 119th St E, Bonney Lake, WA 98390Off Market
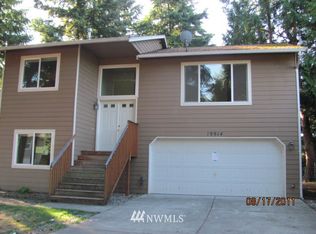
- $470,9003 bd-- ba1.3k sqft19914 119th St E, Sumner, WA 98390Off Market
- $600,0004 bd3 ba2k sqft19803 121st St E, Bonney Lake, WA 98391Sold

- $490,0003 bd2 ba1.2k sqft19901 119th St E, Sumner, WA 98391Sold

- $600,0003 bd3 ba1.8k sqft19901 121st St E, Sumner, WA 98391Sold
- $749,9994 bd3 ba2.5k sqft19757 119th St E, Bonney Lake, WA 98391For Sale
- $439,9003 bd2 ba1.2k sqft20009 119th St E, Bonney Lake, WA 98391Sold
- $515,0003 bd2 ba1.1k sqft19811 121st Street Ct E, Bonney Lake, WA 98391Sold
Nearby schools
GreatSchools rating
- 9/10Donald Eismann Elementary SchoolGrades: PK-5Distance: 1.3 mi
- 7/10Mountain View Middle SchoolGrades: 6-8Distance: 0.7 mi
- 9/10Bonney Lake High SchoolGrades: 9-12Distance: 0.9 mi
Schools provided by the listing agent
- Elementary: Victor Falls Elem
- Middle: Mtn View Middle
- High: Bonney Lake High
Source: NWMLS as distributed by MLS GRID. This data may not be complete. We recommend contacting the local school district to confirm school assignments for this home.
Get a cash offer in 3 minutes
Find out how much your home could sell for in as little as 3 minutes with a no-obligation cash offer.
Estimated market value
$474,800
Get a cash offer in 3 minutes
Find out how much your home could sell for in as little as 3 minutes with a no-obligation cash offer.
Estimated market value
$474,800
- Washington
- Pierce County
- Bonney Lake
- 98391
- 19910 119th Street E
Nearby cities
Nearby zip codes
Other Bonney Lake Topics
