This stunning, nearly new, 4-bedroom, 3 bath home in the sought after Tehaleh community features a separate main floor apartment style suite with private entrance, bedroom, full bath, kitchenette, washer/dryer hookup and living room, *** perfect for multi-generational living. Situated at the end of a Cul de sac, the fully fenced yard backs up to a lush greenspace offering peace & privacy. Inside the main part of the home, you will find vaulted ceilings which welcome you into a bright, open concept layout. The gourmet kitchen is a true centerpiece with a large center island, quartz countertops, an abundance of cabinetry, double ovens and a walk-in pantry. The kitchen flows to the dining room and spacious great room with cozy gas fireplace. Sliding doors take you to a large, covered patio and beautiful yard **which looks back to a greenbelt and is perfect for indoor/outdoor entertaining. Upstairs you will find an oversized loft area, a luxurious primary suite with a walk-in closet and deluxe 5-piece bath with soaker tub & walk-in shower plus 2 more spacious bedrooms with walk-in closets, another full bath and large laundry room. Additional features include a double-car garage w/electric charger, heat pump w/AC, sprinkler system. Enjoy life in Tehaleh with miles of trails, several parks, a community center and a vibrant neighborhood atmosphere. VA Assumable loan with 2.75% interest rate.
Active
Listed by: BCR LLC • Heather Redal
Price cut: $10K (6/1)
$850,000
12813 193rd Avenue E, Bonney Lake, WA 98391
4beds
3,150sqft
:
Get pre-qualified$5,385/mo
Single Family Residence
Built in 2021
5,998 Square Feet Lot
$846,900 Zestimate®
$270/sqft
$93/mo HOA
What's special
Cozy gas fireplaceGourmet kitchenLarge center islandSprinkler systemWalk-in closetLuxurious primary suiteOversized loft area
- 149 days |
- 175 |
- 16 |
Zillow last checked:
Listing updated:
Listed by:
Heather Redal,
BCR LLC
Source: NWMLS as distributed by MLS GRID,MLS#: 2479180
Facts & features
Interior
Bedrooms & bathrooms
- Bedrooms: 4
- Bathrooms: 4
- Full bathrooms: 2
- 3/4 bathrooms: 1
- 1/2 bathrooms: 1
- Main level bathrooms: 2
- Main level bedrooms: 1
Primary bedroom
- Level: Second
Bedroom
- Level: Second
Bedroom
- Level: Second
Bedroom
- Level: Main
Bathroom three quarter
- Level: Main
Bathroom full
- Level: Second
Bathroom full
- Level: Second
Other
- Level: Main
Bonus room
- Level: Second
Entry hall
- Level: Main
Great room
- Level: Main
Kitchen with eating space
- Level: Main
Rec room
- Level: Second
Utility room
- Level: Second
Heating
- Fireplace, 90%+ High Efficiency, Heat Pump, Electric, Natural Gas
Cooling
- Heat Pump
Appliances
- Included: Dishwasher, Disposal, Microwave, Refrigerator, Stove(s)/Range(s), Dishwasher(s), Garbage Disposal, Microwave(s), Refrigerator(s), Water Heater: Hybrid, Water Heater Location: Garage
Features
- Bath Off Primary, Dining Room, Loft, Pantry
- Flooring: Vinyl, Vinyl Plank, Carpet
- Windows: Dbl Pane/Storm Window
- Basement: None
- Number of fireplaces: 1
- Fireplace features: Gas, Main Level: 1, Fireplace
Interior area
- Total structure area: 3,150
- Total interior livable area: 3,150 sqft
Property
Parking
- Total spaces: 2
- Parking features: Attached Garage
- Has attached garage: Yes
- Covered spaces: 2
Features
- Levels: Two
- Stories: 2
- Entry location: Main
- Patio & porch: Second Kitchen, Second Primary Bedroom, Bath Off Primary, Dbl Pane/Storm Window, Dining Room, Fireplace, Loft, Pantry, Security System, Vaulted Ceiling(s), Walk-In Closet(s), Water Heater
- Has view: Yes
- View description: Territorial
Lot
- Size: 5,998 Square Feet
- Features: Cul-De-Sac, Curbs, Sidewalk, Cable TV, Fenced-Fully, Gas Available, Patio, Sprinkler System
- Topography: Level
- Residential vegetation: Garden Space
Details
- Parcel number: 7003002210
- Zoning description: Jurisdiction: City
- Special conditions: Standard
Construction
Type & style
- Home type: SingleFamily
- Architectural style: 2 Story
- Property subtype: Single Family Residence
Materials
- Cement Planked, Cement Plank
- Foundation: Poured Concrete
- Roof: Composition
Condition
- Year built: 2021
- Major remodel year: 2021
Utilities & green energy
- Electric: Company: PSE
- Sewer: Sewer Connected, Company: Pierce County Sewer
- Water: Public, Company: Tacoma Water
Community & HOA
Community
- Features: CCRs
- Security: Security System
- Subdivision: Tehaleh
HOA
- Services included: Common Area Maintenance
- HOA fee: $93 monthly
Location
- Region: Bonney Lake
Financial & listing details
- Price per square foot: $270/sqft
- Tax assessed value: $801,100
- Annual tax amount: $9,428
- Date on market: 3/5/2026
- Cumulative days on market: 150 days
- Listing terms: Assumable,Conventional,FHA,VA Loan
- Inclusions: Dishwasher(s), Garbage Disposal, Microwave(s), Refrigerator(s), Stove(s)/Range(s)
Estimated market value
$846,900
$805,000 - $889,000
$3,989/mo
Price history
| Date | Event | Price |
|---|---|---|
| 6/1/2026 | Price change | $850,000-1.2%$270/sqft |
Source:  NWMLS as distributed by MLS GRID #2479180 Report a problem NWMLS as distributed by MLS GRID #2479180 Report a problem | ||
| 4/17/2026 | Price change | $860,000-1.7%$273/sqft |
Source: NWMLS as distributed by MLS GRID #2479180 Report a problem | ||
| 3/16/2026 | Price change | $875,000-1.7%$278/sqft |
Source: NWMLS as distributed by MLS GRID #2479180 Report a problem | ||
| 3/5/2026 | Listed for sale | $890,000+18.6%$283/sqft |
Source: NWMLS as distributed by MLS GRID #2479180 Report a problem | ||
| 11/19/2021 | Sold | $750,337-2.1%$238/sqft |
Source: NWMLS as distributed by MLS GRID #1805809 Report a problem | ||
| 7/10/2021 | Pending sale | $766,087$243/sqft |
Source: NWMLS as distributed by MLS GRID #1805809 Report a problem | ||
Public tax history
| Year | Property taxes | Tax assessment |
|---|---|---|
| 2024 | $9,429 +20.5% | $801,100 +9.1% |
| 2023 | $7,822 +2% | $734,500 -1.4% |
| 2022 | $7,670 +73.6% | $744,900 +110% |
| 2021 | $4,418 | $354,700 |
Find assessor info on the county website
Monthly payment
Est. payment
Payment breakdown
Explore the cost of this home by adjusting the details. Changes won't be saved.Climate risks
Neighborhood: 98391
Nearby schools
GreatSchools rating
- 9/10Donald Eismann Elementary SchoolGrades: PK-5Distance: 0.8 mi
- 7/10Mountain View Middle SchoolGrades: 6-8Distance: 1.2 mi
- 9/10Bonney Lake High SchoolGrades: 9-12Distance: 1.2 mi
Schools provided by the listing agent
- Elementary: Donald Eismann Elementary
- Middle: Mtn View Middle
- High: Bonney Lake High
Source: NWMLS as distributed by MLS GRID. This data may not be complete. We recommend contacting the local school district to confirm school assignments for this home.
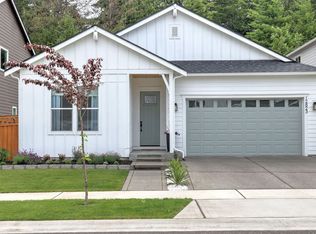
- $685,0004 bd2 ba1.9k sqft12823 193rd Ave E, Bonney Lake, WA 98391Sold
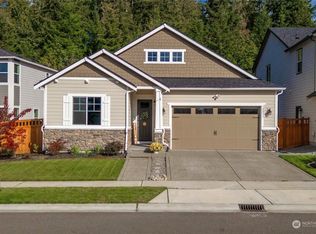
- $700,0004 bd2 ba1.9k sqft12831 193rd Ave E, Bonney Lake, WA 98391Sold
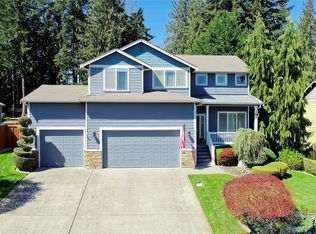
- $799,9504 bd3 ba2.5k sqft12622 194th Avenue Ct E, Bonney Lake, WA 98391Sold
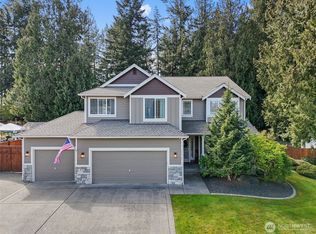
- $840,0004 bd3 ba3.2k sqft12610 194th Avenue Ct E, Sumner, WA 98391Sold
- $648,9003 bd2 ba2.4k sqft12631 194th Avenue Ct E, Sumner, WA 98390Off Market
- $809,5004 bd3 ba3k sqft12627 194th Avenue Ct E, Sumner, WA 98390Off Market
- $875,0005 bd3 ba3k sqft12823 192nd Pl E, Bonney Lake, WA 98391Sold
- $765,0003 bd3 ba2.3k sqft12615 194th Avenue Ct E, Bonney Lake, WA 98391Sold
A local agent can set up tours, give advice and negotiate with sellers.
Similar homes
- $835,0004 bd3 ba3.2k sqftObservation Ridge, Bonney Lake, WA 98391Active
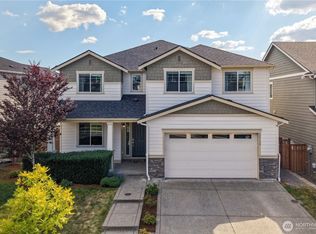 MLS ID #2544099, Kimber Lee. NWMLS as distributed by MLS GRID
 - $899,0005 bd3 ba3.1k sqftStone Creek, Bonney Lake, WA 98391Active
 MLS ID #2558656, Britney McCartin. NWMLS as distributed by MLS GRID
 - $749,9994 bd3 ba2.5k sqft19757 119TH Street E, Bonney Lake, WA 98391Active
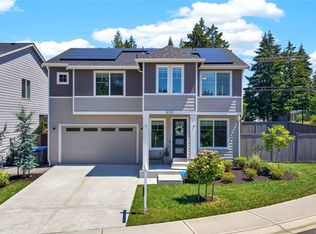 MLS ID #2545866, Anmol Singh. NWMLS as distributed by MLS GRID
 - $799,9905 bd3 ba3.5k sqft14638 201st Avenue E, Bonney Lake, WA 98391Active
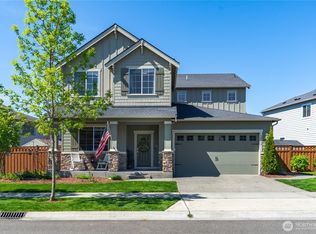 MLS ID #2522642, Erica Richardson. NWMLS as distributed by MLS GRID
 - $749,0004 bd3 ba2.8k sqft13103 183rd Avenue E, Bonney Lake, WA 98391ActiveMLS ID #2547496, Maci Goethals. NWMLS as distributed by MLS GRID
- $780,0004 bd4 ba2.6k sqft21316 115th Street Ct E, Bonney Lake, WA 98391ActiveMLS ID #2528531, Brian Pham. NWMLS as distributed by MLS GRID
- $925,0005 bd4 ba4.1k sqftPinnacle Ridge, Bonney Lake, WA 98391ActiveMLS ID #2502529, Emily Peña Howell. NWMLS as distributed by MLS GRID
- $693,0004 bd4 ba2.8k sqft21204 113th Street Ct E, Bonney Lake, WA 98391ActiveMLS ID #2557258, Bryan Adams. NWMLS as distributed by MLS GRID
- $775,0004 bd3 ba3k sqft18439 138th Street E, Bonney Lake, WA 98391ActiveMLS ID #2508576, Tulasi Prakash. NWMLS as distributed by MLS GRID
- $739,0005 bd3 ba2.8k sqft18303 131st Street E, Bonney Lake, WA 98391ActiveMLS ID #2553140, Rebecca Alloway. NWMLS as distributed by MLS GRID
- $835,0002 bd3 ba2.1k sqft14308 189th Avenue Ct E, Bonney Lake, WA 98391ActiveMLS ID #2537910, Bradley Hanson. NWMLS as distributed by MLS GRID
- $650,0003 bd3 ba2k sqftEdmunds Park, Bonney Lake, WA 98391ActiveMLS ID #2547657, Arwin Junio. NWMLS as distributed by MLS GRID
- $699,9993 bd3 ba2.5k sqft14430 199th Avenue E, Bonney Lake, WA 98391ContingentMLS ID #2482539, Kevin E Rickels. NWMLS as distributed by MLS GRID
- $630,0003 bd2 ba2.2k sqftInspiration Ridge At Tehaleh, Bonney Lake, WA 98391ActiveMLS ID #2550207, Tami Spurbeck. NWMLS as distributed by MLS GRID
- $599,9504 bd3 ba2.4k sqftInspiration Ridge, Bonney Lake, WA 98391ActiveMLS ID #2542917, Kimberly Fraser. NWMLS as distributed by MLS GRID
- $569,0003 bd3 ba1.6k sqft13149 E 188th Avenue, Bonney Lake, WA 98391ActiveMLS ID #2542092, Melinda Dammel. NWMLS as distributed by MLS GRID
- $625,0004 bd3 ba2.5k sqftTyee Ridge At Tehaleh, Bonney Lake, WA 98391ActiveMLS ID #2510206, Joseph Q. Bauman. NWMLS as distributed by MLS GRID
- $659,9503 bd3 ba2.3k sqftHemminger Lake Ridge, Bonney Lake, WA 98391ActiveMLS ID #2551830, Maria Kuehlthau. NWMLS as distributed by MLS GRID
- $749,9904 bd3 ba2.8k sqftGlacier Pointe 09, Bonney Lake, WA 98391ActiveMLS ID #2456976, Eric G Halgren. NWMLS as distributed by MLS GRID
- $849,9504 bd4 ba2.8k sqft18351 134th Avenue E, Puyallup, WA 98374ActiveMLS ID #2505772, Roshane Hiday Vader. NWMLS as distributed by MLS GRID
