Welcome to this beautifully crafted 3 bedroom, 2.5 bath home in the heart of Bonney Lake. Built in 2020, this exceptional home offers 2,078 square feet of thoughtfully designed living space, complete with central air conditioning for year-round comfort. The light-filled open-concept floor plan is accentuated by vaulted ceilings and expansive windows that create a bright, inviting atmosphere. At the center of the home, the gourmet kitchen showcases elegant quartz countertops, stainless steel appliance and a generous breakfast bar—perfect for casual dining, entertaining, and gathering. Upstairs, the luxurious primary suite provides a peaceful retreat, featuring a spa-inspired five-piece en suite with dual vanities, a relaxing soaking tub and a walk-in shower. Two additional generously sized bedrooms and a loft. Step outside to the inviting patio, an ideal space for entertaining guests, enjoying summer barbecues, or simply unwinding in your private outdoor setting. Blending modern elegance with thoughtful design, this beautiful home offers the perfect balance of style, comfort, and convenience.
Active
Listed by: Realty One Group Turn Key • Arwin Junio
$650,000
13225 189th Avenue E, Bonney Lake, WA 98391
3beds
2,078sqft
Single Family Residence
Built in 2020
3,423 Square Feet Lot
$645,900 Zestimate®
$313/sqft
$93/mo HOA
What's special
Elegant quartz countertopsGourmet kitchenRelaxing soaking tubWalk-in showerVaulted ceilingsLight-filled open-concept floor plan
- 46 days |
- 230 |
- 21 |
Zillow last checked:
Listing updated:
Listed by:
Arwin Junio,
Realty One Group Turn Key
Source: NWMLS as distributed by MLS GRID,MLS#: 2547657
Facts & features
Interior
Bedrooms & bathrooms
- Bedrooms: 3
- Bathrooms: 3
- Full bathrooms: 2
- 1/2 bathrooms: 1
- Main level bathrooms: 1
Primary bedroom
- Level: Second
Bedroom
- Level: Second
Bedroom
- Level: Second
Bathroom full
- Level: Second
Bathroom full
- Level: Second
Other
- Level: Main
Dining room
- Level: Main
Entry hall
- Level: Main
Kitchen with eating space
- Level: Main
Living room
- Level: Main
Heating
- Fireplace, Forced Air, Electric, Natural Gas
Cooling
- Has cooling: Yes
Appliances
- Included: Dishwasher, Dryer, Microwave, Refrigerator, Stove(s)/Range(s), Washer, Dishwasher(s), Dryer(s), Microwave(s), Refrigerator(s), Washer(s), Water Heater: Tankless, Water Heater Location: Mechanical Room
Features
- Flooring: Ceramic Tile, Hardwood, See Remarks, Vinyl, Carpet
- Windows: Dbl Pane/Storm Window
- Number of fireplaces: 1
- Fireplace features: Gas, Lower Level: 1, Fireplace
Interior area
- Total structure area: 2,078
- Total interior livable area: 2,078 sqft
Property
Parking
- Total spaces: 2
- Parking features: Attached Garage, Off Street
- Has attached garage: Yes
- Covered spaces: 2
Features
- Levels: Two
- Stories: 2
- Entry location: Main
- Patio & porch: Dbl Pane/Storm Window, Fireplace, Vaulted Ceiling(s), Water Heater
Lot
- Size: 3,423 Square Feet
- Features: Curbs, Paved, Sidewalk, Cable TV, Fenced-Fully, Gas Available, High Speed Internet, Patio
Details
- Parcel number: 7002900790
- Zoning description: Jurisdiction: City
- Special conditions: Standard
Construction
Type & style
- Home type: SingleFamily
- Architectural style: Craftsman,2 Story
- Property subtype: Single Family Residence
Materials
- Cement/Concrete, Stone, Wood Siding, Wood Products
- Foundation: Poured Concrete
- Roof: Composition
Condition
- Very Good
- Year built: 2020
- Major remodel year: 2020
Details
- Builder name: Noffke
Utilities & green energy
- Electric: Company: Puget Sound Energy
- Sewer: Sewer Connected, Company: Pierce County
- Water: Public, Company: Tacoma Public Utilities
- Utilities for property: Quantum Fiber At&t
Community & HOA
Community
- Features: Athletic Court, CCRs, Clubhouse, Playground, Trail(s)
- Subdivision: Bonney Lake
HOA
- HOA fee: $93 monthly
Location
- Region: Bonney Lake
Financial & listing details
- Price per square foot: $313/sqft
- Tax assessed value: $609,100
- Annual tax amount: $7,304
- Date on market: 6/30/2026
- Cumulative days on market: 47 days
- Listing terms: Conventional,FHA,VA Loan
- Inclusions: Dishwasher(s), Dryer(s), Microwave(s), Refrigerator(s), Stove(s)/Range(s), Washer(s)
Estimated market value
$645,900
$614,000 - $678,000
$3,202/mo
Price history
| Date | Event | Price |
|---|---|---|
| 7/1/2026 | Listed for sale | $650,000+32.9%$313/sqft |
Source:  NWMLS as distributed by MLS GRID #2547657 Report a problem NWMLS as distributed by MLS GRID #2547657 Report a problem | ||
| 5/26/2021 | Sold | $488,950$235/sqft |
Source: Public Record Report a problem | ||
| 1/15/2021 | Listing removed | -- |
Source: NWMLS as distributed by MLS GRID Report a problem | ||
| 12/2/2020 | Pending sale | $488,950$235/sqft |
Source: Best Choice Realty LLC #1693355 Report a problem | ||
| 12/1/2020 | Listed for sale | $488,950$235/sqft |
Source: Best Choice Realty LLC #1693355 Report a problem | ||
Public tax history
| Year | Property taxes | Tax assessment |
|---|---|---|
| 2025 | $7,304 +1% | $609,100 -0.3% |
| 2024 | $7,235 +16.1% | $611,100 +5% |
| 2023 | $6,233 +14.6% | $581,800 +11.2% |
| 2022 | $5,440 -13.5% | $523,200 +2.3% |
| 2021 | $6,292 | $511,300 +16393.5% |
| 2019 | -- | $3,100 |
Find assessor info on the county website
Monthly payment
Est. payment
Payment breakdown
Explore the cost of this home by adjusting the details. Changes won't be saved.Climate risks
Neighborhood: 98391
Nearby schools
GreatSchools rating
- 9/10Donald Eismann Elementary SchoolGrades: PK-5Distance: 0.5 mi
- 7/10Mountain View Middle SchoolGrades: 6-8Distance: 1.6 mi
- 9/10Bonney Lake High SchoolGrades: 9-12Distance: 1.6 mi
Schools provided by the listing agent
- Elementary: Donald Eismann Elementary
- Middle: Mtn View Middle
- High: Bonney Lake High
Source: NWMLS as distributed by MLS GRID. This data may not be complete. We recommend contacting the local school district to confirm school assignments for this home.
- $635,0003 bd3 ba2k sqft19005 133rd St E, Bonney Lake, WA 98391Sold
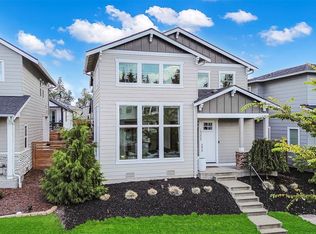
- $625,0003 bd3 ba2k sqft13221 189th Ave E, Bonney Lake, WA 98391Sold

- $599,9503 bd3 ba2k sqft19009 133rd St E, Bonney Lake, WA 98391Sold

- $540,9003 bd3 ba1.6k sqft19006 132nd St E, Bonney Lake, WA 98391Sold

- $520,0003 bd2 ba1.4k sqft19014 132nd St E, Bonney Lake, WA 98391For Sale
- $490,0004 bd2 ba1.5k sqft19026 132nd St E, Bonney Lake, WA 98391Sold
- $475,0002 bd2 ba1.3k sqft18952 132nd St E, Bonney Lake, WA 98391Sold
- $660,0003 bd3 ba2.1k sqft19003 133rd Street Ct E, Bonney Lake, WA 98391Sold
A local agent can set up tours, give advice and negotiate with sellers.
Similar homes
- $569,0003 bd3 ba1.6k sqft13149 E 188th Avenue, Bonney Lake, WA 98391Active
 MLS ID #2542092, Melinda Dammel. NWMLS as distributed by MLS GRID
 - $600,0003 bd2 ba1.8k sqftFalling Water Div 4 Ph 1 And 2, Bonney Lake, WA 98391Active
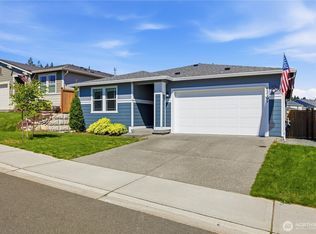 MLS ID #2564572, Kimber Lee. NWMLS as distributed by MLS GRID
 - $520,0003 bd2 ba1.4k sqft19014 132nd Street E, Bonney Lake, WA 98391Active
 MLS ID #2546989, Leah Hamer. NWMLS as distributed by MLS GRID
 - $699,9873 bd3 ba2.5k sqft14622 199th Avenue E, Bonney Lake, WA 98391Contingent
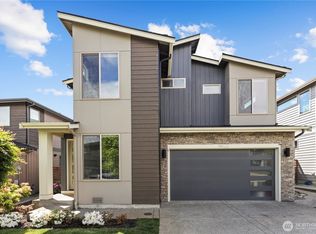 MLS ID #2525728, Anastasia Miles. NWMLS as distributed by MLS GRID
 - $699,9994 bd3 ba2.5k sqft8307 184th Avenue E, Bonney Lake, WA 98391ActiveMLS ID #2565303, Aleksandr Frankov. NWMLS as distributed by MLS GRID
- $625,0004 bd3 ba2.5k sqftTyee Ridge At Tehaleh, Bonney Lake, WA 98391ContingentMLS ID #2510206, Joseph Q. Bauman. NWMLS as distributed by MLS GRID
- $674,5002 bd2 ba1.7k sqftTrilogy, Bonney Lake, WA 98391ActiveMLS ID #2533593, Kimberly Fraser. NWMLS as distributed by MLS GRID
- $693,0004 bd4 ba2.8k sqft21204 113th Street Ct E, Bonney Lake, WA 98391ActiveMLS ID #2557258, Bryan Adams. NWMLS as distributed by MLS GRID
- $749,0004 bd3 ba2.8k sqft13103 183rd Avenue E, Bonney Lake, WA 98391ActiveMLS ID #2547496, Maci Goethals. NWMLS as distributed by MLS GRID
- $749,9994 bd3 ba2.5k sqft19757 119TH Street E, Bonney Lake, WA 98391ActiveMLS ID #2545866, Anmol Singh. NWMLS as distributed by MLS GRID
- $805,0002 bd2 ba1.9k sqft14618 185th Avenue E, Bonney Lake, WA 98391ActiveMLS ID #2550844, Robert Loyal. NWMLS as distributed by MLS GRID
- $835,0002 bd3 ba2.1k sqft14308 189th Avenue Ct E, Bonney Lake, WA 98391ActiveMLS ID #2537910, Bradley Hanson. NWMLS as distributed by MLS GRID
- $564,9002 bd2 ba1.4k sqftTrilogy At Tehaleh, Bonney Lake, WA 98391ActiveMLS ID #2556625, Sarah Screen. NWMLS as distributed by MLS GRID
- $575,0002 bd2 ba1.5k sqftTrilogy South At Tehaleh, Bonney Lake, WA 98391ActiveMLS ID #2505965, John Roof. NWMLS as distributed by MLS GRID
- $760,0004 bd4 ba2.6k sqft21316 115th Street Ct E, Bonney Lake, WA 98391ActiveMLS ID #2528531, Brian Pham. NWMLS as distributed by MLS GRID
- $649,9503 bd2 ba1.8k sqft12216 176th St E, Puyallup, WA 98374ActiveMLS ID #2557203, Ji Yang. NWMLS as distributed by MLS GRID
- $899,9505 bd3 ba3k sqft18314 133rd Street E, Bonney Lake, WA 98391ActiveMLS ID #2503927, Leah Hamer. NWMLS as distributed by MLS GRID
- $639,9004 bd3 ba2.7k sqftHeritage Grove, Puyallup, WA 98374ActiveMLS ID #2542290, Nicholas Taitano. NWMLS as distributed by MLS GRID
- $600,0004 bd3 ba2.1k sqft4112 23rd Street SE, Puyallup, WA 98374ActiveMLS ID #2551958, Colby Larson. NWMLS as distributed by MLS GRID
- $599,9504 bd3 ba2.3k sqftHeritage Grove, Puyallup, WA 98374ActiveMLS ID #2559786, Charles Litterell. NWMLS as distributed by MLS GRID
