Welcome to this thoughtfully designed home by Rush Residential, a multiple-time Award-Winning Builder of the Year, perfectly situated on a private greenbelt lot in the desirable Heritage Grove community. Designed for both everyday living and entertaining, this home features newer luxury vinyl plank flooring, a spacious main-floor office, and an open-concept layout centered around a stunning oversized island kitchen. The gourmet kitchen boasts ample counter space, stainless steel appliances, a gas oven, walk-in pantry, and an impressive Frigidaire Gallery twin refrigerator and freezer combination offering exceptional storage capacity for gatherings, meal prep, and everyday convenience. Upstairs, you'll find generously sized bedrooms, including a large fourth flex bedroom that can easily serve as a media room, playroom, game room, home gym, or additional living space to fit your lifestyle. The inviting living areas flow seamlessly outdoors to a covered patio complete with a cozy fireplace, creating the perfect year-round setting for relaxing or entertaining guests. Enjoy the privacy of the fully fenced backyard backing to a peaceful greenbelt, providing a beautiful natural backdrop and added seclusion. Plus A/C for those hot PNW summers! Conveniently located near Costco, shopping, dining, and everyday amenities. HOA dues include front lawn maintenance, allowing for more time to enjoy your home and less time spent on yard work. Don't miss out on this South Hill gem!
Active
Listed by: eXp Realty • Nicholas Taitano
Price cut: $35K (8/4)
$639,900
12903 107th Avenue Ct E, Puyallup, WA 98374
4beds
2,774sqft
Single Family Residence
Built in 2018
4,900 Square Feet Lot
$-- Zestimate®
$231/sqft
$104/mo HOA
What's special
Covered patioCozy fireplaceGourmet kitchenLarge fourth flex bedroomAdded seclusionPrivate greenbelt lotBeautiful natural backdrop
- 70 days |
- 569 |
- 59 |
Zillow last checked:
Listing updated:
Listed by:
Nicholas Taitano,
eXp Realty
Source: NWMLS as distributed by MLS GRID,MLS#: 2542290
Facts & features
Interior
Bedrooms & bathrooms
- Bedrooms: 4
- Bathrooms: 3
- Full bathrooms: 2
- 1/2 bathrooms: 1
- Main level bathrooms: 1
Primary bedroom
- Level: Second
Bedroom
- Level: Second
Bedroom
- Level: Second
Bedroom
- Level: Second
Bathroom full
- Level: Second
Bathroom full
- Level: Second
Other
- Level: Main
Den office
- Level: Main
Dining room
- Level: Main
Entry hall
- Level: Main
Kitchen with eating space
- Level: Main
Living room
- Level: Main
Heating
- Fireplace, Heat Pump, Natural Gas
Cooling
- Heat Pump
Appliances
- Included: Dishwasher, Disposal, Microwave, Refrigerator, Stove(s)/Range(s), Dishwasher(s), Garbage Disposal, Microwave(s), Refrigerator(s), Water Heater: Gas, Water Heater Location: Garage
Features
- Bath Off Primary, Ceiling Fan(s), Dining Room, Pantry
- Flooring: Laminate, Vinyl Plank, Carpet
- Windows: Dbl Pane/Storm Window
- Basement: None
- Number of fireplaces: 1
- Fireplace features: Gas, Main Level: 1, Fireplace
Interior area
- Total structure area: 2,774
- Total interior livable area: 2,774 sqft
Property
Parking
- Total spaces: 4
- Parking features: Attached Garage
- Has attached garage: Yes
- Covered spaces: 2
- Uncovered spaces: 2
Features
- Levels: Two
- Stories: 2
- Entry location: Main
- Patio & porch: Bath Off Primary, Ceiling Fan(s), Dbl Pane/Storm Window, Dining Room, Fireplace, Pantry, Walk-In Closet(s), Water Heater
- Has view: Yes
- View description: Territorial
Lot
- Size: 4,900 Square Feet
- Features: Curbs, Paved, Sidewalk, Cable TV, Deck, Fenced-Fully, Gas Available, Patio, Sprinkler System
- Topography: Partial Slope
Details
- Parcel number: 6026980050
- Zoning: NHSF
- Zoning description: Jurisdiction: County
- Special conditions: Standard
Construction
Type & style
- Home type: SingleFamily
- Architectural style: 2 Story
- Property subtype: Single Family Residence
Materials
- Cement Planked, Wood Products, Cement Plank
- Foundation: Poured Concrete
- Roof: Composition
Condition
- Good
- Year built: 2018
Details
- Builder name: Rush Residential
Utilities & green energy
- Electric: Company: PSE
- Sewer: Sewer Connected, Company: Pierce County
- Water: Public, Company: TPU
Community & HOA
Community
- Features: CCRs, Playground
- Subdivision: South Hill
HOA
- Services included: Common Area Maintenance, Maintenance Grounds
- HOA fee: $1,250 annually
- HOA phone: 253-514-6638
Location
- Region: Puyallup
Financial & listing details
- Price per square foot: $231/sqft
- Tax assessed value: $657,800
- Annual tax amount: $7,142
- Date on market: 6/17/2026
- Cumulative days on market: 72 days
- Listing terms: Conventional,FHA,VA Loan
- Inclusions: Dishwasher(s), Garbage Disposal, Microwave(s), Refrigerator(s), Stove(s)/Range(s)
Estimated market value
Not available
Estimated sales range
Not available
Not available
Price history
| Date | Event | Price |
|---|---|---|
| 8/4/2026 | Price change | $639,900-5.2%$231/sqft |
Source:  NWMLS as distributed by MLS GRID #2542290 Report a problem NWMLS as distributed by MLS GRID #2542290 Report a problem | ||
| 6/28/2026 | Price change | $674,900-3.6%$243/sqft |
Source: eXp Realty #2542290 Report a problem | ||
| 6/18/2026 | Listed for sale | $699,950+49.6%$252/sqft |
Source: NWMLS as distributed by MLS GRID #2542290 Report a problem | ||
| 8/3/2018 | Sold | $467,880$169/sqft |
Source: NWMLS as distributed by MLS GRID #1257387 Report a problem | ||
Public tax history
| Year | Property taxes | Tax assessment |
|---|---|---|
| 2025 | $7,358 +3% | $657,800 +7% |
| 2024 | $7,142 +11.5% | $614,900 +0.1% |
| 2023 | $6,407 -2.1% | $614,000 -4.9% |
| 2022 | $6,544 +10.1% | $645,600 +27.4% |
| 2021 | $5,944 +18.8% | $506,600 +12.4% |
| 2019 | $5,004 +7866.1% | $450,800 +16.4% |
| 2018 | $63 | $387,400 +9348.8% |
| 2017 | -- | $4,100 |
Find assessor info on the county website
Monthly payment
Est. payment
Payment breakdown
Explore the cost of this home by adjusting the details. Changes won't be saved.Climate risks
Neighborhood: 98374
Nearby schools
GreatSchools rating
- 5/10Warren Hunt Elementary SchoolGrades: PK-6Distance: 1.6 mi
- 4/10Ferrucci Jr High SchoolGrades: 7-9Distance: 1.7 mi
- 6/10Emerald Ridge High SchoolGrades: 10-12Distance: 3.6 mi
Schools provided by the listing agent
- Elementary: Hunt Elementary
- Middle: Ferrucci Jnr High
- High: Emerald Ridge High
Source: NWMLS as distributed by MLS GRID. This data may not be complete. We recommend contacting the local school district to confirm school assignments for this home.
- $680,0003 bd3 ba2.9k sqft12809 107th Avenue Ct E, Puyallup, WA 98374Sold

- $714,9504 bd3 ba2.8k sqft12805 107th Avenue Ct E, Puyallup, WA 98374Sold
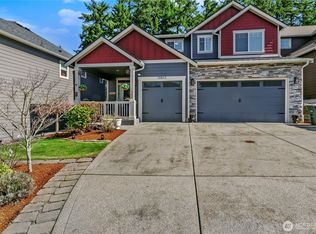
- $---- bd-- ba-- sqftHomes Available Soon, Easton Landing, Puyallup, WA 98374New Construction

- $660,7004 bd4 ba2.9k sqft10710 129th Stct E, Puyallup, WA 98374Off Market
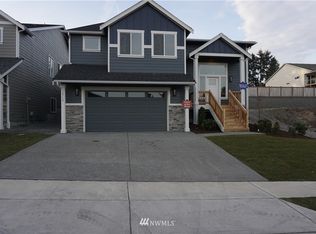
- $734,9995 bd3 ba3.2k sqft10707 130th St E, Puyallup, WA 98374Pending
- $669,0004 bd3 ba2.7k sqft10626 130th St E, Puyallup, WA 98374Pending
- $630,0003 bd3 ba2.2k sqft10605 129th St E, Puyallup, WA 98374Sold
- $1,115,0008 bd8 ba4.4k sqft12813 109th Avenue Ct E, Puyallup, WA 98374Sold
A local agent can set up tours, give advice and negotiate with sellers.
Similar homes
- $639,9504 bd3 ba2.6k sqft12105 172nd Street Ct E, Puyallup, WA 98374Active
 MLS ID #2559681, Musab El-Himri. NWMLS as distributed by MLS GRID
 - $689,9504 bd3 ba2.7k sqft17657 130th Ave E, Puyallup, WA 98374Active
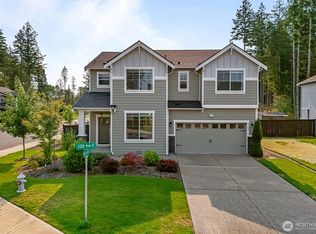 MLS ID #2560461, Patrick Fitzgerald Hender. NWMLS as distributed by MLS GRID
 - $650,0004 bd4 ba2.7k sqft11902 59th Avenue E, Puyallup, WA 98373Active
 MLS ID #2511284, Joseph Vego. NWMLS as distributed by MLS GRID
 - $799,0004 bd3 ba3.1k sqftRidge At Sunrise, Puyallup, WA 98374Active
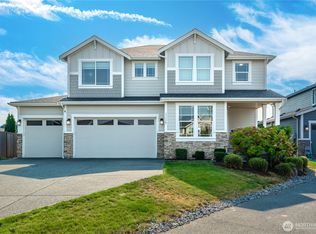 MLS ID #2565643, Dawn Turnipseed. NWMLS as distributed by MLS GRID
 - $599,9503 bd2 ba1.8k sqft12216 176th St E, Puyallup, WA 98374ActiveMLS ID #2557203, Ji Yang. NWMLS as distributed by MLS GRID
- $724,9505 bd4 ba2.8k sqft12903 83rd Avenue Ct E, Puyallup, WA 98373ActiveMLS ID #2561309, Nikki Leske. NWMLS as distributed by MLS GRID
- $670,0003 bd3 ba2.2k sqft18201 132nd Avenue E, Puyallup, WA 98374ActiveMLS ID #2559133, Annie Salonen. NWMLS as distributed by MLS GRID
- $649,9954 bd3 ba2.6k sqftScarlett's Landing, Puyallup, WA 98375ActiveNWMLS as distributed by MLS GRID
- $689,9505 bd3 ba2.5k sqftUplands, Puyallup, WA 98374ActiveMLS ID #2550105, Lani Fisher. NWMLS as distributed by MLS GRID
- $648,8884 bd3 ba2.6k sqft15415 201st Avenue E, Bonney Lake, WA 98391ActiveMLS ID #2558321, Garrett Ortolf. NWMLS as distributed by MLS GRID
- $625,0004 bd3 ba2.5k sqftTyee Ridge At Tehaleh, Bonney Lake, WA 98391ContingentMLS ID #2510206, Joseph Q. Bauman. NWMLS as distributed by MLS GRID
- $787,0004 bd3 ba2.4k sqft4707 116th Avenue E, Edgewood, WA 98372ActiveMLS ID #2569594, Jaryd Ruffner. NWMLS as distributed by MLS GRID
- $589,9504 bd3 ba2.4k sqftInspiration Ridge, Bonney Lake, WA 98391ActiveMLS ID #2542917, Kimberly Fraser. NWMLS as distributed by MLS GRID
- $550,0003 bd3 ba2k sqft7924 161st Court E, Puyallup, WA 98375ActiveMLS ID #2566427, Annie Salonen. NWMLS as distributed by MLS GRID
- $699,9994 bd3 ba2.5k sqft8307 184th Avenue E, Bonney Lake, WA 98391ActiveMLS ID #2565303, Aleksandr Frankov. NWMLS as distributed by MLS GRID
- $750,0005 bd3 ba2.9k sqft14825 TYEE Drive E, Bonney Lake, WA 98391ActiveMLS ID #2572610, Vadim Polishchuk. NWMLS as distributed by MLS GRID
- $799,9993 bd2 ba2.5k sqft11810 63rd Street Ct E, Puyallup, WA 98372For SaleRealogics Sothebys International Realty
- $740,0003 bd3 ba2.4k sqft9014 206th Street Court E, Graham, WA 98338ActiveMLS ID #2565523, Marcie Winkler. NWMLS as distributed by MLS GRID
- $693,0004 bd4 ba2.8k sqft21204 113th Street Ct E, Bonney Lake, WA 98391ActiveMLS ID #2557258, Bryan Adams. NWMLS as distributed by MLS GRID
- $639,9954 bd3 ba2.6k sqftPresley Hills, Tacoma, WA 98445ActiveNWMLS as distributed by MLS GRID
