Experience privacy, space, and flexibility in this beautifully designed 2,790 sq. ft. home in Puyallup. Thoughtfully crafted with modern finishes, this home offers ideal potential for multigenerational living without sacrificing comfort or style. The main floor features an open-concept layout perfect for entertaining. It has a spacious kitchen boasting granite countertops, an oversized island, and a seamless flow into the dining and living areas. A gas fireplace anchors the living room, while a covered back patio with its own gas fireplace extend the living space outdoors. Upstairs, the expansive primary suite offers abundant natural light, a five-piece bath, and a generous walk-in closet. Three very spacious additional bedrooms, one with its own walk-in closet, and a full hall bathroom make for quite a cozy second floor. The third floor adds versatility with a large bonus room and an additional full bath—ideal for a media room, playroom, home office, or guest retreat. Situated on a corner lot with a three-car garage, this home also includes air conditioning and a serene setting. It backs to a greenbelt and county land, offering added privacy within a quiet cul-de-sac community.
Active
Listed by: Redfin • Joseph Vego
Price cut: $15K (8/8)
$650,000
11902 59th Avenue E, Puyallup, WA 98373
4beds
2,790sqft
:
Get pre-qualified$4,089/mo
Single Family Residence
Built in 2013
5,235 Square Feet Lot
$649,200 Zestimate®
$233/sqft
$42/mo HOA
What's special
Modern finishesSpacious kitchenLarge bonus roomThree-car garageOversized islandFull hall bathroomGenerous walk-in closet
- 108 days |
- 360 |
- 26 |
Zillow last checked:
Listing updated:
Listed by:
Joseph Vego,
Redfin,
Andrew Kramer,
Redfin
Source: NWMLS as distributed by MLS GRID,MLS#: 2511284
Facts & features
Interior
Bedrooms & bathrooms
- Bedrooms: 4
- Bathrooms: 4
- Full bathrooms: 3
- 1/2 bathrooms: 1
- Main level bathrooms: 1
Primary bedroom
- Level: Second
Bedroom
- Level: Second
Bedroom
- Level: Second
Bedroom
- Level: Second
Bathroom full
- Level: Second
Bathroom full
- Level: Second
Bathroom full
- Level: Second
Other
- Level: Main
Bonus room
- Level: Second
Dining room
- Level: Main
Entry hall
- Level: Main
Kitchen with eating space
- Level: Main
Living room
- Level: Main
Utility room
- Level: Second
Heating
- Fireplace, Forced Air, Heat Pump, Electric, Propane
Cooling
- Forced Air, Heat Pump
Appliances
- Included: Dishwasher, Microwave, Refrigerator, Stove(s)/Range(s), Dishwasher(s), Microwave(s), Refrigerator(s), Water Heater: Electric
Features
- Bath Off Primary, Ceiling Fan(s), Dining Room, Pantry
- Flooring: Ceramic Tile, Engineered Hardwood, Vinyl, Carpet
- Doors: French Doors
- Windows: Dbl Pane/Storm Window
- Basement: None
- Number of fireplaces: 2
- Fireplace features: See Remarks, Main Level: 2, Fireplace
Interior area
- Total structure area: 2,790
- Total interior livable area: 2,790 sqft
Property
Parking
- Total spaces: 9
- Parking features: Attached Garage
- Has attached garage: Yes
- Covered spaces: 3
- Uncovered spaces: 6
Features
- Levels: Two
- Stories: 2
- Entry location: Main
- Patio & porch: Bath Off Primary, Ceiling Fan(s), Dbl Pane/Storm Window, Dining Room, Fireplace, French Doors, Pantry, Vaulted Ceiling(s), Walk-In Closet(s), Water Heater
- Has view: Yes
- View description: Territorial
Lot
- Size: 5,235 Square Feet
- Features: Corner Lot, Cul-De-Sac, Dead End Street, Paved, Cable TV, Fenced-Fully, High Speed Internet, Patio, Propane
- Topography: Level
Details
- Parcel number: 6025880060
- Special conditions: Standard
Construction
Type & style
- Home type: SingleFamily
- Architectural style: Craftsman,2 Story
- Property subtype: Single Family Residence
Materials
- Cement Planked, Wood Siding, Wood Products, Cement Plank
- Foundation: Poured Concrete
- Roof: Composition
Condition
- Very Good
- Year built: 2013
Details
- Builder name: HC Homes
Utilities & green energy
- Electric: Company: Puget Sound Energy
- Sewer: Sewer Connected, Company: Pierce County
- Water: Public, Company: Summit Water
Community & HOA
Community
- Features: CCRs
- Subdivision: Puyallup
HOA
- Services included: Common Area Maintenance, Road Maintenance
- HOA fee: $500 annually
- HOA phone: 425-346-0708
Location
- Region: Puyallup
Financial & listing details
- Price per square foot: $233/sqft
- Tax assessed value: $624,800
- Annual tax amount: $7,251
- Date on market: 5/8/2026
- Cumulative days on market: 95 days
- Listing terms: Conventional,FHA,VA Loan
- Inclusions: Dishwasher(s), Microwave(s), Refrigerator(s), Stove(s)/Range(s)
Estimated market value
$649,200
$617,000 - $682,000
$3,534/mo
Price history
| Date | Event | Price |
|---|---|---|
| 8/8/2026 | Price change | $650,000-2.3%$233/sqft |
Source:  NWMLS as distributed by MLS GRID #2511284 Report a problem NWMLS as distributed by MLS GRID #2511284 Report a problem | ||
| 7/22/2026 | Listed for sale | $665,000-1.5%$238/sqft |
Source: NWMLS as distributed by MLS GRID #2511284 Report a problem | ||
| 7/7/2026 | Listing removed | $675,000$242/sqft |
Source: NWMLS as distributed by MLS GRID #2511284 Report a problem | ||
| 6/10/2026 | Price change | $675,000-1.5%$242/sqft |
Source: NWMLS as distributed by MLS GRID #2511284 Report a problem | ||
| 5/22/2026 | Price change | $685,000-1.4%$246/sqft |
Source: NWMLS as distributed by MLS GRID #2511284 Report a problem | ||
| 5/16/2026 | Price change | $695,000-0.6%$249/sqft |
Source: NWMLS as distributed by MLS GRID #2511284 Report a problem | ||
| 5/8/2026 | Price change | $698,995-0.1%$251/sqft |
Source: NWMLS as distributed by MLS GRID #2511284 Report a problem | ||
| 4/24/2026 | Listed for sale | $699,995+9.4%$251/sqft |
Source: NWMLS as distributed by MLS GRID #2511284 Report a problem | ||
| 7/20/2021 | Sold | $640,000-0.8%$229/sqft |
Source: NWMLS as distributed by MLS GRID #1779700 Report a problem | ||
| 6/25/2021 | Pending sale | $645,000$231/sqft |
Source: NWMLS as distributed by MLS GRID #1779700 Report a problem | ||
| 6/22/2021 | Price change | $645,000-0.8%$231/sqft |
Source: NWMLS as distributed by MLS GRID #1779700 Report a problem | ||
| 6/4/2021 | Price change | $649,999-1.5%$233/sqft |
Source: NWMLS as distributed by MLS GRID #1779700 Report a problem | ||
| 5/25/2021 | Listed for sale | $660,000+76.6%$237/sqft |
Source: NWMLS as distributed by MLS GRID #1779700 Report a problem | ||
| 5/17/2019 | Sold | $373,800+15.4%$134/sqft |
Source: Public Record Report a problem | ||
| 12/12/2018 | Sold | $324,012-1.8%$116/sqft |
Source: Public Record Report a problem | ||
| 12/11/2018 | Listed for sale | -- |
Source: Williams & Williams Worldwide Real Estate Auction Report a problem | ||
| 11/4/2013 | Sold | $329,990$118/sqft |
Source: NWMLS as distributed by MLS GRID #443041 Report a problem | ||
Public tax history
| Year | Property taxes | Tax assessment |
|---|---|---|
| 2024 | $7,251 +18.9% | $624,800 +7.6% |
| 2023 | $6,096 -5.4% | $580,600 -8.5% |
| 2022 | $6,443 +2.1% | $634,400 +17.5% |
| 2021 | $6,307 +10.4% | $540,100 +9.1% |
| 2019 | $5,713 -0.8% | $495,200 +10.8% |
| 2018 | $5,760 +7.3% | $446,900 +11.1% |
| 2017 | $5,369 +18.6% | $402,300 +23% |
| 2016 | $4,528 | $327,000 +14.9% |
| 2014 | $4,528 +541.9% | $284,600 +86.3% |
| 2013 | $705 | $152,800 +225.8% |
| 2012 | -- | $46,900 |
Find assessor info on the county website
Monthly payment
Est. payment
Payment breakdown
Explore the cost of this home by adjusting the details. Changes won't be saved.Climate risks
Neighborhood: 98373
Nearby schools
GreatSchools rating
- 7/10Woodland Elementary SchoolGrades: K-6Distance: 1.2 mi
- 5/10Ballou Jr High SchoolGrades: 7-9Distance: 2.8 mi
- 5/10Gov John Rogers High SchoolGrades: 9-12Distance: 1.8 mi
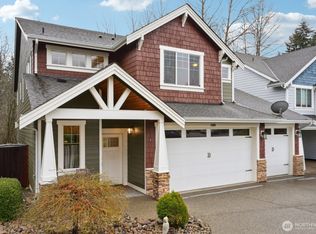
- $705,0005 bd4 ba2.6k sqft11906 59th Ave E, Puyallup, WA 98373Sold
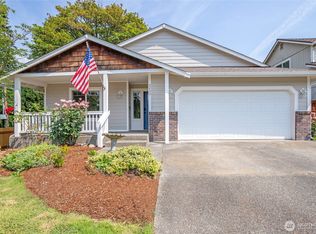
- $570,0003 bd2 ba1.5k sqft6203 119th St E, Puyallup, WA 98373Sold
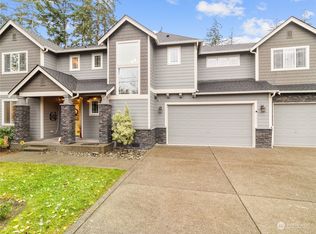
- $729,9504 bd3 ba2.7k sqft11922 62nd Ave E, Puyallup, WA 98373Sold
- $635,0004 bd2 ba2k sqft12015 59th Ave E, Puyallup, WA 98373For Sale

- $488,0004 bd3 ba2.1k sqft6219 119th St E, Puyallup, WA 98373Sold
- $350,0003 bd2 ba1.7k sqft12002 59th Ave E, Puyallup, WA 98373Sold
- $525,0003 bd3 ba2.4k sqft6201 117th Street Ct E, Puyallup, WA 98373Sold
- $492,2003 bd2 ba1.4k sqft6205 120th St E, Puyallup, WA 98373Off Market
A local agent can set up tours, give advice and negotiate with sellers.
Similar homes
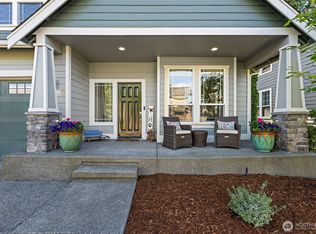
- $644,9994 bd3 ba2.9k sqft15314 84th Avenue E, Puyallup, WA 98375Active
 MLS ID #2551684, Dara Foster. NWMLS as distributed by MLS GRID
 - $599,0004 bd3 ba2.1k sqft912 25th Avenue SW, Puyallup, WA 98373Active
 MLS ID #2522008, Joseph Kim. NWMLS as distributed by MLS GRID
 - $649,9504 bd3 ba2.6k sqft12105 172nd Street Ct E, Puyallup, WA 98374Active
 MLS ID #2559681, Musab El-Himri. NWMLS as distributed by MLS GRID
 - $639,9004 bd3 ba2.7k sqftHeritage Grove, Puyallup, WA 98374Active
 MLS ID #2542290, Nicholas Taitano. NWMLS as distributed by MLS GRID
 - $689,9504 bd3 ba2.6k sqftVillages At South Hill, Puyallup, WA 98374ActiveMLS ID #2511843, Abbey Beal. NWMLS as distributed by MLS GRID
- $649,5004 bd3 ba2.7k sqft17401 140th Ave East, Puyallup, WA 98374ActiveMLS ID #2511432, Gabriel Hofer. NWMLS as distributed by MLS GRID
- $689,9504 bd3 ba2.7k sqft17657 130th Ave E, Puyallup, WA 98374ActiveMLS ID #2560461, Patrick Fitzgerald Hender. NWMLS as distributed by MLS GRID
- $550,0003 bd3 ba1.9k sqft14206 67th Avenue E, Puyallup, WA 98373ActiveMLS ID #2555718, Cheryl Buck. NWMLS as distributed by MLS GRID
- $550,0003 bd3 ba2k sqft7924 161st Court E, Puyallup, WA 98375ActiveMLS ID #2566427, Annie Salonen. NWMLS as distributed by MLS GRID
- $649,9004 bd3 ba2.6k sqft1336 E 51, Tacoma, WA 98404ActiveMLS ID #2561031, Matt Sult. NWMLS as distributed by MLS GRID
- $671,0004 bd3 ba3k sqft16822 134th Avenue Ct E, Puyallup, WA 98374Off Market
- $869,9505 bd3 ba3.3k sqft8110 113th Street Ct E, Puyallup, WA 98373ActiveMLS ID #2515497, Conor Gallagher. NWMLS as distributed by MLS GRID
- $760,0003 bd3 ba2.4k sqft9014 206th Street Court E, Graham, WA 98338ActiveMLS ID #2565523, Marcie Winkler. NWMLS as distributed by MLS GRID
- $799,0004 bd3 ba3.1k sqftRidge At Sunrise, Puyallup, WA 98374ActiveMLS ID #2565643, Dawn Turnipseed. NWMLS as distributed by MLS GRID
- $605,0004 bd3 ba2.2k sqft17216 139th Avenue E, Puyallup, WA 98374ActiveMLS ID #2517669, Jeffrey A. Pierce. NWMLS as distributed by MLS GRID
- $659,0003 bd3 ba2.5k sqft18306 92nd Avenue E, Puyallup, WA 98375ActiveMLS ID #2515349, Tyler J. Edwards. NWMLS as distributed by MLS GRID
- $655,0004 bd4 ba2.9k sqftCopperfield, Bonney Lake, WA 98391ActiveMLS ID #2559054, Kimber Lee. NWMLS as distributed by MLS GRID
- $639,9994 bd3 ba2.3k sqft23809 79th Avenue Ct E, Graham, WA 98338ActiveMLS ID #2552448, Andrew Kramer. NWMLS as distributed by MLS GRID
- $560,0004 bd3 ba2.6k sqft8022 175th Street Ct E, Puyallup, WA 98375ActiveMLS ID #2493132, Angelique Nespoli. NWMLS as distributed by MLS GRID
- $499,9503 bd3 ba1.9k sqftMeridian Greens Village Pdd, Puyallup, WA 98373ActiveMLS ID #2530767, Ryan Allie. NWMLS as distributed by MLS GRID
