UPDATED 2-story home in Grayhawk, a well-kept gated community in Gem Heights. This original owner made great selections at construction and continued to make updates, keeping the home stylish and functional with modern features. 3 bedrooms upstairs including primary suite (WIC), and a bonus room with french doors and painted built-in cabinets with window seat! Office/den on main level or could be repurposed to fit your needs. Large dining room off kitchen with built in cabinets for storage and vaulted ceiling. Painted kitchen cabinets keep it light and bright, granite counters, walk-in pantry, upgraded stainless appliances (double oven!), hardwood floors, a nice open concept from kitchen to family room. Concrete patio in backyard with BBQ hookup, privacy screen, sprinkler system, and A/C. 3-car attached garage (tandem 1-side) with extra storage and an additional parking spot to right of driveway and access to secure shed. A great floor plan and well-maintained home!
Active
Listed by: T Edwards Co • Tyler J. Edwards
Price cut: $16K (6/18)
$659,000
18306 92nd Avenue E, Puyallup, WA 98375
3beds
2,538sqft
:
Get pre-qualified$4,216/mo
Single Family Residence
Built in 2002
6,076 Square Feet Lot
$656,600 Zestimate®
$260/sqft
$71/mo HOA
What's special
Hardwood floorsSprinkler systemVaulted ceilingPrivacy screenAccess to secure shedWalk-in pantryGranite counters
- 94 days |
- 113 |
- 13 |
Zillow last checked:
Listing updated:
Listed by:
Tyler J. Edwards,
T Edwards Co
Source: NWMLS as distributed by MLS GRID,MLS#: 2515349
Facts & features
Interior
Bedrooms & bathrooms
- Bedrooms: 3
- Bathrooms: 3
- Full bathrooms: 2
- 1/2 bathrooms: 1
- Main level bathrooms: 1
Primary bedroom
- Level: Second
Bedroom
- Level: Second
Bedroom
- Level: Second
Bathroom full
- Level: Second
Bathroom full
- Level: Second
Other
- Level: Main
Bonus room
- Level: Second
Den office
- Level: Main
Dining room
- Level: Main
Entry hall
- Level: Main
Family room
- Level: Main
Kitchen with eating space
- Level: Main
Utility room
- Level: Main
Heating
- Fireplace, Fireplace Insert, Forced Air, Electric, Natural Gas
Cooling
- Forced Air
Appliances
- Included: Dishwasher, Disposal, Double Oven, Dryer, Microwave, Refrigerator, Stove(s)/Range(s), Dishwasher(s), Dryer(s), Garbage Disposal, Microwave(s), Refrigerator(s), Water Heater: Gas, Water Heater Location: Garage
Features
- Bath Off Primary, Ceiling Fan(s), Dining Room, Pantry
- Flooring: Ceramic Tile, Hardwood, Vinyl, Carpet
- Windows: Dbl Pane/Storm Window
- Basement: None
- Number of fireplaces: 1
- Fireplace features: Gas, Main Level: 1, Fireplace
Interior area
- Total structure area: 2,538
- Total interior livable area: 2,538 sqft
Property
Parking
- Total spaces: 6
- Parking features: Driveway, Attached Garage, Off Street, RV Parking
- Has attached garage: Yes
- Covered spaces: 3
- Uncovered spaces: 3
Features
- Levels: Two
- Stories: 2
- Entry location: Main
- Patio & porch: Bath Off Primary, Ceiling Fan(s), Dbl Pane/Storm Window, Dining Room, Fireplace, Pantry, Security System, Vaulted Ceiling(s), Walk-In Closet(s), Water Heater, Wine/Beverage Refrigerator
Lot
- Size: 6,076 Square Feet
- Features: Dead End Street, Paved, Sidewalk, Cable TV, Fenced-Fully, Gas Available, High Speed Internet, Outbuildings, Patio, RV Parking, Sprinkler System
- Topography: Level,Partial Slope
- Residential vegetation: Garden Space
Details
- Parcel number: 6023190030
- Special conditions: Standard
Construction
Type & style
- Home type: SingleFamily
- Architectural style: 2 Stories w/Bsmnt
- Property subtype: Single Family Residence
Materials
- Cement Planked, Stone, Wood Siding, Wood Products, Cement Plank
- Foundation: Poured Concrete
- Roof: Composition
Condition
- Year built: 2002
Utilities & green energy
- Electric: Company: PSE
- Sewer: Sewer Connected, Company: Pierce County
- Water: Public, Company: Washington Water
- Utilities for property: Comcast, Comcast
Community & HOA
Community
- Features: CCRs, Gated, Park, Playground
- Security: Security Service, Security System
- Subdivision: Grayhawk
HOA
- Services included: Common Area Maintenance, Road Maintenance, Security
- HOA fee: $425 semi-annually
- HOA phone: 425-897-3400
Location
- Region: Puyallup
Financial & listing details
- Price per square foot: $260/sqft
- Tax assessed value: $542,000
- Annual tax amount: $6,059
- Date on market: 4/30/2026
- Cumulative days on market: 95 days
- Listing terms: Conventional,FHA,VA Loan
- Inclusions: Dishwasher(s), Double Oven, Dryer(s), Garbage Disposal, Microwave(s), Refrigerator(s), Stove(s)/Range(s)
Estimated market value
$656,600
$624,000 - $689,000
$3,219/mo
Price history
| Date | Event | Price |
|---|---|---|
| 6/18/2026 | Price change | $659,000-2.4%$260/sqft |
Source:  NWMLS as distributed by MLS GRID #2515349 Report a problem NWMLS as distributed by MLS GRID #2515349 Report a problem | ||
| 4/30/2026 | Listed for sale | $675,000+155.8%$266/sqft |
Source: NWMLS as distributed by MLS GRID #2515349 Report a problem | ||
| 11/26/2002 | Sold | $263,900$104/sqft |
Source: Public Record Report a problem | ||
Public tax history
| Year | Property taxes | Tax assessment |
|---|---|---|
| 2024 | $6,216 +12.6% | $542,000 +5.1% |
| 2023 | $5,521 -2.2% | $515,800 -6.1% |
| 2022 | $5,643 +1.2% | $549,100 +18% |
| 2021 | $5,576 +16.1% | $465,200 +32% |
| 2019 | $4,803 +1.4% | $352,400 -0.8% |
| 2018 | $4,739 +9% | $355,300 +11.2% |
| 2017 | $4,347 +10.3% | $319,600 +21.8% |
| 2016 | $3,942 | $262,300 +9.2% |
| 2014 | $3,942 +12.2% | $240,200 +9.6% |
| 2013 | $3,512 | $219,100 +1.4% |
| 2012 | -- | $216,100 -10.4% |
| 2011 | -- | $241,200 -10.6% |
| 2010 | -- | $269,700 -9.7% |
| 2009 | -- | $298,700 -8% |
| 2008 | $4,027 +0% | $324,500 -4% |
| 2007 | $4,027 +425% | $338,000 +560.2% |
| 2002 | $767 +11% | $51,200 -0.4% |
| 2001 | $691 | $51,400 +15% |
| 2000 | $691 | $44,700 |
Find assessor info on the county website
Monthly payment
Est. payment
Payment breakdown
Explore the cost of this home by adjusting the details. Changes won't be saved.Climate risks
Neighborhood: 98375
Nearby schools
GreatSchools rating
- 7/10Emma L Carson Elementary SchoolGrades: PK-6Distance: 0.1 mi
- 6/10Doris Stahl Junior High SchoolGrades: 6-10Distance: 1 mi
- 5/10Gov John Rogers High SchoolGrades: 9-12Distance: 3.4 mi
- $689,0003 bd3 ba2.5k sqft18216 92nd Ave E, Puyallup, WA 98375For Sale

- $720,0005 bd5 ba3.9k sqft18307 92nd Ave E, Puyallup, WA 98375Sold
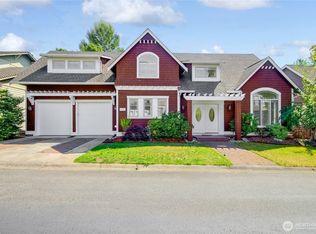
- $750,7004 bd3 ba3k sqft8729 184th St E, Puyallup, WA 98375Off Market
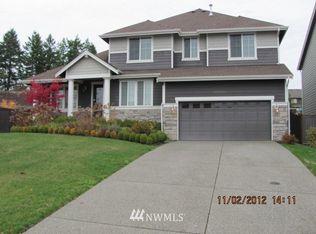
- $632,0003 bd3 ba2.6k sqft18122 92nd Ave E, Puyallup, WA 98375For Sale
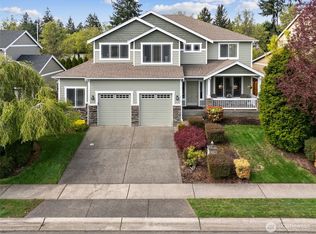
- $489,0003 bd2 ba1.5k sqft18121 90th Ave E, Puyallup, WA 98375Sold
- $645,0004 bd3 ba3.6k sqft18418 93rd Ave E, Puyallup, WA 98375Sold
- $596,1004 bd3 ba2.8k sqft8721 184th Stct E, Puyallup, WA 98375Off Market
- $651,4005 bd3 ba3.2k sqft8724 184th Stct E, Puyallup, WA 98375Off Market
A local agent can set up tours, give advice and negotiate with sellers.
Similar homes
- $650,0004 bd3 ba2.4k sqft8721 153rd Street E, Puyallup, WA 98375Active
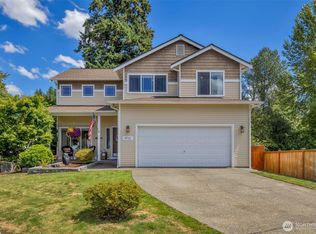 MLS ID #2554125, Michelle Guykema. NWMLS as distributed by MLS GRID
 - $640,0005 bd3 ba2.3k sqft19418 90th Avenue Ct E, Graham, WA 98338Active
 MLS ID #2552349, Melissa Lawson. NWMLS as distributed by MLS GRID
 - $649,5004 bd3 ba2.7k sqft17401 140th Ave East, Puyallup, WA 98374Active
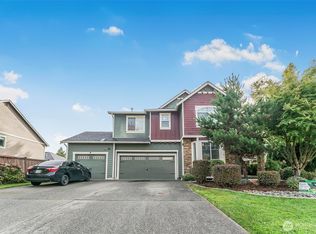 MLS ID #2511432, Gabriel Hofer. NWMLS as distributed by MLS GRID
 - $699,9505 bd3 ba2.6k sqft17513 124th Avenue Ct E, Puyallup, WA 98374Active
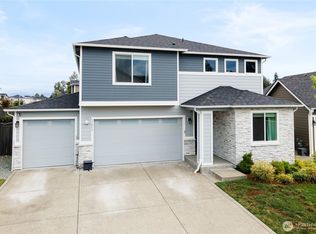 MLS ID #2560579, Abbey Beal. NWMLS as distributed by MLS GRID
 - $674,9503 bd3 ba2k sqft13116 202 Street Ct E, Graham, WA 98338ActiveMLS ID #2519934, Ashley Britschgi. NWMLS as distributed by MLS GRID
- $654,9994 bd3 ba2.3k sqft23809 79th Avenue Ct E, Graham, WA 98338ActiveMLS ID #2552448, Andrew Kramer. NWMLS as distributed by MLS GRID
- $710,0004 bd3 ba2.6k sqft17211 136th Avenue Ct E, Puyallup, WA 98374ActiveMLS ID #2539234, Linsey Austin. NWMLS as distributed by MLS GRID
- $619,9504 bd3 ba2.3k sqftHeritage Grove, Puyallup, WA 98374ActiveMLS ID #2559786, Charles Litterell. NWMLS as distributed by MLS GRID
- $570,0004 bd3 ba2.2k sqft16812 118th Avenue Ct E, Puyallup, WA 98374ActiveMLS ID #2555482, Randy White. NWMLS as distributed by MLS GRID
- $615,0004 bd3 ba2.1k sqft912 25th Avenue SW, Puyallup, WA 98373ActiveMLS ID #2522008, Joseph Kim. NWMLS as distributed by MLS GRID
- $617,5004 bd3 ba2k sqftManorwood East, Puyallup, WA 98374ActiveMLS ID #2538881, Lawrence D. Tuell. NWMLS as distributed by MLS GRID
- $665,0004 bd4 ba2.7k sqft11902 59th Avenue E, Puyallup, WA 98373ActiveMLS ID #2511284, Joseph Vego. NWMLS as distributed by MLS GRID
- $725,9993 bd2 ba1.6k sqftRanch Acre Tracts No:l, Tacoma, WA 98446ActiveMLS ID #2549147, Alince Luders. NWMLS as distributed by MLS GRID
- $689,9504 bd3 ba2.6k sqftVillages At South Hill, Puyallup, WA 98374ActiveMLS ID #2511843, Abbey Beal. NWMLS as distributed by MLS GRID
- $675,0003 bd2 ba1.8k sqft1502 12th Avenue SE, Puyallup, WA 98372ActiveMLS ID #2541631, Amy Virago. NWMLS as distributed by MLS GRID
- $769,9505 bd4 ba2.7k sqftEmerald Pointe, Puyallup, WA 98374ActiveMLS ID #2525268, Christine A. Phillips. NWMLS as distributed by MLS GRID
- $515,0004 bd3 ba2.2k sqftWinterwood Park Pdd Ph 1, Graham, WA 98338ActiveMLS ID #2526613, David Berg. NWMLS as distributed by MLS GRID
- $685,0003 bd2 ba1.7k sqft15420 63rd Street Ct E, Sumner, WA 98390ActiveMLS ID #2562145, Sandra L. Kleist. NWMLS as distributed by MLS GRID
- $687,9504 bd3 ba3.1k sqft1313 Daffodil Avenue NE, Orting, WA 98360ActiveMLS ID #2550195, Chris C. Nye. NWMLS as distributed by MLS GRID
- $595,0004 bd3 ba2.4k sqftPrairie Lane Estates, Tacoma, WA 98445ActiveMLS ID #2506355, Alise D. Roberts. NWMLS as distributed by MLS GRID
