Skip main navigation
Sold
  • Listed by: Berkshire Hathaway HS NW • Sandra L. Kleist
    Bought with: John L. Scott, Inc.
    $690,000

    15420 63rd Street Ct E, Sumner, WA 98390

    3beds
    1,762sqft
    Single Family Residence
    Built in 1985
    8,603 Square Feet Lot
    $684,500 Zestimate®
    $392/sqft
    $3,244 Estimated rent

    Home value

    $684,500

    $650,000 - $719,000

    $3,244/mo

    Zestimate® history
    Loading
    Loading...

    Owner options

    List your home for rent

    $3,244/mo

    Rent Zestimate®

    Find your next renter with Zillow Rental Manager. Plus, with online applications, you can quickly screen prospective tenants – for free.

    Learn more

    $3,244/mo

    Rent Zestimate®

    Refinance and save

    $4,513/mo

    Est. payment

    Refinancing to a lower rate could help reduce your monthly payments and save thousands over the life of the loan.

    See today's rates

    $4,513/mo

    Est. payment

    Explore your selling options

    Work with a Zillow partner agent

    Leverage their expertise and Zillow's premium Showcase listings to get your home seen by more buyers.

    Get started

    List with your own agent

    Get your home in front of millions of buyers by listing it on Zillow.

    Learn how to do it

    Sell it yourself

    Take full control of how buyers see your home on Zillow by listing For Sale by Owner (FSBO).

    List your home

    What's special

    Fully remodeled kitchenElegant wood shutters throughoutParklike groundsAttached and detached shedsExtra-quiet dishwasherPremium stainless appliancesQuartz countertops
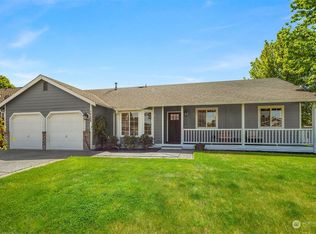
    Welcome to effortless luxury. This beautifully updated three-bedroom home perfectly blends sophisticated updates with relaxed, everyday comfort. Rich, newly refinished real hardwood floors flow through the main living spaces & primary bedroom, accented by elegant wood shutters throughout. The heart of the home is the fully remodeled kitchen, boasting quartz countertops, premium stainless appliances, and an extra-quiet dishwasher designed to keep conversations flowing seamlessly while you entertain. Both the primary and three-quarter baths have been masterfully tiled and refreshed. Step through new vinyl sliders from the dining or family rooms into your private outdoor oasis. The parklike grounds feature an extended covered patio ideal for outdoor dining, alongside a premium Bullfrog covered hot tub & brand new roof.. Storage is abundant with both attached and detached sheds, plus a pristine garage finished with an epoxy floor. Brand-new plush carpet in the secondary bedrooms completes this turnkey retreat. Best of all, you are just blocks from the local YMCA, top-rated schools, medical facilities, seamless commuting options, Sound Transit, and a premier local park with covered basketball and pickleball courts—giving you the ultimate small-town lifestyle with everything at your fingertips.

    Zillow last checked:

    Listing updated:

    Offers reviewed: Aug 04
    Listed by:

    Sandra L. Kleist,

    Berkshire Hathaway HS NW

    Bought with:

    Ryan Christensen, 26019290

    John L. Scott, Inc.

    Source: NWMLS as distributed by MLS GRID,MLS#: 2562145MLS Logo

    Facts & features

    Interior

    Bedrooms & bathrooms
    • Bedrooms: 3
    • Bathrooms: 2
    • Full bathrooms: 1
    • 3/4 bathrooms: 1
    • Main level bathrooms: 2
    • Main level bedrooms: 3
    Primary bedroom
    • Level: Main
    Bedroom
    • Level: Main
    Bedroom
    • Level: Main
    Bathroom full
    • Level: Main
    Bathroom three quarter
    • Level: Main
    Dining room
    • Level: Main
    Entry hall
    • Level: Main
    Family room
    • Level: Main
    Great room
    • Level: Main
    Kitchen with eating space
    • Level: Main
    Living room
    • Level: Main
    Utility room
    • Level: Main
    Heating
    • Fireplace, Forced Air, Heat Pump, Electric, Natural Gas
    Cooling
    • Forced Air
    Appliances
    • Included: Dishwasher, Disposal, Dryer, Microwave, Stove(s)/Range(s), Washer, Dishwasher(s), Dryer(s), Garbage Disposal, Microwave(s), Washer(s), Water Heater: Gas, Water Heater Location: Laundry Room
    Features
    • Bath Off Primary, Dining Room
    • Flooring: Ceramic Tile, Hardwood, Carpet
    • Windows: Dbl Pane/Storm Window
    • Basement: None
    • Number of fireplaces: 2
    • Fireplace features: Electric, Wood Burning, Main Level: 2, Fireplace
    Interior area
    • Total structure area: 1,762
    • Total interior livable area: 1,762 sqft

    Property

    Parking
    • Total spaces: 5
    • Parking features: Driveway, Attached Garage, RV Parking
    • Has attached garage: Yes
    • Covered spaces: 2
    • Uncovered spaces: 3
    Features
    • Levels: One
    • Stories: 1
    • Entry location: Main
    • Patio & porch: Bath Off Primary, Dbl Pane/Storm Window, Dining Room, Fireplace, Water Heater
    • Has spa: Yes
    • Has view: Yes
    • View description: Territorial
    Lot
    • Size: 8,603 Square Feet
    • Dimensions: 85.99' x 100.04'
    • Features: Curbs, Paved, Sidewalk, Cabana/Gazebo, Cable TV, Fenced-Partially, Hot Tub/Spa, Outbuildings, Patio, RV Parking
    • Topography: Level
    • Residential vegetation: Garden Space
    Details
    • Parcel number: 4037020080
    • Zoning: LDR8500
    • Zoning description: Jurisdiction: City
    • Special conditions: Standard
    • Other equipment: Leased Equipment: None

    Construction

    Type & style
    • Home type: SingleFamily
    • Architectural style: Contemporary,1 Story
    • Property subtype: Single Family Residence
    Materials
    • Wood Siding
    • Foundation: Poured Concrete
    • Roof: Composition
    Condition
    • Very Good
    • Year built: 1985
    • Major remodel year: 1985

    Utilities & green energy

    • Electric: Company: PSE
    • Sewer: Sewer Connected, Company: City of Sumner
    • Water: Public, Company: City of Sumner
    • Utilities for property: Xfinity, Xfinity

    Community & HOA

    Community
    • Features: CCRs
    • Subdivision: Downtown Sumner
    Location
    • Region: Sumner

    Financial & listing details

    • Price per square foot: $392/sqft
    • Tax assessed value: $569,400
    • Annual tax amount: $6,774
    • Offers reviewed: 08/04/2026
    • Date on market: 7/30/2026
    • Listing terms: Conventional,FHA,USDA Loan,VA Loan
    • Inclusions: Dishwasher(s), Dryer(s), Garbage Disposal, Leased Equipment, Microwave(s), Stove(s)/Range(s), Washer(s)

    Price history

    DateEventPrice
    8/31/2026Sold$690,000+0.7%$392/sqft
    Source: NWMLS as distributed by MLS GRID #2562145 Report a problem
    8/5/2026Pending sale$685,000$389/sqft
    Source: NWMLS as distributed by MLS GRID #2562145 Report a problem
    7/30/2026Listed for sale$685,000+140.6%$389/sqft
    Source: NWMLS as distributed by MLS GRID #2562145 Report a problem
    4/15/2015Sold$284,719-0.1%$162/sqft
    Source: NWMLS as distributed by MLS GRID #754666 Report a problem
    3/15/2015Pending sale$284,950$162/sqft
    Source: John L Scott Real Estate #754666 Report a problem
    3/13/2015Listed for sale$284,950+36.5%$162/sqft
    Source: John L Scott Real Estate #754666 Report a problem
    12/31/1998Sold$208,830$119/sqft
    Source: Public Record Report a problem

    Public tax history

    YearProperty taxesTax assessment
    2025$6,774 +1.1%$569,400 -0.5%
    2024$6,701 +20.9%$572,300 +6.9%
    2023$5,541 +1.1%$535,500 -1.6%
    2022$5,481 -1.1%$544,100 +16.1%
    2021$5,542 +28.4%$468,600 +24.3%
    2019$4,317 -4.3%$377,000 +9.1%
    2018$4,510 +21.5%$345,600 +8.4%
    2017$3,713 +22.3%$318,700 +28.7%
    2016$3,036 $247,600 +8.6%
    2014$3,036 +6.9%$228,000 +10.7%
    2013$2,839 $205,900 +4.9%
    2012-- $196,300 -14.5%
    2011-- $229,600 -8.4%
    2010-- $250,600 -8.5%
    2009$3,165 +8.5%$274,000 -6.5%
    2008$2,918 $293,200 -0.3%
    2007$2,918 +11.1%$294,200 +71.2%
    2002$2,627 +1.5%$171,800
    2001$2,589 $171,800 +3.9%
    2000$2,589 $165,300
    Find assessor info on the county website

    Neighborhood: 98390

    Nearby schools

    GreatSchools rating
    Schools provided by the listing agent
    • Elementary: Daffodil Vly Elem
    • Middle: Sumner Middle
    • High: Sumner Snr High

    Source: NWMLS as distributed by MLS GRID. This data may not be complete. We recommend contacting the local school district to confirm school assignments for this home.

    Get a cash offer in 3 minutes
    Find out how much your home could sell for in as little as 3 minutes with a no-obligation cash offer.
    Estimated market value
    $684,500
    Get a cash offer in 3 minutes
    Find out how much your home could sell for in as little as 3 minutes with a no-obligation cash offer.
    Estimated market value
    $684,500