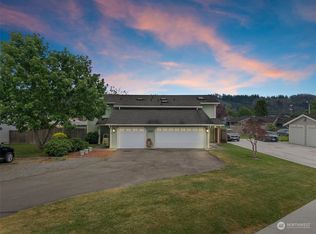
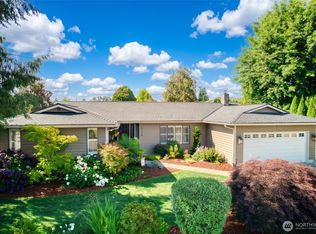
Rare opportunity to enjoy breathtaking Mt. Rainier views with a city park right in your backyard! This beautifully maintained rambler offers the perfect blend of comfort, updates, and an unbeatable setting. The updated kitchen features white cabinetry, quartz countertops, and flows seamlessly into the dining area, where a charming bay window creates the perfect spot to relax and take in the scenery. The spacious family room includes a cozy gas fireplace and opens to a covered deck overlooking the fully fenced backyard, park, and iconic mountain views. The primary suite offers an updated bathroom, walk-in closet, and an adjacent office or flex space with incredible views of Mt. Rainier. A generous living room provides additional gathering space and connects easily to the dining room and kitchen. Recent improvements include fresh exterior paint, fresh interior paint, brand-new carpeting throughout, and new gutters, making this home truly move-in ready. Large garage, RV parking, and a convenient location within walking distance to downtown complete this exceptional property. Homes with views and a setting like this rarely come available—don't miss it!
Sold
Zillow last checked:
Listing updated:
Bought with:
Karanjodh Singh, 23017142
Keller Williams Realty PS
Source: NWMLS as distributed by MLS GRID,MLS#: 2543175
Price history
| Date | Event | Price |
|---|---|---|
| 8/28/2026 | Sold | $555,000-5.9%$357/sqft |
Source:  NWMLS as distributed by MLS GRID #2543175 Report a problem NWMLS as distributed by MLS GRID #2543175 Report a problem | ||
| 7/21/2026 | Pending sale | $589,999$380/sqft |
Source: NWMLS as distributed by MLS GRID #2543175 Report a problem | ||
| 7/13/2026 | Price change | $589,999-1.7%$380/sqft |
Source: NWMLS as distributed by MLS GRID #2543175 Report a problem | ||
| 6/25/2026 | Listed for sale | $599,999+15.9%$386/sqft |
Source: NWMLS as distributed by MLS GRID #2543175 Report a problem | ||
| 1/31/2022 | Sold | $517,500+30%$333/sqft |
Source: Public Record Report a problem | ||
| 6/22/2020 | Sold | $398,000+0.8%$256/sqft |
Source: NWMLS as distributed by MLS GRID #1608809 Report a problem | ||
| 6/1/2020 | Pending sale | $395,000$254/sqft |
Source: RE/MAX Eastside Brokers, Inc. #1608809 Report a problem | ||
| 5/31/2020 | Listed for sale | $395,000+106.4%$254/sqft |
Source: RE/MAX Eastside Brokers, Inc. #1608809 Report a problem | ||
| 10/1/2001 | Sold | $191,379+32.9%$123/sqft |
Source: Public Record Report a problem | ||
| 8/21/1998 | Sold | $144,000$93/sqft |
Source: Public Record Report a problem | ||
Get a cash offer in 3 minutes
Find out how much your home could sell for in as little as 3 minutes with a no-obligation cash offer.
Estimated market value
$550,100
