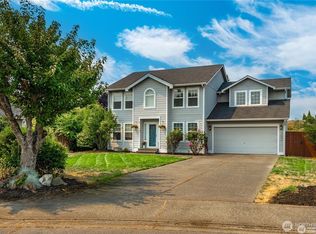
A cul-de-sac home with custom-feeling details and a backyard that deserves its own fan club. Tucked in Prairie Lane Estates, this spacious 2-story brings the good stuff: personality, flexibility, and a few surprises you do not usually find in a neighborhood home. From the wide entry and site-finished hardwoods to the rich trim work, crown molding and extra-wide staircase with custom black iron balusters, this one feels elevated from the moment you walk in — anything but builder-grade ordinary. The main floor offers a private den, comfortable gathering spaces, central A/C, and an open kitchen, dining and family room layout that makes everyday living easy. Upstairs, all 4 bedrooms are together, including a large bonus-style bedroom with closet, plus a generous primary suite with vaulted ceiling, huge walk-in closet and a beautifully remodeled 2025 bath with lighted mirrors, quartz counters, matte black fixtures, bidet toilet and an impressive walk-in shower with dual rain heads and dual hand sprayers. But the backyard is where this home really becomes unforgettable. A plethora of mature gardens, artificial turf, layered decking, glass railings and meandering paver paths create a private retreat that feels worlds away. At the center of it all is a custom cedar-lined spa building with hot tub, sauna, skylights, screened openings, privacy shades and propane fireplaces — the kind of backyard escape that makes ordinary patios look like they gave up too soon. A true showstopper.
Active
Listed by: Windermere Real Estate/East • Alise D. Roberts
Price cut: $25K (7/4)
$595,000
2925 179th Street Ct E, Tacoma, WA 98445
4beds
2,420sqft
:
Get pre-qualified$3,704/mo
Single Family Residence
Built in 2007
5,745 Square Feet Lot
$594,600 Zestimate®
$246/sqft
$-- HOA
What's special
- 65 days |
- 106 |
- 14 |
Zillow last checked:
Listing updated:
Listed by:
Alise D. Roberts,
Windermere Real Estate/East
Source: NWMLS as distributed by MLS GRID,MLS#: 2506355
Facts & features
Interior
Bedrooms & bathrooms
- Bedrooms: 4
- Bathrooms: 3
- Full bathrooms: 2
- 1/2 bathrooms: 1
- Main level bathrooms: 1
Primary bedroom
- Level: Second
Bedroom
- Level: Second
Bedroom
- Level: Second
Bedroom
- Level: Second
Bathroom full
- Level: Second
Bathroom full
- Level: Second
Other
- Level: Main
Den office
- Level: Main
Dining room
- Level: Main
Entry hall
- Level: Main
Family room
- Level: Main
Kitchen with eating space
- Level: Main
Utility room
- Level: Main
Heating
- Fireplace, Forced Air, Electric, Natural Gas
Cooling
- Has cooling: Yes
Appliances
- Included: Dishwasher, Disposal, Dryer, Microwave, Refrigerator, Stove(s)/Range(s), Washer, Dishwasher(s), Dryer(s), Garbage Disposal, Microwave(s), Refrigerator(s), Washer(s), Water Heater: Gas, Water Heater Location: Garage
Features
- Bath Off Primary, Ceiling Fan(s), Dining Room, High Tech Cabling, Pantry, Sauna
- Flooring: Ceramic Tile, Hardwood, Vinyl, Vinyl Plank, Carpet
- Doors: French Doors
- Windows: Dbl Pane/Storm Window, Skylight(s)
- Basement: None
- Number of fireplaces: 1
- Fireplace features: Gas, Main Level: 1, Fireplace
Interior area
- Total structure area: 2,420
- Total interior livable area: 2,420 sqft
Property
Parking
- Total spaces: 4
- Parking features: Driveway, Attached Garage
- Has attached garage: Yes
- Covered spaces: 2
- Uncovered spaces: 2
Features
- Levels: Two
- Stories: 2
- Entry location: Main
- Patio & porch: Bath Off Primary, Ceiling Fan(s), Dbl Pane/Storm Window, Dining Room, Fireplace, French Doors, High Tech Cabling, Hot Tub/Spa, Pantry, Sauna, Skylight(s), Solarium/Atrium, Vaulted Ceiling(s), Walk-In Closet(s), Water Heater
- Has spa: Yes
- Spa features: Indoor
- Has view: Yes
- View description: Mountain(s), Partial, Territorial
Lot
- Size: 5,745 Square Feet
- Dimensions: 135 x 94 x 88 x 25
- Features: Cul-De-Sac, Curbs, Paved, Sidewalk, Cabana/Gazebo, Cable TV, Deck, Fenced-Fully, Gas Available, High Speed Internet, Hot Tub/Spa, Outbuildings
- Topography: Level,Partial Slope
- Residential vegetation: Garden Space
Details
- Parcel number: 5003490110
- Zoning: NMSF
- Zoning description: Jurisdiction: County
- Special conditions: Standard
Construction
Type & style
- Home type: SingleFamily
- Architectural style: Contemporary,2 Story
- Property subtype: Single Family Residence
Materials
- Cement Planked, Stone, Cement Plank
- Foundation: Poured Concrete
- Roof: Composition
Condition
- Very Good
- Year built: 2007
Details
- Builder name: K & D Homes
Utilities & green energy
- Electric: Company: PSE
- Sewer: Sewer Connected, Company: Pierce County
- Water: Public, Company: Spanaway Water
- Utilities for property: Xfinity, Xfinity
Community & HOA
Community
- Subdivision: Frederickson
Location
- Region: Tacoma
Financial & listing details
- Price per square foot: $246/sqft
- Tax assessed value: $580,600
- Annual tax amount: $3,291
- Date on market: 6/4/2026
- Cumulative days on market: 66 days
- Listing terms: Conventional,FHA,VA Loan
- Inclusions: Dishwasher(s), Dryer(s), Garbage Disposal, Microwave(s), Refrigerator(s), Stove(s)/Range(s), Washer(s)
Estimated market value
$594,600
$565,000 - $624,000
$3,114/mo
Price history
| Date | Event | Price |
|---|---|---|
| 7/4/2026 | Price change | $595,000-4%$246/sqft |
Source:  NWMLS as distributed by MLS GRID #2506355 Report a problem NWMLS as distributed by MLS GRID #2506355 Report a problem | ||
| 6/4/2026 | Listed for sale | $620,000+73.7%$256/sqft |
Source: NWMLS as distributed by MLS GRID #2506355 Report a problem | ||
| 11/20/2007 | Sold | $356,950$148/sqft |
Source: Public Record Report a problem | ||
Public tax history
| Year | Property taxes | Tax assessment |
|---|---|---|
| 2024 | $6,524 +3.7% | $580,600 +6.3% |
| 2023 | $6,293 -4.2% | $546,100 -6% |
| 2022 | $6,570 +6% | $580,800 +20.9% |
| 2021 | $6,199 +47.6% | $480,300 +29.5% |
| 2019 | $4,199 | $370,800 +5.5% |
| 2018 | -- | $351,600 +12.3% |
| 2017 | $4,374 +7.9% | $313,100 +19.5% |
| 2016 | $4,055 | $261,900 +6.9% |
| 2014 | $4,055 +10% | $245,100 +9.8% |
| 2013 | $3,687 | $223,300 -2.4% |
| 2012 | -- | $228,700 -16.1% |
| 2011 | -- | $272,600 -1.9% |
| 2010 | -- | $277,900 -6.8% |
| 2009 | -- | $298,300 -5.9% |
| 2008 | $3,412 | $317,000 +6.7% |
| 2007 | $3,412 | $297,200 |
Find assessor info on the county website
Monthly payment
Est. payment
Payment breakdown
Explore the cost of this home by adjusting the details. Changes won't be saved.Climate risks
Neighborhood: 98445
Nearby schools
GreatSchools rating
- 9/10Katherine G. Johnson Elementary SchoolGrades: K-5Distance: 0.8 mi
- 3/10Cedarcrest Jr High SchoolGrades: 6-8Distance: 1.3 mi
- 4/10Spanaway Lake High SchoolGrades: 9-12Distance: 1.4 mi
Schools provided by the listing agent
- Middle: Cedarcrest Jnr High
- High: Spanaway Lake High
Source: NWMLS as distributed by MLS GRID. This data may not be complete. We recommend contacting the local school district to confirm school assignments for this home.
- $590,0004 bd3 ba2.2k sqft2924 179th Street Ct E, Tacoma, WA 98445Sold

- $639,9503 bd3 ba2.8k sqft2921 180th Street Ct E, Tacoma, WA 98445Sold
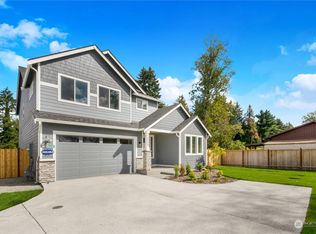
- $588,3004 bd3 ba2.7k sqft2916 179th Stct E, Tacoma, WA 98445Off Market

- $557,4004 bd-- ba2.7k sqft2907 179th Stct E, Tacoma, WA 98445Off Market
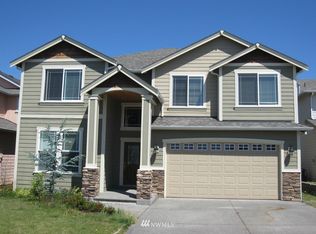
- $614,2003 bd3 ba2.4k sqft2925 179th Stct E, Tacoma, WA 98445Off Market
- $607,8004 bd3 ba2.2k sqft2924 179th Stct E, Tacoma, WA 98445Off Market
- $677,6004 bd3 ba2.8k sqft2919 E 179th Stct E, Tacoma, WA 98445Off Market
- $646,6003 bd3 ba2.6k sqft2916 E 179th Stct E, Tacoma, WA 98445Off Market
A local agent can set up tours, give advice and negotiate with sellers.
Similar homes
- $564,9504 bd3 ba2.2k sqft3809 186th Street Ct E, Tacoma, WA 98446Active
 MLS ID #2552077, Brian Alarcon. NWMLS as distributed by MLS GRID
 - $599,9005 bd3 ba2.2k sqft6920 179th Street Ct E, Puyallup, WA 98375Active
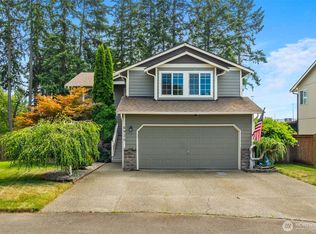 MLS ID #2558382, Audrey J Pruett. NWMLS as distributed by MLS GRID
 - $644,9504 bd3 ba2.6k sqft6023840040, Puyallup, WA 98373Active
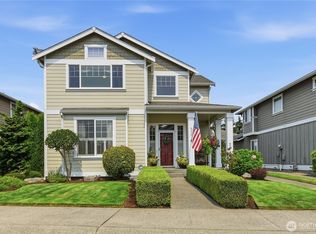 MLS ID #2565479, Venessa E Harper. NWMLS as distributed by MLS GRID
 - $599,9504 bd3 ba2.2k sqft307 Rowe Street NW, Orting, WA 98360Active
 MLS ID #2565302, Sunny Mays. NWMLS as distributed by MLS GRID
 - $589,9504 bd3 ba2.2k sqftBrookfield Farms Phase 2, Puyallup, WA 98375ActiveMLS ID #2558829, Jeremy Ritchie. NWMLS as distributed by MLS GRID
- $547,9505 bd3 ba2.2k sqftRidge At Southwood, Spanaway, WA 98387ActiveMLS ID #2545632, Alfred S Ra'oof. NWMLS as distributed by MLS GRID
- $605,0004 bd3 ba2.2k sqft17216 139th Avenue E, Puyallup, WA 98374ActiveMLS ID #2517669, Jeffrey A. Pierce. NWMLS as distributed by MLS GRID
- $615,0003 bd3 ba2k sqftGem Place Division Ii, Puyallup, WA 98375ActiveMLS ID #2557537, Gervon Simon. NWMLS as distributed by MLS GRID
- $589,9504 bd3 ba2.1k sqftGrandridge Div 5, Puyallup, WA 98374ActiveMLS ID #2526904, Toril Schoepfer. NWMLS as distributed by MLS GRID
- $524,9504 bd3 ba1.9k sqft7819 130th Street Ct E, Puyallup, WA 98373ActiveMLS ID #2561698, Brenda Ann Potts. NWMLS as distributed by MLS GRID
- $644,9994 bd3 ba2.9k sqft15314 84th Avenue E, Puyallup, WA 98375ActiveMLS ID #2551684, Dara Foster. NWMLS as distributed by MLS GRID
- $574,9505 bd3 ba2.4k sqft8811 E 188th Street, Puyallup, WA 98375ActiveMLS ID #2520134, Cedric Leggin. NWMLS as distributed by MLS GRID
- $595,0004 bd3 ba2.4k sqftEvergreen Heights Div 01, Olympia, WA 98513ActiveMLS ID #2566553, Jesse Cedarland. NWMLS as distributed by MLS GRID
- $619,9503 bd3 ba2.5k sqft6301 122nd St Ct E, Puyallup, WA 98373ActiveMLS ID #2551489, Kim Archambeau. NWMLS as distributed by MLS GRID
- $580,0003 bd3 ba2.1k sqftMorningview Ridge South, Puyallup, WA 98374ActiveMLS ID #2543878, Tami Spurbeck. NWMLS as distributed by MLS GRID
- $632,0003 bd3 ba2.6k sqft18122 92nd Avenue E, Puyallup, WA 98375ActiveMLS ID #2511504, Joshua Vitzthum. NWMLS as distributed by MLS GRID
- $617,5004 bd3 ba2k sqftManorwood East, Puyallup, WA 98374ActiveMLS ID #2538881, Lawrence D. Tuell. NWMLS as distributed by MLS GRID
- $595,0003 bd3 ba1.7k sqft15015 103rd Street E, Puyallup, WA 98374ActiveMLS ID #2561092, Maia Liloc Rice. NWMLS as distributed by MLS GRID
- $649,5004 bd3 ba2.7k sqft17401 140th Ave East, Puyallup, WA 98374ActiveMLS ID #2511432, Gabriel Hofer. NWMLS as distributed by MLS GRID
- $535,0003 bd3 ba1.9k sqft19610 85th Avenue E, Spanaway, WA 98387ActiveMLS ID #2551931, Stuart Collins. NWMLS as distributed by MLS GRID
