Nestled within the gated Tustin Ranch community, this beautifully maintained 5-bedroom home offers the perfect blend of modern updates and timeless charm. The inviting main level features luxury vinyl plank flooring, vaulted ceilings, a spacious living room with a cozy gas fireplace and mantle, and an upper deck with an electric awning—perfect for relaxing or entertaining. The open kitchen offers granite countertops, painted cabinetry, newer appliances, a double oven, and a garbage disposal. The primary suite includes a remodeled walk-in shower and spacious walk-in closet, while two additional bedrooms and a full bath that complete the upper level.The lower level features a generous family room, two additional bedrooms with new carpet, a full bathroom, and a laundry room with access to a covered patio. Outside, enjoy beautifully established landscaping with mature evergreens, vibrant hydrangeas, graceful wisteria, and thoughtfully designed garden spaces that create a peaceful, private retreat. Conveniently located near schools, shopping, dining, parks, and entertainment. A newer roof, installed approximately six years ago, adds even more peace of mind.
Active
Listed by: Castle Realty Inc • Audrey J Pruett
Price cut: $10K (8/6)
$599,900
6920 179th Street Ct E, Puyallup, WA 98375
5beds
2,213sqft
Single Family Residence
Built in 2003
8,245 Square Feet Lot
$599,600 Zestimate®
$271/sqft
$66/mo HOA
What's special
Covered patioOpen kitchenPeaceful private retreatVibrant hydrangeasThoughtfully designed garden spacesGenerous family roomMature evergreens
- 22 days |
- 153 |
- 16 |
Zillow last checked:
Listing updated:
Listed by:
Audrey J Pruett,
Castle Realty Inc
Source: NWMLS as distributed by MLS GRID,MLS#: 2558382
Facts & features
Interior
Bedrooms & bathrooms
- Bedrooms: 5
- Bathrooms: 3
- Full bathrooms: 3
Primary bedroom
- Level: Second
Bedroom
- Level: Second
Bedroom
- Level: Second
Bedroom
- Level: Lower
Bedroom
- Level: Lower
Bathroom full
- Level: Second
Bathroom full
- Level: Second
Bathroom full
- Level: Lower
Dining room
- Level: Second
Entry hall
- Level: Split
Kitchen without eating space
- Level: Second
Living room
- Level: Second
Rec room
- Level: Lower
Utility room
- Level: Lower
Heating
- Fireplace, Forced Air, Electric, Natural Gas
Cooling
- Heat Pump
Appliances
- Included: Dishwasher, Dryer, Refrigerator, Stove(s)/Range(s), Washer, Dishwasher(s), Dryer(s), Refrigerator(s), Washer(s), Water Heater: Gas, Water Heater Location: Garage
Features
- Bath Off Primary
- Flooring: Ceramic Tile, Laminate, Carpet
- Number of fireplaces: 1
- Fireplace features: Electric, Upper Level: 1, Fireplace
Interior area
- Total structure area: 2,213
- Total interior livable area: 2,213 sqft
Property
Parking
- Total spaces: 2
- Parking features: Driveway, Attached Garage
- Has attached garage: Yes
- Covered spaces: 2
Features
- Levels: Multi/Split
- Entry location: Split
- Patio & porch: Bath Off Primary, Fireplace, Water Heater
- Has view: Yes
- View description: Territorial
Lot
- Size: 8,245 Square Feet
- Features: Deck, Gas Available
- Topography: Partial Slope
Details
- Parcel number: 6023540140
- Special conditions: Standard
Construction
Type & style
- Home type: SingleFamily
- Architectural style: Split Entry
- Property subtype: Single Family Residence
Materials
- Brick, Wood Products
- Roof: Composition
Condition
- Year built: 2003
- Major remodel year: 2003
Utilities & green energy
- Electric: Company: PSE
- Sewer: Sewer Connected, Company: City
- Water: Public, Company: TPU
Community & HOA
Community
- Features: CCRs, Gated, Playground
- Subdivision: Frederickson
HOA
- Services included: Common Area Maintenance, Road Maintenance
- HOA fee: $790 annually
Location
- Region: Puyallup
Financial & listing details
- Price per square foot: $271/sqft
- Tax assessed value: $505,600
- Annual tax amount: $5,612
- Date on market: 7/23/2026
- Cumulative days on market: 24 days
- Listing terms: Conventional,FHA,VA Loan
- Inclusions: Dishwasher(s), Dryer(s), Refrigerator(s), Stove(s)/Range(s), Washer(s)
Estimated market value
$599,600
$570,000 - $630,000
$3,158/mo
Price history
| Date | Event | Price |
|---|---|---|
| 8/6/2026 | Price change | $599,900-1.6%$271/sqft |
Source:  NWMLS as distributed by MLS GRID #2558382 Report a problem NWMLS as distributed by MLS GRID #2558382 Report a problem | ||
| 7/24/2026 | Listed for sale | $609,900+16.2%$276/sqft |
Source: NWMLS as distributed by MLS GRID #2558382 Report a problem | ||
| 12/21/2022 | Sold | $525,000$237/sqft |
Source: NWMLS as distributed by MLS GRID #2014450 Report a problem | ||
| 11/20/2022 | Pending sale | $525,000$237/sqft |
Source: NWMLS as distributed by MLS GRID #2014450 Report a problem | ||
| 11/15/2022 | Listed for sale | $525,000+174.2%$237/sqft |
Source: NWMLS as distributed by MLS GRID #2014450 Report a problem | ||
| 7/15/2003 | Sold | $191,500$87/sqft |
Source: Public Record Report a problem | ||
Public tax history
| Year | Property taxes | Tax assessment |
|---|---|---|
| 2024 | $5,612 -0.2% | $505,600 +5.5% |
| 2023 | $5,626 +2.3% | $479,200 +0.1% |
| 2022 | $5,499 +4.4% | $478,800 +20.6% |
| 2021 | $5,266 +42.3% | $396,900 +27.2% |
| 2019 | $3,700 -11.8% | $312,000 +6% |
| 2018 | $4,196 +11.9% | $294,400 +10% |
| 2017 | $3,751 +5.8% | $267,600 +31.9% |
| 2016 | $3,546 | $202,900 -2.7% |
| 2014 | $3,546 +16.5% | $208,600 +10.4% |
| 2013 | $3,045 | $188,900 +1.1% |
| 2012 | -- | $186,900 -8.2% |
| 2011 | -- | $203,700 -6.3% |
| 2010 | -- | $217,400 +460.3% |
| 2002 | $546 | $38,800 |
| 2001 | -- | $38,800 |
Find assessor info on the county website
Monthly payment
Est. payment
Payment breakdown
Explore the cost of this home by adjusting the details. Changes won't be saved.Climate risks
Neighborhood: 98375
Nearby schools
GreatSchools rating
- 3/10Frederickson Elementary SchoolGrades: K-5Distance: 0.4 mi
- 5/10Liberty Middle SchoolGrades: 6-8Distance: 1.7 mi
- 7/10Graham Kapowsin High SchoolGrades: 9-12Distance: 3.4 mi
- $505,0003 bd2 ba1.3k sqft17927 69th Ave E, Puyallup, WA 98375Sold
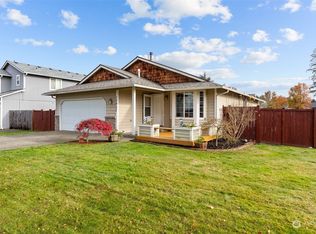
- $484,8003 bd2 ba1.4k sqft6904 179th St E, Puyallup, WA 98375Off Market

- $546,0004 bd3 ba2k sqft7013 179th Street Ct E, Puyallup, WA 98375Sold

- $530,0003 bd2 ba1.8k sqft7016 179th Street Ct E, Puyallup, WA 98375Sold

- $554,9504 bd3 ba2.6k sqft7017 179th Street Ct E, Puyallup, WA 98375Sold
- $520,0003 bd3 ba1.8k sqft17912 69th Ave E, Puyallup, WA 98375Sold
- $524,0004 bd3 ba1.9k sqft17811 69th Ave E, Puyallup, WA 98375Sold
- $525,0003 bd3 ba1.8k sqft17903 68th Ave E, Puyallup, WA 98375Sold
A local agent can set up tours, give advice and negotiate with sellers.
Similar homes
- $574,9505 bd3 ba2.4k sqft8811 E 188th Street, Puyallup, WA 98375Active
 MLS ID #2520134, Cedric Leggin. NWMLS as distributed by MLS GRID
 - $574,9503 bd3 ba2.1k sqft18502 94th Avenue E, Puyallup, WA 98375Active
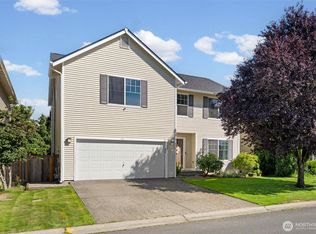 MLS ID #2556161, Kym Knudson. NWMLS as distributed by MLS GRID
 - $615,0003 bd3 ba2k sqftGem Place Division Ii, Puyallup, WA 98375Active
 MLS ID #2557537, Gervon Simon. NWMLS as distributed by MLS GRID
 - $535,0003 bd3 ba1.5k sqft7106 190th Street Ct E, Puyallup, WA 98375Active
 MLS ID #2534548, Rhett Elton. NWMLS as distributed by MLS GRID
 - $560,0004 bd3 ba2.6k sqft8022 175th Street Ct E, Puyallup, WA 98375ActiveMLS ID #2493132, Angelique Nespoli. NWMLS as distributed by MLS GRID
- $583,0005 bd3 ba2.5k sqft2127 197th Street Ct E, Spanaway, WA 98387ActiveMLS ID #2549960, Hailee Avocato. NWMLS as distributed by MLS GRID
- $599,0004 bd3 ba2.2k sqft8312 228th Street Ct E, Graham, WA 98338ActiveMLS ID #2558202, Danielle Williams. NWMLS as distributed by MLS GRID
- $564,9504 bd3 ba2.2k sqft3809 186th Street Ct E, Tacoma, WA 98446ActiveMLS ID #2552077, Brian Alarcon. NWMLS as distributed by MLS GRID
- $632,0003 bd3 ba2.6k sqft18122 92nd Avenue E, Puyallup, WA 98375ActiveMLS ID #2511504, Joshua Vitzthum. NWMLS as distributed by MLS GRID
- $595,0004 bd3 ba2.4k sqftPrairie Lane Estates, Tacoma, WA 98445ActiveMLS ID #2506355, Alise D. Roberts. NWMLS as distributed by MLS GRID
- $605,0004 bd3 ba2.2k sqft17216 139th Avenue E, Puyallup, WA 98374ActiveMLS ID #2517669, Jeffrey A. Pierce. NWMLS as distributed by MLS GRID
- $550,0004 bd3 ba1.8k sqft4621 212th Street E, Spanaway, WA 98387ActiveMLS ID #2560646, Stephanie Lynch. NWMLS as distributed by MLS GRID
- $644,9504 bd3 ba2.6k sqft6023840040, Puyallup, WA 98373ActiveMLS ID #2565479, Venessa E Harper. NWMLS as distributed by MLS GRID
- $590,0004 bd3 ba2k sqft12003 141st Street Ct E, Puyallup, WA 98374ActiveMLS ID #2543826, Barbara Estrella. NWMLS as distributed by MLS GRID
- $589,9504 bd3 ba2.1k sqftGrandridge Div 5, Puyallup, WA 98374ActiveMLS ID #2526904, Toril Schoepfer. NWMLS as distributed by MLS GRID
- $619,9503 bd3 ba2.5k sqft6301 122nd St Ct E, Puyallup, WA 98373ActiveMLS ID #2551489, Kim Archambeau. NWMLS as distributed by MLS GRID
- $580,0003 bd3 ba2.1k sqftMorningview Ridge South, Puyallup, WA 98374ActiveMLS ID #2543878, Tami Spurbeck. NWMLS as distributed by MLS GRID
- $600,0004 bd3 ba2.1k sqft6302 81st Street E, Puyallup, WA 98371ActiveMLS ID #2524498, David Pichler. NWMLS as distributed by MLS GRID
- $595,0003 bd3 ba2.3k sqftPrairie View Estates, Roy, WA 98580ActiveMLS ID #2560762, Shannon Zimmerly. NWMLS as distributed by MLS GRID
- $515,0004 bd3 ba2k sqftBeverly Park 4th, Spanaway, WA 98387ActiveMLS ID #2564705, Alan Johnson. NWMLS as distributed by MLS GRID
