Welcome to Pankella Estates in Puyallup, this community offers a diverse range of local restaurants, coffee shops, pubs, local parks & activities for all. Step inside to our Stunning 4-bed 2.5 bath home featuring an open concept design, ideal for modern living. Enjoy the extended outdoor living space with the entertainment sized 20x20, 50K covered deck & paved patios, perfect for gatherings or quiet moments. 2 full baths share landing w/our 4 bedrooms, 1/2 bath on main level share w/a lovely living room & family room that is open to the eat in Kitchen. 35k interior upgrades which also includes paint, flooring, newer appliances, furnace, A/C, bath vanities, sinks and toilets. RV/boat parking behind double gate entry.Community park steps away
Sold
Listed by: Coldwell Banker Danforth • Gina Lane
Bought with: eXp Realty
$546,000
7013 179th Street Ct E, Puyallup, WA 98375
4beds
2,070sqft
Single Family Residence
Built in 2006
6,320 Square Feet Lot
$549,300 Zestimate®
$264/sqft
$3,012 Estimated rent
Home value
$549,300
$522,000 - $577,000
$3,012/mo
Zestimate® history
Owner options
List your home for rent
$3,012/mo
Rent Zestimate®
Find your next renter with Zillow Rental Manager. Plus, with online applications, you can quickly screen prospective tenants – for free.
$3,012/mo
Rent Zestimate®
Refinance and save
$3,579/mo
Est. payment
Refinancing to a lower rate could help reduce your monthly payments and save thousands over the life of the loan.
$3,579/mo
Est. payment
Explore your selling options
Work with a Zillow partner agent
Leverage their expertise and Zillow's premium Showcase listings to get your home seen by more buyers.
Get startedList with your own agent
Get your home in front of millions of buyers by listing it on Zillow.
Learn how to do itSell it yourself
Take full control of how buyers see your home on Zillow by listing For Sale by Owner (FSBO).
List your homeWhat's special
Paved patiosLocal restaurantsDouble gate entryOpen concept designBath vanitiesCoffee shopsNewer appliances
Zillow last checked:
Listing updated:
Listed by:
Gina Lane,
Coldwell Banker Danforth,
Victor Tataseo,
Coldwell Banker Danforth
Bought with:
Edwin G Townsend, 14786
eXp Realty
Source: NWMLS as distributed by MLS GRID,MLS#: 2143606
Facts & features
Interior
Bedrooms & bathrooms
- Bedrooms: 4
- Bathrooms: 3
- Full bathrooms: 2
- 1/2 bathrooms: 1
Primary bedroom
- Level: Second
Bedroom
- Level: Second
Bedroom
- Level: Second
Bedroom
- Level: Second
Bathroom full
- Level: Second
Bathroom full
- Level: Second
Other
- Level: Main
Family room
- Level: Main
Kitchen with eating space
- Level: Main
Living room
- Level: Main
Utility room
- Level: Second
Heating
- Fireplace, Forced Air, Electric, Natural Gas
Cooling
- Forced Air
Appliances
- Included: Dishwasher_, GarbageDisposal_, Microwave_, Refrigerator_, StoveRange_, Dishwasher, Garbage Disposal, Microwave, Refrigerator, StoveRange, Water Heater: Gas, Water Heater Location: Garage
Features
- Bath Off Primary, Ceiling Fan(s), Dining Room, High Tech Cabling
- Flooring: Laminate, Carpet
- Windows: Double Pane/Storm Window
- Number of fireplaces: 1
- Fireplace features: Gas, Main Level: 1, Fireplace
Interior area
- Total structure area: 2,070
- Total interior livable area: 2,070 sqft
Property
Parking
- Total spaces: 2
- Parking features: Attached Garage
- Attached garage spaces: 2
Features
- Levels: Two
- Stories: 2
- Patio & porch: Laminate Hardwood, Wall to Wall Carpet, Bath Off Primary, Ceiling Fan(s), Double Pane/Storm Window, Dining Room, High Tech Cabling, Sprinkler System, Walk-In Closet(s), Walk-In Pantry, Fireplace, Water Heater
Lot
- Size: 6,320 Square Feet
Details
- Parcel number: 6025160010
- Special conditions: Standard
- Other equipment: Leased Equipment: NO
Construction
Type & style
- Home type: SingleFamily
- Architectural style: 2 Story
- Property subtype: Single Family Residence
Materials
- Metal/Vinyl, Stone, Wood Siding
- Foundation: Poured Concrete
- Roof: Composition
Condition
- Year built: 2006
- Major remodel year: 2008
Utilities & green energy
- Electric: Company: TPU
- Sewer: Sewer Connected, Company: Pierce County
- Water: Public, Company: Rainier View
- Utilities for property: Xfinity, Xfinity
Community & HOA
Community
- Features: CCRs, Playground
- Subdivision: Frederickson
HOA
- HOA fee: $200 annually
Location
- Region: Puyallup
Financial & listing details
- Price per square foot: $264/sqft
- Tax assessed value: $478,000
- Annual tax amount: $5,381
- Date on market: 8/21/2023
- Cumulative days on market: 1065 days
- Listing terms: Conventional,FHA,VA Loan
- Inclusions: Dishwasher, GarbageDisposal, Microwave, Refrigerator, StoveRange, LeasedEquipment
Price history
| Date | Event | Price |
|---|---|---|
| 9/25/2023 | Sold | $546,000+2.1%$264/sqft |
Source:  NWMLS as distributed by MLS GRID #2143606 Report a problem NWMLS as distributed by MLS GRID #2143606 Report a problem | ||
| 8/29/2023 | Pending sale | $535,000$258/sqft |
Source: NWMLS as distributed by MLS GRID #2143606 Report a problem | ||
| 8/18/2023 | Price change | $535,000-0.9%$258/sqft |
Source: NWMLS as distributed by MLS GRID #2143606 Report a problem | ||
| 8/15/2023 | Price change | $540,000-1.8%$261/sqft |
Source: NWMLS as distributed by MLS GRID #2143606 Report a problem | ||
| 7/26/2023 | Listed for sale | $549,999+75.6%$266/sqft |
Source: NWMLS as distributed by MLS GRID #NWM2143606 Report a problem | ||
| 10/18/2018 | Sold | $313,219-0.9%$151/sqft |
Source: NWMLS as distributed by MLS GRID #1353988 Report a problem | ||
| 9/17/2018 | Pending sale | $316,000$153/sqft |
Source: Puyallup Office #1353988 Report a problem | ||
| 8/31/2018 | Listed for sale | $316,000+52.7%$153/sqft |
Source: Puyallup Office #1353988 Report a problem | ||
| 9/30/2009 | Sold | $207,000-19.8%$100/sqft |
Source: Public Record Report a problem | ||
| 3/21/2007 | Sold | $258,000$125/sqft |
Source: Public Record Report a problem | ||
Public tax history
| Year | Property taxes | Tax assessment |
|---|---|---|
| 2024 | $5,318 -0.4% | $478,000 +5.3% |
| 2023 | $5,342 -0.7% | $454,000 -3.2% |
| 2022 | $5,381 +4.3% | $468,800 +20.5% |
| 2021 | $5,157 +47.3% | $388,900 +32.1% |
| 2019 | $3,500 -11.8% | $294,500 +6% |
| 2018 | $3,970 +11.9% | $277,900 +10% |
| 2017 | $3,549 +8.3% | $252,700 +22.4% |
| 2016 | $3,277 | $206,500 +7.4% |
| 2014 | $3,277 +12.2% | $192,200 +8.5% |
| 2013 | $2,920 | $177,200 -1% |
| 2012 | -- | $178,900 -8% |
| 2011 | -- | $194,500 -5.8% |
| 2010 | -- | $206,500 -5.2% |
| 2009 | -- | $217,800 -6.9% |
| 2008 | $2,828 +0% | $234,000 -4.1% |
| 2007 | $2,828 | $244,100 |
Find assessor info on the county website
Neighborhood: 98375
Nearby homes
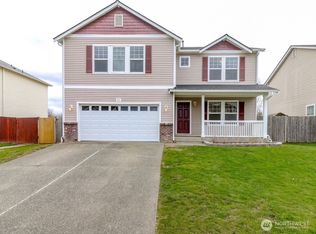
- $554,9504 bd3 ba2.6k sqft7017 179th Street Ct E, Puyallup, WA 98375Sold
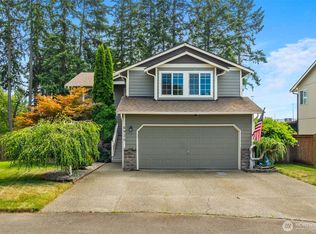
- $530,0003 bd2 ba1.8k sqft7016 179th Street Ct E, Puyallup, WA 98375Sold

- $599,9005 bd3 ba2.2k sqft6920 179th Street Ct E, Puyallup, WA 98375For Sale
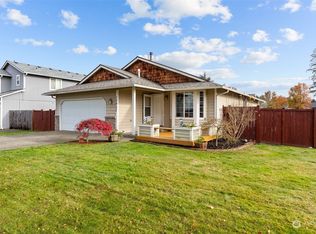
- $505,0003 bd2 ba1.3k sqft17927 69th Ave E, Puyallup, WA 98375Sold
- $510,0003 bd2 ba1.3k sqft17719 69th Avenue Ct E, Puyallup, WA 98375Sold
- $490,4003 bd2 ba1.4k sqft6904 179th St E, Puyallup, WA 98375Off Market
- $529,0003 bd3 ba1.8k sqft7107 181st St E, Puyallup, WA 98373Sold
- $524,0004 bd3 ba1.9k sqft17811 69th Ave E, Puyallup, WA 98375Sold
Nearby schools
GreatSchools rating
- 3/10Frederickson Elementary SchoolGrades: K-5Distance: 0.4 mi
- 5/10Liberty Middle SchoolGrades: 6-8Distance: 1.7 mi
- 7/10Graham Kapowsin High SchoolGrades: 9-12Distance: 3.4 mi
Schools provided by the listing agent
- Elementary: Frederickson Elem
- High: Graham-Kapowsin High
Source: NWMLS as distributed by MLS GRID. This data may not be complete. We recommend contacting the local school district to confirm school assignments for this home.
Get a cash offer in 3 minutes
Find out how much your home could sell for in as little as 3 minutes with a no-obligation cash offer.
Estimated market value
$549,300
Get a cash offer in 3 minutes
Find out how much your home could sell for in as little as 3 minutes with a no-obligation cash offer.
Estimated market value
$549,300
- Washington
- Pierce County
- Frederickson
- 98375
- 7013 179th Street Ct E
Nearby cities
Nearby zip codes
Other Frederickson Topics
