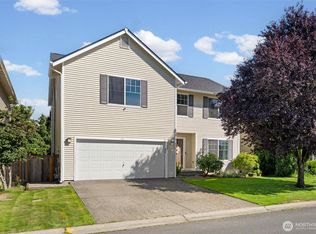
Welcome to your next home! With stunning front-door views of Mount Rainier, this meticulously maintained 3-bedroom, 2.5-bath residence perfectly pairs modern efficiency with a thoughtful, inviting layout you'll fall in love with. The main floor is an entertainer’s dream, featuring a bright, open-concept kitchen complete with granite countertops, an oversized walk-in pantry, and a sunny breakfast nook. A stunning double-sided gas fireplace anchors the living room, while a defined dining area offers inviting spaces for gatherings. Upstairs, the generous primary suite serves as a true private retreat, featuring a spa-inspired 5-piece bath and TWO spacious closets. Beyond the layout, this home is designed for peace of mind and effortless living. You’ll benefit from significant value-add upgrades, including a brand-new roof and fully paid-off solar panels that dramatically reduce your cost of ownership. The home’s interior features extensive built-in garage organization and a convenient drop-zone between the garage and kitchen, while the exterior offers a private oasis with mature trees, automated sprinklers, and a spacious patio with a fire pit. Situated in a vibrant community just minutes from top parks, shopping, and dining, this property is more than just a house: it is the home you've been looking for.
Active
Listed by: Redfin • Tami Spurbeck
$580,000
17208 138th Avenue Ct E, Puyallup, WA 98374
3beds
2,194sqft
Single Family Residence
Built in 2004
6,324 Square Feet Lot
$577,900 Zestimate®
$264/sqft
$43/mo HOA
What's special
Stunning double-sided gas fireplaceBright open-concept kitchenGenerous primary suiteAutomated sprinklersSunny breakfast nookOversized walk-in pantryGranite countertops
- 58 days
- 174
- 13
Zillow last checked:
Listing updated:
Listed by:
Tami Spurbeck,
Redfin
Source: NWMLS as distributed by MLS GRID,MLS#: 2543878
Facts & features
Interior
Bedrooms & bathrooms
- Bedrooms: 3
- Bathrooms: 3
- Full bathrooms: 2
- 1/2 bathrooms: 1
- Main level bathrooms: 1
Kitchen with eating space
- Level: Main
Heating
- Fireplace, Forced Air, Electric, Solar (Unspecified)
Cooling
- Forced Air
Appliances
- Included: Dishwasher, Disposal, Microwave, Refrigerator, Stove(s)/Range(s), Dishwasher(s), Garbage Disposal, Microwave(s), Refrigerator(s), Water Heater Location: Garage
Features
- Bath Off Primary, Ceiling Fan(s), Dining Room, Pantry
- Flooring: Laminate, Carpet
- Basement: None
- Number of fireplaces: 1
- Fireplace features: Gas, Main Level: 1, Fireplace
Interior area
- Total structure area: 2,194
- Total interior livable area: 2,194 sqft
Property
Parking
- Total spaces: 4
- Parking features: Attached Garage
- Has attached garage: Yes
- Covered spaces: 2
- Uncovered spaces: 2
Features
- Levels: Two
- Stories: 2
- Entry location: Main
- Patio & porch: Bath Off Primary, Ceiling Fan(s), Dining Room, Fireplace, Pantry, Security System, Sprinkler System, Vaulted Ceiling(s), Walk-In Closet(s)
- Has view: Yes
- View description: Mountain(s)
Lot
- Size: 6,324 Square Feet
- Features: Curbs, Paved, Sidewalk, Fenced-Partially, Patio, Sprinkler System
- Topography: Level
Details
- Parcel number: 6024460020
- Special conditions: Standard
Construction
Type & style
- Home type: SingleFamily
- Architectural style: 2 Story
- Property subtype: Single Family Residence
Materials
- Wood Siding, Wood Products
- Foundation: Slab
- Roof: Composition
Condition
- Year built: 2004
- Major remodel year: 2007
Utilities & green energy
- Electric: Company: PSE
- Sewer: Sewer Connected, Company: Pierce County Sewer
- Water: Public, Company: TPU
- Utilities for property: Xfinity, Comcast
Green energy
- Energy generation: Solar
Community & HOA
Community
- Features: Playground
- Security: Security System
- Subdivision: Puyallup
HOA
- Services included: Common Area Maintenance
- HOA fee: $515 annually
- HOA phone: 360-872-8798
Location
- Region: Puyallup
Financial & listing details
- Price per square foot: $264/sqft
- Tax assessed value: $552,600
- Annual tax amount: $6,167
- Date on market: 7/1/2026
- Cumulative days on market: 59 days
- Listing terms: Conventional,FHA,VA Loan
- Inclusions: Dishwasher(s), Garbage Disposal, Microwave(s), Refrigerator(s), Stove(s)/Range(s)
Estimated market value
$577,900
$549,000 - $607,000
$3,162/mo
Price history
| Date | Event | Price |
|---|---|---|
| 7/1/2026 | Listed for sale | $580,000+9.8%$264/sqft |
Source:  NWMLS as distributed by MLS GRID #2543878 Report a problem NWMLS as distributed by MLS GRID #2543878 Report a problem | ||
| 1/18/2023 | Sold | $528,200+1.6%$241/sqft |
Source: NWMLS as distributed by MLS GRID #2014111 Report a problem | ||
| 12/6/2022 | Pending sale | $520,000$237/sqft |
Source: NWMLS as distributed by MLS GRID #2014111 Report a problem | ||
| 11/22/2022 | Price change | $520,000-3.7%$237/sqft |
Source: NWMLS as distributed by MLS GRID #2014111 Report a problem | ||
| 11/11/2022 | Listed for sale | $540,000+71.7%$246/sqft |
Source: NWMLS as distributed by MLS GRID #2014111 Report a problem | ||
| 3/23/2016 | Sold | $314,500-0.2%$143/sqft |
Source: NWMLS as distributed by MLS GRID #894202 Report a problem | ||
| 2/27/2016 | Pending sale | $314,990$144/sqft |
Source: John L Scott Real Estate #894202 Report a problem | ||
| 2/11/2016 | Listed for sale | $314,990+53.7%$144/sqft |
Source: John L Scott Real Estate #894202 Report a problem | ||
| 8/15/2011 | Sold | $205,000-22.3%$93/sqft |
Source: NWMLS as distributed by MLS GRID #128059 Report a problem | ||
| 12/30/2004 | Sold | $263,950$120/sqft |
Source: Public Record Report a problem | ||
Public tax history
| Year | Property taxes | Tax assessment |
|---|---|---|
| 2025 | $6,234 +1.1% | $552,600 +4.7% |
| 2024 | $6,167 +14% | $527,700 +2.7% |
| 2023 | $5,410 +5.7% | $513,600 +3.3% |
| 2022 | $5,120 +4.5% | $497,000 +20.3% |
| 2021 | $4,902 +15.7% | $413,200 +22.7% |
| 2019 | $4,236 -1.6% | $336,800 +3.5% |
| 2018 | $4,306 +8.9% | $325,300 +10% |
| 2017 | $3,952 +4.3% | $295,700 +23.6% |
| 2016 | $3,788 | $239,200 +1.2% |
| 2014 | $3,788 +15.8% | $236,300 +10% |
| 2013 | $3,270 | $214,900 +7% |
| 2012 | -- | $200,800 -9.7% |
| 2011 | -- | $222,400 -5.2% |
| 2010 | -- | $234,600 |
Find assessor info on the county website
Monthly payment
Est. payment
Payment breakdown
Explore the cost of this home by adjusting the details. Changes won't be saved.Climate risks
Neighborhood: 98374

Similar homes
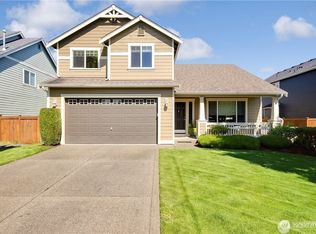
- $605,0004 bd3 ba2.2k sqft17216 139th Avenue E, Puyallup, WA 98374Active
 MLS ID #2517669, Jeffrey A. Pierce. NWMLS as distributed by MLS GRID
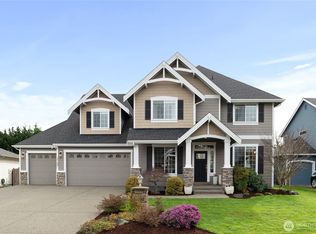
 - $589,9504 bd3 ba2.1k sqftGrandridge Div 5, Puyallup, WA 98374Active
 MLS ID #2526904, Toril Schoepfer. NWMLS as distributed by MLS GRID
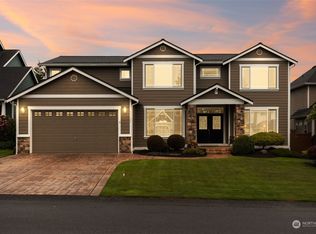
 - $639,0004 bd3 ba2.2k sqft11730 172nd Street Ct E, Puyallup, WA 98374Active
 MLS ID #2567015, Nancy L. Lee. NWMLS as distributed by MLS GRID
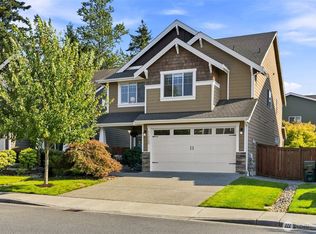
 - $574,9503 bd3 ba2.1k sqft18502 94th Avenue E, Puyallup, WA 98375Active
 MLS ID #2556161, Kym Knudson. NWMLS as distributed by MLS GRID
