Welcome home to this well maintained Craftsman in the highly sought-after Sunrise community! Thoughtfully designed with timeless architectural details, this spacious home offers an open and inviting layout featuring crown molding, rounded corners, soaring ceilings, and abundant natural light throughout. Gather around the stunning double-sided fireplace that creates warmth and ambiance between the living spaces. The expansive kitchen is perfect for entertaining with generous counter space, ample storage, and a walk-in pantry. Upstairs, retreat to the impressive primary suite featuring vaulted ceilings, walk in closet, and a luxurious five-piece bath with a soaking tub. Enjoy the spacious secondary bedrooms, and the pride of ownership that shines throughout this exceptional home. Conveniently located near parks, schools, shopping, JBLM, and all that South Hill has to offer, this is the one you've been waiting for!
Active
Listed by: Realty One Group Bold • E Mendel
$588,000
17210 139th Avenue E, Puyallup, WA 98374
3beds
2,212sqft
:
Get pre-qualified$3,705/mo
Single Family Residence
Built in 2004
6,599 Square Feet Lot
$585,500 Zestimate®
$266/sqft
$43/mo HOA
What's special
Stunning double-sided fireplaceExpansive kitchenSpacious secondary bedroomsRounded cornersTimeless architectural detailsAbundant natural light throughoutSoaring ceilings
- 21 days |
- 201 |
- 6 |
Zillow last checked:
Listing updated:
Listed by:
E Mendel,
Realty One Group Bold,
Stan Choate,
Realty One Group Bold
Source: NWMLS as distributed by MLS GRID,MLS#: 2556055
Facts & features
Interior
Bedrooms & bathrooms
- Bedrooms: 3
- Bathrooms: 3
- Full bathrooms: 2
- 1/2 bathrooms: 1
- Main level bathrooms: 1
Primary bedroom
- Level: Second
Bedroom
- Level: Second
Bathroom full
- Level: Second
Dining room
- Level: Main
Entry hall
- Level: Main
Family room
- Level: Main
Kitchen with eating space
- Level: Main
Utility room
- Level: Main
Heating
- Fireplace, Forced Air, Natural Gas
Cooling
- Has cooling: Yes
Appliances
- Included: Dishwasher, Disposal, Microwave, Refrigerator, Stove(s)/Range(s), Dishwasher(s), Garbage Disposal, Microwave(s), Refrigerator(s)
Features
- Bath Off Primary, Dining Room, Pantry
- Flooring: Laminate, Vinyl, Carpet
- Doors: French Doors
- Windows: Dbl Pane/Storm Window
- Basement: None
- Number of fireplaces: 1
- Fireplace features: Gas, Main Level: 1, Fireplace
Interior area
- Total structure area: 2,212
- Total interior livable area: 2,212 sqft
Video & virtual tour
Property
Parking
- Total spaces: 4
- Parking features: Driveway, Attached Garage
- Has attached garage: Yes
- Covered spaces: 2
- Uncovered spaces: 2
Features
- Levels: Two
- Stories: 2
- Entry location: Main
- Patio & porch: Bath Off Primary, Dbl Pane/Storm Window, Dining Room, Fireplace, French Doors, Pantry, Vaulted Ceiling(s), Walk-In Closet(s)
- Has view: Yes
- View description: Mountain(s)
Lot
- Size: 6,599 Square Feet
- Features: Curbs, Paved, Sidewalk, Cable TV, Fenced-Fully, Gas Available, High Speed Internet, Patio
- Topography: Partial Slope
Details
- Parcel number: 6024460280
- Zoning: County-R10
- Zoning description: Jurisdiction: County
- Special conditions: Standard
Construction
Type & style
- Home type: SingleFamily
- Architectural style: Contemporary,2 Story
- Property subtype: Single Family Residence
Materials
- Cement/Concrete, Wood Products
- Foundation: Poured Concrete
- Roof: Composition
Condition
- Good
- Year built: 2004
Utilities & green energy
- Electric: Company: PSE
- Sewer: Sewer Connected, Company: Pierce County
- Water: Public, Company: Tacoma
- Utilities for property: Comcast, Comcast
Community & HOA
Community
- Features: Athletic Court, CCRs, Park, Playground
- Subdivision: Sunrise
HOA
- Services included: Common Area Maintenance
- HOA fee: $43 monthly
- HOA phone: 360-872-8798
Location
- Region: Puyallup
Financial & listing details
- Price per square foot: $266/sqft
- Tax assessed value: $526,600
- Annual tax amount: $6,157
- Date on market: 7/16/2026
- Cumulative days on market: 22 days
- Listing terms: Conventional,FHA,VA Loan
- Inclusions: Dishwasher(s), Garbage Disposal, Microwave(s), Refrigerator(s), Stove(s)/Range(s)
Estimated market value
$585,500
$556,000 - $615,000
$3,058/mo
Price history
| Date | Event | Price |
|---|---|---|
| 7/17/2026 | Listed for sale | $588,000+37.1%$266/sqft |
Source:  NWMLS as distributed by MLS GRID #2556055 Report a problem NWMLS as distributed by MLS GRID #2556055 Report a problem | ||
| 6/4/2024 | Listing removed | -- |
Source: Zillow Rentals Report a problem | ||
| 5/19/2024 | Price change | $2,895-1.9%$1/sqft |
Source: Zillow Rentals Report a problem | ||
| 5/4/2024 | Listed for rent | $2,950$1/sqft |
Source: Zillow Rentals Report a problem | ||
| 12/15/2020 | Sold | $429,000+2.1%$194/sqft |
Source: NWMLS as distributed by MLS GRID #1685706 Report a problem | ||
| 11/12/2020 | Pending sale | $420,000$190/sqft |
Source: Better Properties UP/Fircrest #1685706 Report a problem | ||
| 11/7/2020 | Listed for sale | $420,000+38.2%$190/sqft |
Source: Better Properties UP/Fircrest #1685706 Report a problem | ||
| 6/7/2016 | Sold | $304,000+1.7%$137/sqft |
Source: NWMLS as distributed by MLS GRID #923938 Report a problem | ||
| 4/22/2016 | Pending sale | $299,000$135/sqft |
Source: Better Homes and Gardens Real Estate Pacific Commons #923938 Report a problem | ||
| 4/18/2016 | Listed for sale | $299,000+37.8%$135/sqft |
Source: Better Homes and Gardens Real Estate Pacific Commons #923938 Report a problem | ||
| 4/17/2013 | Sold | $217,000+5.9%$98/sqft |
Source: NWMLS as distributed by MLS GRID #437907 Report a problem | ||
| 3/10/2013 | Listed for sale | $204,900+14.6%$93/sqft |
Source: Pillar Northwest Real Estate #437907 Report a problem | ||
| 12/18/2012 | Sold | $178,768-30.6%$81/sqft |
Source: Public Record Report a problem | ||
| 2/23/2005 | Sold | $257,500$116/sqft |
Source: Public Record Report a problem | ||
Public tax history
| Year | Property taxes | Tax assessment |
|---|---|---|
| 2024 | $6,157 +14% | $526,600 +2.8% |
| 2023 | $5,401 +5.6% | $512,500 +3.3% |
| 2022 | $5,114 +4.4% | $496,200 +20.3% |
| 2021 | $4,896 +16.4% | $412,600 +23.5% |
| 2019 | $4,205 -1.6% | $334,000 +3.5% |
| 2018 | $4,272 +8.9% | $322,600 +10.1% |
| 2017 | $3,922 +4.5% | $293,100 +23.6% |
| 2016 | $3,753 | $237,100 +1.4% |
| 2014 | $3,753 +131.4% | $233,900 +10% |
| 2013 | $1,622 | $212,700 +6.9% |
| 2012 | -- | $199,000 -9.8% |
| 2011 | -- | $220,500 -5.2% |
| 2010 | -- | $232,700 |
Find assessor info on the county website
Monthly payment
Est. payment
Payment breakdown
Explore the cost of this home by adjusting the details. Changes won't be saved.Climate risks
Neighborhood: 98374
Nearby schools
GreatSchools rating
- 7/10G W Edgerton Elementary SchoolGrades: PK-6Distance: 0.9 mi
- 5/10Glacier View Junior High SchoolGrades: 7-9Distance: 1 mi
- 6/10Emerald Ridge High SchoolGrades: 10-12Distance: 1.1 mi
Schools provided by the listing agent
- Elementary: Edgerton Elem
- Middle: Glacier View Jr High
- High: Emerald Ridge High
Source: NWMLS as distributed by MLS GRID. This data may not be complete. We recommend contacting the local school district to confirm school assignments for this home.
- $605,0004 bd3 ba2.2k sqft17216 139th Ave E, Puyallup, WA 98374For Sale

- $593,7494 bd3 ba2.2k sqft17207 138th Avenue Ct E, Puyallup, WA 98374Sold
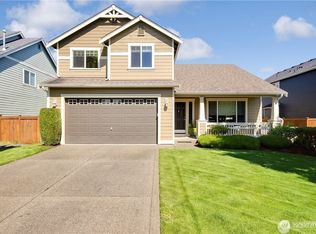
- $580,0003 bd3 ba2.1k sqft17208 138th Avenue Ct E, Puyallup, WA 98374For Sale
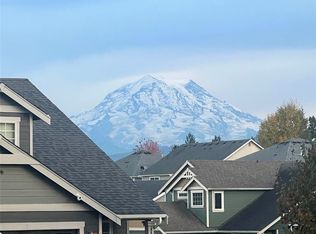
- $580,0003 bd3 ba2.2k sqft17218 139th Avenue Ct E, Puyallup, WA 98372Sold
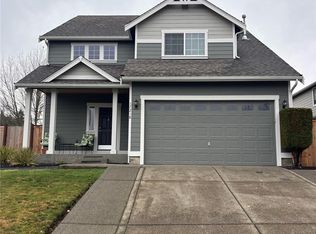
- $609,4004 bd3 ba2k sqft13808 172nd Stct E, Puyallup, WA 98374Off Market
- $857,0005 bd3 ba3.4k sqft11315 172nd Stct E, Puyallup, WA 98374Off Market
- $777,3005 bd3 ba3.1k sqft11316 172nd Stct E, Puyallup, WA 98374Off Market
- $787,1004 bd3 ba3k sqft11306 172nd Stct E, Puyallup, WA 98374Off Market
A local agent can set up tours, give advice and negotiate with sellers.
Similar homes
- $580,0003 bd3 ba2.1k sqftMorningview Ridge South, Puyallup, WA 98374ActiveMLS ID #2543878, Tami Spurbeck. NWMLS as distributed by MLS GRID
- $605,0004 bd3 ba2.2k sqft17216 139th Avenue E, Puyallup, WA 98374ActiveMLS ID #2517669, Jeffrey A. Pierce. NWMLS as distributed by MLS GRID
- $569,9503 bd2 ba1.7k sqftSilverwood Estates, Puyallup, WA 98374Active
 MLS ID #2561669, Carl G. Shaw. NWMLS as distributed by MLS GRID
 - $580,0004 bd3 ba2k sqftGrandridge Division 5, Puyallup, WA 98374Active
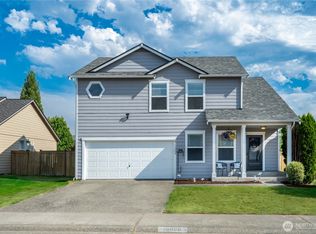 MLS ID #2556207, Lisa A Scivally. NWMLS as distributed by MLS GRID
 - $589,9504 bd3 ba2.1k sqftGrandridge Div 5, Puyallup, WA 98374ActiveMLS ID #2526904, Toril Schoepfer. NWMLS as distributed by MLS GRID
- $639,0004 bd3 ba2.6k sqft17103 138th Avenue Ct E, Puyallup, WA 98374ActiveMLS ID #2495876, Neeley A. Durkee. NWMLS as distributed by MLS GRID
- $629,9883 bd3 ba2.5k sqft176 Eagle Ridge Drive E, Puyallup, WA 98374ActiveMLS ID #2550819, Matthew Romero. NWMLS as distributed by MLS GRID
- $529,0003 bd3 ba1.8k sqft13212 162nd Street Ct E, Puyallup, WA 98374ActiveMLS ID #2558667, R Dean Brinton. NWMLS as distributed by MLS GRID
- $649,5004 bd3 ba2.7k sqft17401 140th Ave East, Puyallup, WA 98374ActiveMLS ID #2511432, Gabriel Hofer. NWMLS as distributed by MLS GRID
- $589,9503 bd3 ba2k sqftUplands, Puyallup, WA 98374ActiveNWMLS as distributed by MLS GRID
- $584,9504 bd3 ba2.1k sqftUplands, Puyallup, WA 98374ActiveNWMLS as distributed by MLS GRID
- $570,4503 bd3 ba1.8k sqftUplands, Puyallup, WA 98374ActiveNWMLS as distributed by MLS GRID
- $599,9504 bd3 ba2.2k sqftUplands, Puyallup, WA 98374ActiveNWMLS as distributed by MLS GRID
- $669,9504 bd4 ba2.6k sqftGrandridge Div 1, Puyallup, WA 98374ActiveMLS ID #2559346, Edijer Crelencia. NWMLS as distributed by MLS GRID
- $629,9503 bd3 ba2.2k sqftThe Madronas At Sunrise, Puyallup, WA 98374ActiveMLS ID #2559386, Ryan Runge. NWMLS as distributed by MLS GRID
- $--4 bd3 ba2.7k sqft17609 Crossing Dr E, Puyallup, WA 98374AuctionAuction.com 2
- $689,9504 bd3 ba2.7k sqft17657 130th Ave E, Puyallup, WA 98374ActiveMLS ID #2560461, Patrick Fitzgerald Hender. NWMLS as distributed by MLS GRID
- $549,9503 bd3 ba1.8k sqftUplands, Puyallup, WA 98374ActiveNWMLS as distributed by MLS GRID
- $750,0005 bd3 ba3.2k sqft13427 169th Street Ct E, Puyallup, WA 98374ActiveMLS ID #2561102, Korey J Pisha. NWMLS as distributed by MLS GRID
- $799,0004 bd3 ba3.1k sqftRidge At Sunrise, Puyallup, WA 98374ActiveMLS ID #2565643, Dawn Turnipseed. NWMLS as distributed by MLS GRID
