Welcome to the Brairwood plan by Lennar at Uplands! This new two-story home offers both flexibility and function with a main-floor flex space, providing the perfect spot for an office, playroom or sitting area. The heart of the home centers around an open plan where the Great Room flows into the dining area and kitchen, creating an inviting backdrop for gatherings both large and small. Step outside to the covered patio that extends the living space for year-round enjoyment. Upstairs, discover a peaceful owner's suite with luxurious bath and generous walk-in closet, thoughtfully positioned for maximum privacy near two additional bedrooms. With Lennar, Everything's Included at no extra cost! Buyer's broker must be registered during customers first interaction w/Lennar Associate to be eligible for compensation.
Active
Listed by: Lennar Sales Corp. • Hannah Holden
$570,450
14018 179th Street E, Puyallup, WA 98374
3beds
1,840sqft
:
Get pre-qualified$3,802/mo
Single Family Residence
Built in 2026
3,850 Square Feet Lot
$-- Zestimate®
$310/sqft
$250/mo HOA
What's special
Main-floor flex spaceGenerous walk-in closetInviting backdrop for gatherings
- 2 hours |
- 35 |
- 0 |
Zillow last checked:
Listing updated:
Listed by:
Hannah Holden,
Lennar Sales Corp.,
Loretta Napalan,
Lennar Sales Corp.
Source: NWMLS as distributed by MLS GRID,MLS#: 2565094
Facts & features
Interior
Bedrooms & bathrooms
- Bedrooms: 3
- Bathrooms: 3
- Full bathrooms: 2
- 1/2 bathrooms: 1
- Main level bathrooms: 1
Primary bedroom
- Level: Second
Bedroom
- Level: Second
Bedroom
- Level: Second
Bathroom full
- Level: Second
Bathroom full
- Level: Second
Other
- Level: Main
Bonus room
- Level: Second
Den office
- Level: Main
Dining room
- Level: Main
Great room
- Level: Main
Kitchen with eating space
- Level: Main
Utility room
- Level: Second
Heating
- Fireplace, 90%+ High Efficiency, Electric
Cooling
- 90%+ High Efficiency
Appliances
- Included: Dishwasher, Disposal, Double Oven, Microwave, Refrigerator, Dishwasher(s), Garbage Disposal, Microwave(s), Refrigerator(s), Water Heater: Gas, Water Heater Location: Tankless - Garage
Features
- Dining Room, Loft
- Flooring: Laminate, Vinyl, Carpet
- Windows: Dbl Pane/Storm Window
- Basement: None
- Number of fireplaces: 1
- Fireplace features: Electric, Lower Level: 1, Fireplace
Interior area
- Total structure area: 1,840
- Total interior livable area: 1,840 sqft
Property
Parking
- Total spaces: 2
- Parking features: Driveway, Attached Garage
- Has attached garage: Yes
- Covered spaces: 2
Features
- Levels: Two
- Stories: 2
- Patio & porch: Second Primary Bedroom, Dbl Pane/Storm Window, Dining Room, Fireplace, Loft, Walk-In Closet(s), Water Heater
Lot
- Size: 3,850 Square Feet
- Features: Paved, Cable TV, Fenced-Fully, Gas Available, Patio
- Topography: Level
Details
- Parcel number: 000212
- Zoning description: Jurisdiction: City
- Special conditions: Standard
Construction
Type & style
- Home type: SingleFamily
- Architectural style: 2 Story
- Property subtype: Single Family Residence
Materials
- Cement Planked, Wood Siding, Cement Plank
- Foundation: Poured Concrete
- Roof: Composition
Condition
- Under Construction
- New construction: Yes
- Year built: 2026
- Major remodel year: 2025
Details
- Builder name: Lennar
Utilities & green energy
- Electric: Company: PSE
- Sewer: Available, Sewer Connected, Company: City of Puyallup
- Water: Public, Company: City of Puyallup
Community & HOA
Community
- Features: Clubhouse, Park, Playground
- Subdivision: Puyallup
HOA
- Services included: Common Area Maintenance
- HOA fee: $250 monthly
Location
- Region: Puyallup
Financial & listing details
- Price per square foot: $310/sqft
- Date on market: 8/4/2026
- Cumulative days on market: 1 day
- Listing terms: Conventional,FHA,USDA Loan,VA Loan
- Inclusions: Dishwasher(s), Double Oven, Garbage Disposal, Microwave(s), Refrigerator(s)
Estimated market value
Not available
Estimated sales range
Not available
Not available
Price history
| Date | Event | Price |
|---|---|---|
| 8/5/2026 | Listed for sale | $570,450$310/sqft |
Source:  NWMLS as distributed by MLS GRID #2565094 Report a problem NWMLS as distributed by MLS GRID #2565094 Report a problem | ||
Public tax history
Tax history is unavailable.
Monthly payment
Est. payment
Payment breakdown
Explore the cost of this home by adjusting the details. Changes won't be saved.Climate risks
Neighborhood: 98374
Nearby schools
GreatSchools rating
- 5/10Ptarmigan Ridge Elementary SchoolGrades: K-5Distance: 1.5 mi
- 5/10Orting Middle SchoolGrades: 6-8Distance: 1.5 mi
- 6/10Orting High SchoolGrades: 9-12Distance: 1.8 mi
Schools provided by the listing agent
- Elementary: Ptarmigan Ridge Inte
- Middle: Orting Mid
- High: Orting High
Source: NWMLS as distributed by MLS GRID. This data may not be complete. We recommend contacting the local school district to confirm school assignments for this home.
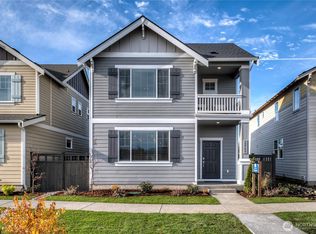
- $549,9503 bd3 ba1.8k sqft14015 179th Street Ct E, Puyallup, WA 98374New Construction
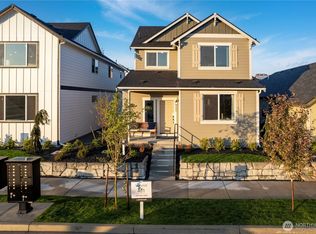
- $584,9504 bd3 ba2.2k sqft14011 179th Street Ct E, Puyallup, WA 98374New Construction
- $599,9504 bd3 ba2.2k sqft14010 179th St E, Puyallup, WA 98374New Construction
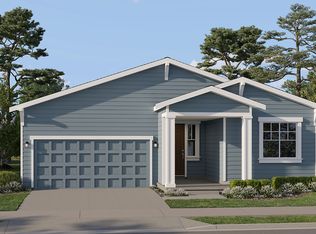
- from $644,9503 bd2 ba1.9k sqftKenmore Plan, Uplands : Manor Collection, Puyallup, WA 98374New Construction
- from $644,9504 bd3 ba2.2k sqftBirch II Plan, Uplands : Manor Collection, Puyallup, WA 98374New Construction
- from $844,9505 bd5 ba3.3k sqftWhidbey Next Gen Plan, Uplands : Manor Collection, Puyallup, WA 98374New Construction
- from $704,9504 bd3 ba2.5k sqftHemlock II 3-car Plan, Uplands : Manor Collection, Puyallup, WA 98374New Construction
- from $549,9503 bd3 ba1.8k sqftBriarwood Plan, Uplands : Cottage Collection, Puyallup, WA 98374New Construction
A local agent can set up tours, give advice and negotiate with sellers.
Similar homes
- $589,9503 bd3 ba2k sqftUplands, Puyallup, WA 98374Active
 MLS ID #2565149, Hannah Holden. NWMLS as distributed by MLS GRID
 - $549,9503 bd3 ba1.8k sqftUplands, Puyallup, WA 98374ActiveMLS ID #2565134, Loretta Napalan. NWMLS as distributed by MLS GRID
- $584,9504 bd3 ba2.2k sqftUplands, Puyallup, WA 98374ActiveMLS ID #2565186, Hannah Holden. NWMLS as distributed by MLS GRID
- $599,9504 bd3 ba2.2k sqftUplands, Puyallup, WA 98374ActiveMLS ID #2565175, Loretta Napalan. NWMLS as distributed by MLS GRID
- $644,9503 bd2 ba1.9k sqftUplands, Puyallup, WA 98374ActiveMLS ID #2565298, Loretta Napalan. NWMLS as distributed by MLS GRID
- $629,9503 bd3 ba2.2k sqftThe Madronas At Sunrise, Puyallup, WA 98374ActiveMLS ID #2559386, Ryan Runge. NWMLS as distributed by MLS GRID
- $569,9994 bd3 ba2.5k sqft11523 175th Street E, Puyallup, WA 98374ActiveMLS ID #2557391, Tanya Palacios. NWMLS as distributed by MLS GRID
- $579,9503 bd2 ba1.6k sqft19818 135th Avenue E, Graham, WA 98338ActiveMLS ID #2561725, Alexander Bradshaw. NWMLS as distributed by MLS GRID
- $589,9503 bd2 ba1.6k sqft16911 127th Avenue Ct E, Puyallup, WA 98374ActiveMLS ID #2492895, Michael D. Nelson. NWMLS as distributed by MLS GRID
- $670,0003 bd3 ba2.2k sqft18201 132nd Avenue E, Puyallup, WA 98374ActiveMLS ID #2559133, Annie Salonen. NWMLS as distributed by MLS GRID
- $500,0003 bd3 ba1.5k sqftLipoma Firs, Puyallup, WA 98374ActiveMLS ID #2549113, Kimber Lee. NWMLS as distributed by MLS GRID
- $600,0003 bd2 ba1.8k sqftFalling Water Div 4 Ph 1 And 2, Bonney Lake, WA 98391ActiveMLS ID #2564572, Kimber Lee. NWMLS as distributed by MLS GRID
- $664,9994 bd3 ba2.5k sqft13426 183rd Street E, Puyallup, WA 98374ActiveMLS ID #2519893, Sean Bautista. NWMLS as distributed by MLS GRID
- $569,9994 bd3 ba2k sqft14719 55th Avenue Ct E, Puyallup, WA 98375ActiveMLS ID #2560628, Kevin Lam. NWMLS as distributed by MLS GRID
- $689,9505 bd3 ba2.5k sqftUplands, Puyallup, WA 98374ActiveMLS ID #2550105, Lani Fisher. NWMLS as distributed by MLS GRID
- $715,0004 bd3 ba2.7k sqft12925 178th Street Ct E, Puyallup, WA 98374ActiveMLS ID #2539876, Ravichandra Sriram. NWMLS as distributed by MLS GRID
- $564,9002 bd2 ba1.4k sqftTrilogy At Tehaleh, Bonney Lake, WA 98391ActiveMLS ID #2556625, Sarah Screen. NWMLS as distributed by MLS GRID
- $529,9503 bd2 ba1.9k sqftBrink Ranch, Spanaway, WA 98387ActiveMLS ID #2562527, Jill Phillips. NWMLS as distributed by MLS GRID
- $569,0003 bd3 ba1.6k sqft13149 E 188th Avenue, Bonney Lake, WA 98391ActiveMLS ID #2542092, Melinda Dammel. NWMLS as distributed by MLS GRID
- $565,0003 bd3 ba2.6k sqftSunshine Meadows, Tacoma, WA 98445ActiveMLS ID #2542370, Marian Anderson. NWMLS as distributed by MLS GRID
