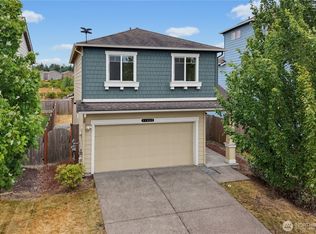
Like-new 2023 built 1-story home in a 3-year-old community near Sunrise in Puyallup. 1,629 sq ft, 3 beds, 1.75 baths. Kitchen with large island, stainless appliances, gas stove, stainless hood and white subway tiles, opens to Living/Dining areas. Primary bedroom with attached bath, dual sinks, and walk-in closet. Upgrades include LVP hardwood floors, 9’ ceilings, upgraded kitchen, quartz countertops, gas stovetop, utility sink in garage, patio, and pre-wired for ceiling fans and island pendant lights. Stay cool on warm days with central air conditioning! 2-car garage wired for EV charger. Walking distance to Edgerton Elementary. Enjoy the walkability of the Sunrise Community where Mt Rainier is visible around every corner! Schedule a tour today!
Pending
Listed by: FirstPoint Real Estate LLC • Michael D. Nelson
$589,950
16911 127th Avenue Ct E, Puyallup, WA 98374
3beds
1,629sqft
Single Family Residence
Built in 2023
5,309 Square Feet Lot
$587,000 Zestimate®
$362/sqft
$96/mo HOA
What's special
Utility sink in garageUpgraded kitchenKitchen with large islandLvp hardwood floorsWhite subway tilesWalk-in closetDual sinks
- 163 days
- 131
- 3
Zillow last checked:
Listing updated:
Listed by:
Michael D. Nelson,
FirstPoint Real Estate LLC,
Janet Nelson,
FirstPoint Real Estate LLC
Source: NWMLS as distributed by MLS GRID,MLS#: 2492895
Facts & features
Interior
Bedrooms & bathrooms
- Bedrooms: 3
- Bathrooms: 2
- Full bathrooms: 1
- 3/4 bathrooms: 1
- Main level bathrooms: 2
- Main level bedrooms: 3
Primary bedroom
- Level: Main
Bedroom
- Level: Main
Bedroom
- Level: Main
Bathroom full
- Level: Main
Bathroom three quarter
- Level: Main
Entry hall
- Level: Main
Great room
- Level: Main
Kitchen with eating space
- Level: Main
Utility room
- Level: Main
Heating
- Forced Air, Electric, Natural Gas
Cooling
- Has cooling: Yes
Appliances
- Included: Dishwasher, Disposal, Microwave, Refrigerator, Stove(s)/Range(s), Dishwasher(s), Garbage Disposal, Microwave(s), Refrigerator(s), Water Heater: Hybrid, Water Heater Location: Garage
Features
- Bath Off Primary, Pantry
- Flooring: Vinyl Plank, Carpet
- Windows: Dbl Pane/Storm Window
- Basement: None
- Has fireplace: No
Interior area
- Total structure area: 1,629
- Total interior livable area: 1,629 sqft
Property
Parking
- Total spaces: 2
- Parking features: Attached Garage
- Has attached garage: Yes
- Covered spaces: 2
Features
- Levels: One
- Stories: 1
- Entry location: Main
- Patio & porch: Bath Off Primary, Dbl Pane/Storm Window, Pantry, Walk-In Closet(s), Water Heater
Lot
- Size: 5,309 Square Feet
- Dimensions: 5309
- Features: Corner Lot, Cul-De-Sac, Curbs, Sidewalk, Cable TV, Electric Car Charging, Fenced-Fully, Gas Available, High Speed Internet, Patio
- Topography: Level
Details
- Parcel number: 6027780240
- Zoning description: Jurisdiction: County
- Special conditions: Standard
Construction
Type & style
- Home type: SingleFamily
- Architectural style: Contemporary,1 Story
- Property subtype: Single Family Residence
Materials
- Cement Planked, Cement Plank
- Foundation: Poured Concrete
- Roof: Composition
Condition
- Very Good
- Year built: 2023
Details
- Builder name: KB Homes
Utilities & green energy
- Electric: Company: Puget Sound Energy
- Sewer: Sewer Connected, Company: Pierce County Public Works
- Water: Public, Company: Firgrove Mutual
- Utilities for property: Comcast/Xfinity, Comcast/Xfinity
Community & HOA
Community
- Features: Athletic Court, CCRs, Clubhouse, Park, Playground
- Subdivision: Sunrise
HOA
- Services included: Common Area Maintenance
- HOA fee: $1,150 annually
- HOA phone: 253-848-1947
Location
- Region: Puyallup
Financial & listing details
- Price per square foot: $362/sqft
- Tax assessed value: $489,000
- Annual tax amount: $5,536
- Date on market: 3/18/2026
- Cumulative days on market: 163 days
- Listing terms: Conventional,FHA,VA Loan
- Inclusions: Dishwasher(s), Garbage Disposal, Microwave(s), Refrigerator(s), Stove(s)/Range(s)
Estimated market value
$587,000
$558,000 - $616,000
$2,948/mo
Price history
| Date | Event | Price |
|---|---|---|
| 8/20/2026 | Pending sale | $589,950$362/sqft |
Source:  NWMLS as distributed by MLS GRID #2492895 Report a problem NWMLS as distributed by MLS GRID #2492895 Report a problem | ||
| 5/6/2026 | Price change | $589,950-0.8%$362/sqft |
Source: NWMLS as distributed by MLS GRID #2492895 Report a problem | ||
| 3/19/2026 | Listed for sale | $594,950+15.2%$365/sqft |
Source: NWMLS as distributed by MLS GRID #2492895 Report a problem | ||
| 8/28/2023 | Sold | $516,558$317/sqft |
Source: Public Record Report a problem | ||
Public tax history
| Year | Property taxes | Tax assessment |
|---|---|---|
| 2025 | $5,536 -0.2% | $489,000 +3.2% |
| 2024 | $5,549 +14.6% | $473,800 +3.4% |
| 2023 | $4,842 +244.2% | $458,200 +205.3% |
| 2022 | $1,407 | $150,100 |
Find assessor info on the county website
Monthly payment
Est. payment
Payment breakdown
Explore the cost of this home by adjusting the details. Changes won't be saved.Climate risks
Neighborhood: 98374
Nearby schools
Schools provided by the listing agent
- Elementary: Edgerton Elem
- Middle: Glacier View Jr High
- High: Emerald Ridge High
Source: NWMLS as distributed by MLS GRID. This data may not be complete. We recommend contacting the local school district to confirm school assignments for this home.


Similar homes
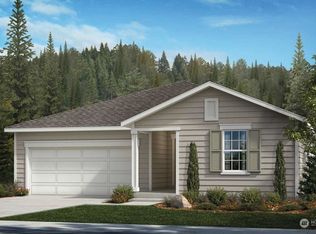
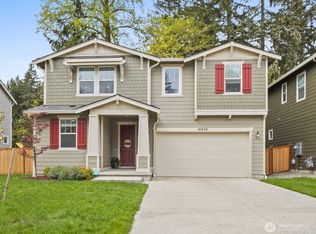
- $599,9503 bd2 ba1.8k sqft12216 176th St E, Puyallup, WA 98374Active
 MLS ID #2557203, Ji Yang. NWMLS as distributed by MLS GRID
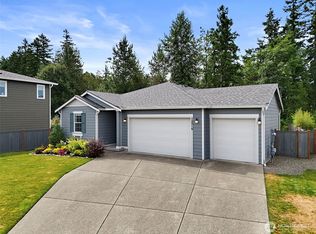
 - $600,0004 bd3 ba2.1k sqft4112 23rd Street SE, Puyallup, WA 98374Active
 MLS ID #2551958, Colby Larson. NWMLS as distributed by MLS GRID
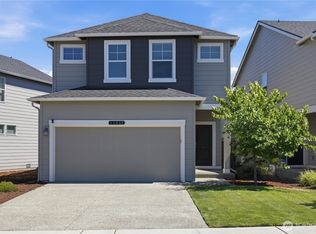
 - $515,0004 bd3 ba1.7k sqft11032 188th Street E, Puyallup, WA 98374Active
 MLS ID #2568803, Kaylee Salsbury. NWMLS as distributed by MLS GRID
 - $495,0003 bd3 ba1.5k sqftLipoma Firs, Puyallup, WA 98374Active
 MLS ID #2549113, Kimber Lee. NWMLS as distributed by MLS GRID
