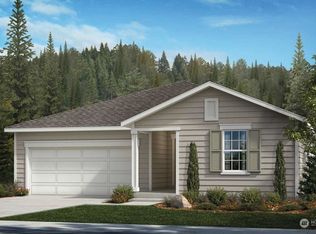
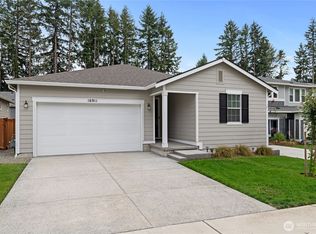
Skip main navigation
Sold
  • Listed by: John L. Scott, Inc. • Lillian Morrow
    Bought with: Kelly Right RE of Seattle LLC
    $630,000

    16926 127th Avenue Ct E, Puyallup, WA 98374

    3beds
    2,345sqft
    Single Family Residence
    Built in 2023
    5,449 Square Feet Lot
    $626,900 Zestimate®
    $269/sqft
    $3,300 Estimated rent

    Home value

    $626,900

    $589,000 - $665,000

    $3,300/mo

    Zestimate® history
    Loading
    Loading...

    Owner options

    List your home for rent

    $3,300/mo

    Rent Zestimate®

    Find your next renter with Zillow Rental Manager. Plus, with online applications, you can quickly screen prospective tenants – for free.

    Learn more

    $3,300/mo

    Rent Zestimate®

    Refinance and save

    $5,007/mo

    Est. payment

    Refinancing to a lower rate could help reduce your monthly payments and save thousands over the life of the loan.

    See today's rates

    $5,007/mo

    Est. payment

    Explore your selling options

    Work with a Zillow partner agent

    Leverage their expertise and Zillow's premium Showcase listings to get your home seen by more buyers.

    Get started

    List with your own agent

    Get your home in front of millions of buyers by listing it on Zillow.

    Learn how to do it

    Sell it yourself

    Take full control of how buyers see your home on Zillow by listing For Sale by Owner (FSBO).

    List your home

    What's special

    Cozy gas fireplaceStylish kitchenFull guest bathRoomy walk-in closetLinen closetLarge quartz islandIts own linen storage
    CHECK THIS OUT! A new price AND a 1% lender paid incentive available with a great local lender for this almost new & move-in ready home. Bright and beautifully maintained, the open-concept layout features LVP flooring, 9-foot ceilings, and inviting living spaces. The stylish kitchen is the heart of the home with a large quartz island, gas range, stainless steel appliances, pantry, and seamless flow into the dining and living areas accented by a cozy gas fireplace. A main floor den provides ideal office space, a hobby room, a quiet retreat, or whatever fits your needs. As a bonus, there is additional storage space is tucked beneath the stairs. Upstairs, you’ll find the 3 spacious bedrooms, plus a good-sized versatile loft/flex living space, convenient laundry room, full guest bath, and linen closet. The sprawling primary suite offers a true escape with a roomy walk-in closet and well-appointed ensuite featuring dual sinks, large shower, and its own linen storage. Energy-efficient features include a heat pump with A/C and EV-ready garage wiring. Outside, the private, fully fenced, and low-maintenance backyard with patio creates the perfect setting for summer gatherings or relaxing evenings at home. Tucked into a serene setting while still just minutes from shopping, dining, parks, and commuter routes. It’s worth a look—this home is even more impressive in person. Current VA loan at 5.75% if an assumption is an option for you.

    Zillow last checked:

    Listing updated:

    Listed by:

    Lillian Morrow,

    John L. Scott, Inc.,

    Kathy M. Lawber,

    John L. Scott, Inc.

    Bought with:

    Don Lock, 117238

    Kelly Right RE of Seattle LLC

    Source: NWMLS as distributed by MLS GRID,MLS#: 2499950MLS Logo

    Facts & features

    Interior

    Bedrooms & bathrooms
    • Bedrooms: 3
    • Bathrooms: 3
    • Full bathrooms: 1
    • 3/4 bathrooms: 1
    • 1/2 bathrooms: 1
    • Main level bathrooms: 1
    Primary bedroom
    • Level: Second
    Bedroom
    • Level: Second
    Bedroom
    • Level: Second
    Bathroom full
    • Level: Second
    Bathroom three quarter
    • Level: Second
    Other
    • Level: Main
    Bonus room
    • Level: Second
    Den office
    • Level: Main
    Entry hall
    • Level: Main
    Kitchen with eating space
    • Level: Main
    Living room
    • Level: Main
    Utility room
    • Level: Second
    Heating
    • 90%+ High Efficiency, Heat Pump, Electric, Natural Gas
    Cooling
    • 90%+ High Efficiency, Heat Pump
    Appliances
    • Included: Dishwasher, Disposal, Microwave, Refrigerator, Stove(s)/Range(s), Dishwasher(s), Garbage Disposal, Microwave(s), Refrigerator(s)
    Features
    • Bath Off Primary, High Tech Cabling
    • Flooring: Vinyl Plank, Carpet
    • Windows: Dbl Pane/Storm Window
    • Has fireplace: No
    Interior area
    • Total structure area: 2,345
    • Total interior livable area: 2,345 sqft

    Property

    Parking
    • Total spaces: 2
    • Parking features: Driveway, Attached Garage
    • Has attached garage: Yes
    • Covered spaces: 2
    Features
    • Levels: Two
    • Stories: 2
    • Entry location: Main
    • Patio & porch: Bath Off Primary, Dbl Pane/Storm Window, High Tech Cabling, Walk-In Closet(s)
    Lot
    • Size: 5,449 Square Feet
    • Features: Cul-De-Sac, Curbs, Dead End Street, Paved, Sidewalk, Fenced-Fully, Gas Available, High Speed Internet
    Details
    • Parcel number: 6027780150
    • Special conditions: Standard

    Construction

    Type & style
    • Home type: SingleFamily
    • Architectural style: 2 Story
    • Property subtype: Single Family Residence
    Materials
    • Cement Planked, Wood Siding, Cement Plank
    • Roof: Composition
    Condition
    • Year built: 2023

    Utilities & green energy

    • Electric: Company: Puget Sound Energy
    • Sewer: Sewer Connected, Company: Pierce County
    • Water: Public, Company: Firgrove

    Community & HOA

    Community
    • Subdivision: Puyallup
    HOA
    • Services included: Common Area Maintenance
    • HOA fee: $1,150 annually
    Location
    • Region: Puyallup

    Financial & listing details

    • Price per square foot: $269/sqft
    • Tax assessed value: $578,200
    • Annual tax amount: $6,515
    • Date on market: 7/4/2026
    • Cumulative days on market: 27 days
    • Listing terms: Conventional,FHA,VA Loan
    • Inclusions: Dishwasher(s), Garbage Disposal, Microwave(s), Refrigerator(s), Stove(s)/Range(s)

    Price history

    DateEventPrice
    6/30/2026Sold$630,000$269/sqft
    Source: NWMLS as distributed by MLS GRID #2499950 Report a problem
    5/20/2026Pending sale$630,000$269/sqft
    Source: NWMLS as distributed by MLS GRID #2499950 Report a problem
    5/14/2026Price change$630,000-2.3%$269/sqft
    Source: NWMLS as distributed by MLS GRID #2499950 Report a problem
    4/23/2026Listed for sale$645,000+8%$275/sqft
    Source: NWMLS as distributed by MLS GRID #2499950 Report a problem
    8/4/2023Sold$597,341$255/sqft
    Source: Public Record Report a problem

    Public tax history

    YearProperty taxesTax assessment
    2025$6,515 0%$578,200 +3.4%
    2024$6,517 +15.1%$559,100 +3.8%
    2023$5,663 +307.9%$538,600 +263.7%
    2022$1,388 $148,100
    Find assessor info on the county website

    Neighborhood: 98374

    Nearby schools

    GreatSchools rating
    Get a cash offer in 3 minutes
    Find out how much your home could sell for in as little as 3 minutes with a no-obligation cash offer.
    Estimated market value
    $626,900
    Get a cash offer in 3 minutes
    Find out how much your home could sell for in as little as 3 minutes with a no-obligation cash offer.
    Estimated market value
    $626,900