Welcome Home! This freshly remodeled rambler sits on an expansive 14,500 SF lot and offers a rare combination of space, functionality, and modern updates—including a 3-car garage and RV parking. Step inside to discover brand-new finishes throughout, including luxury LVP flooring, updated trim, quartz countertops, new cabinetry, and stainless steel appliances. The open-concept layout is complemented by vaulted ceilings, creating a bright and inviting living space perfect for everyday living and entertaining. Just off the kitchen and living area, enjoy seamless indoor-outdoor living with a large concrete patio—ideal for hosting gatherings or relaxing in your private backyard. The spacious primary suite features double sinks and a walk-in closet, while two additional guest bedrooms offer comfort and flexibility. A formal living room adds an extra touch of space, filled with natural light. Additional highlights include a full sprinkler system in both the front and backyard, ample driveway parking, and generous garage space. Conveniently located just minutes from downtown Sumner with quick access to Hwy 410 and 167, making commuting a breeze.
Active
Listed by: eXp Realty • Michael Severeid
Price cut: $15K (6/24)
$625,000
8401 152nd Avenue E, Puyallup, WA 98372
3beds
1,433sqft
Single Family Residence
Built in 1995
0.33 Acres Lot
$-- Zestimate®
$436/sqft
$50/mo HOA
What's special
Private backyardAmple driveway parkingRv parkingLuxury lvp flooringBrand-new finishes throughoutSpacious primary suiteWalk-in closet
- 145 days
- 586
- 46
Zillow last checked:
Listing updated:
Listed by:
Michael Severeid,
eXp Realty
Source: NWMLS as distributed by MLS GRID,MLS#: 2493943
Facts & features
Interior
Bedrooms & bathrooms
- Bedrooms: 3
- Bathrooms: 2
- Full bathrooms: 1
- 3/4 bathrooms: 1
- Main level bathrooms: 2
- Main level bedrooms: 3
Primary bedroom
- Level: Main
Bedroom
- Level: Main
Bedroom
- Level: Main
Bathroom full
- Level: Main
Bathroom three quarter
- Level: Main
Dining room
- Level: Main
Entry hall
- Level: Main
Family room
- Level: Main
Kitchen with eating space
- Level: Main
Living room
- Level: Main
Utility room
- Level: Main
Heating
- Fireplace, Forced Air, Heat Pump, Electric, Natural Gas
Cooling
- Forced Air, Heat Pump
Appliances
- Included: Dishwasher, Dryer, Microwave, Refrigerator, Stove(s)/Range(s), Washer, Dishwasher(s), Dryer(s), Microwave(s), Refrigerator(s), Washer(s)
Features
- Bath Off Primary, Ceiling Fan(s), Dining Room
- Flooring: Vinyl Plank, Carpet
- Windows: Dbl Pane/Storm Window
- Basement: None
- Number of fireplaces: 1
- Fireplace features: Gas, Main Level: 1, Fireplace
Interior area
- Total structure area: 1,433
- Total interior livable area: 1,433 sqft
Property
Parking
- Total spaces: 6
- Parking features: Driveway, Attached Garage, RV Parking
- Has attached garage: Yes
- Covered spaces: 3
- Uncovered spaces: 3
Features
- Levels: One
- Stories: 1
- Entry location: Main
- Patio & porch: Bath Off Primary, Ceiling Fan(s), Dbl Pane/Storm Window, Dining Room, Fireplace, Sprinkler System, Vaulted Ceiling(s), Walk-In Closet(s)
- Has view: Yes
- View description: Territorial
Lot
- Size: 0.33 Acres
- Features: Corner Lot, Dead End Street, Paved, Sidewalk, Cable TV, Fenced-Fully, Gas Available, High Speed Internet, Patio, RV Parking, Sprinkler System
- Topography: Level
Details
- Parcel number: 7000560370
- Special conditions: Standard
Construction
Type & style
- Home type: SingleFamily
- Architectural style: 1 Story
- Property subtype: Single Family Residence
Materials
- Cement Planked, Wood Siding, Wood Products, Cement Plank
- Foundation: Poured Concrete
- Roof: Composition
Condition
- Year built: 1995
Utilities & green energy
- Electric: Company: PSE
- Sewer: Septic Tank, Company: Septic
- Water: Public, Company: Valley Water
Community & HOA
Community
- Features: CCRs
- Subdivision: Sumner Valley
HOA
- Services included: Common Area Maintenance, See Remarks
- HOA fee: $50 monthly
Location
- Region: Puyallup
Financial & listing details
- Price per square foot: $436/sqft
- Tax assessed value: $544,400
- Annual tax amount: $6,156
- Date on market: 5/3/2026
- Cumulative days on market: 129 days
- Listing terms: Conventional,FHA,VA Loan
- Inclusions: Dishwasher(s), Dryer(s), Microwave(s), Refrigerator(s), Stove(s)/Range(s), Washer(s)
Estimated market value
Not available
Estimated sales range
Not available
Not available
Price history
| Date | Event | Price |
|---|---|---|
| 7/27/2026 | Listed for sale | $625,000$436/sqft |
Source:  NWMLS as distributed by MLS GRID #2493943 Report a problem NWMLS as distributed by MLS GRID #2493943 Report a problem | ||
| 7/9/2026 | Pending sale | $625,000$436/sqft |
Source: eXp Realty #2493943 Report a problem | ||
| 6/24/2026 | Price change | $625,000-2.3%$436/sqft |
Source: eXp Realty #2493943 Report a problem | ||
| 5/30/2026 | Price change | $639,950-1.5%$447/sqft |
Source: NWMLS as distributed by MLS GRID #2493943 Report a problem | ||
| 4/16/2026 | Listed for sale | $649,950+4%$454/sqft |
Source: NWMLS as distributed by MLS GRID #2493943 Report a problem | ||
| 4/9/2024 | Sold | $625,000+8.7%$436/sqft |
Source: NWMLS as distributed by MLS GRID #2209899 Report a problem | ||
| 3/16/2024 | Pending sale | $575,000$401/sqft |
Source: NWMLS as distributed by MLS GRID #2209899 Report a problem | ||
| 3/14/2024 | Listed for sale | $575,000+57.5%$401/sqft |
Source: NWMLS as distributed by MLS GRID #2209899 Report a problem | ||
| 2/23/2024 | Sold | $365,000-54.4%$255/sqft |
Source: NWMLS as distributed by MLS GRID #2203276 Report a problem | ||
| 8/21/2019 | Sold | $800,000-3%$558/sqft |
Source: NWMLS as distributed by MLS GRID #1399952 Report a problem | ||
| 4/17/2019 | Pending sale | $825,000$576/sqft |
Source: Realty10x #1399952 Report a problem | ||
| 1/13/2019 | Listed for sale | $825,000+111.5%$576/sqft |
Source: Realty10x #1399952 Report a problem | ||
| 9/29/2008 | Listing removed | $390,000$272/sqft |
Source: Homes & Land #28026039 Report a problem | ||
| 8/7/2008 | Listed for sale | $390,000-78.6%$272/sqft |
Source: Homes & Land #28026039 Report a problem | ||
| 7/1/2008 | Listing removed | $1,820,000$1,270/sqft |
Source: Homes & Land #28048457 Report a problem | ||
| 5/24/2008 | Listed for sale | $1,820,000+905.5%$1,270/sqft |
Source: Homes & Land #28048457 Report a problem | ||
| 1/16/2003 | Sold | $181,000+22.5%$126/sqft |
Source: NWMLS as distributed by MLS GRID #22254028 Report a problem | ||
| 12/6/1995 | Sold | $147,745$103/sqft |
Source: Public Record Report a problem | ||
Public tax history
| Year | Property taxes | Tax assessment |
|---|---|---|
| 2025 | $6,546 +6.3% | $544,400 +4.9% |
| 2024 | $6,156 +16.6% | $519,000 +5.5% |
| 2023 | $5,281 -0.3% | $491,800 -3.7% |
| 2022 | $5,298 -1.2% | $510,600 +17.4% |
| 2021 | $5,365 +27.2% | $435,000 +25.8% |
| 2019 | $4,219 +0.3% | $345,900 +7.8% |
| 2018 | $4,207 +13.3% | $320,800 +13.9% |
| 2017 | $3,714 +18.3% | $281,700 +23.3% |
| 2016 | $3,139 | $228,400 +11% |
| 2014 | $3,139 +3.9% | $205,800 +12.3% |
| 2013 | $3,020 | $183,300 |
| 2012 | -- | $183,300 -10.8% |
| 2011 | -- | $205,400 -6% |
| 2010 | -- | $218,400 -9.7% |
| 2009 | -- | $241,900 -12.5% |
| 2008 | $3,044 | $276,500 -0.6% |
| 2007 | $3,044 +23.1% | $278,100 +82.4% |
| 2002 | $2,473 -1% | $152,500 +1.5% |
| 2001 | $2,497 | $150,300 +3.2% |
| 2000 | $2,497 | $145,700 |
Find assessor info on the county website
Monthly payment
Est. payment
Payment breakdown
Explore the cost of this home by adjusting the details. Changes won't be saved.Climate risks
Neighborhood: 98372
Nearby schools
Schools provided by the listing agent
- Elementary: Maple Lawn Elem
- Middle: Sumner Middle
- High: Sumner Snr High
Source: NWMLS as distributed by MLS GRID. This data may not be complete. We recommend contacting the local school district to confirm school assignments for this home.

Similar homes
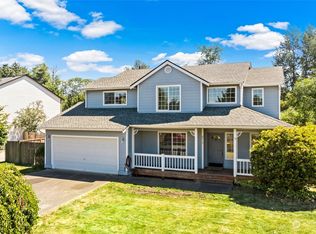
- $650,0003 bd3 ba1.8k sqft225 McElroy Place, Puyallup, WA 98371Active
 MLS ID #2539976, Spencer Gray. NWMLS as distributed by MLS GRID
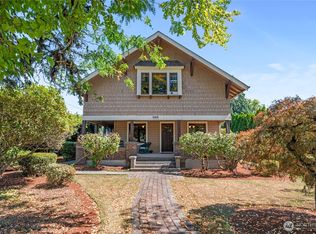
 - $624,9954 bd3 ba2k sqft7614 138th Street Ct E, Puyallup, WA 98373Active
 MLS ID #2558712, Vadim Polishchuk. NWMLS as distributed by MLS GRID
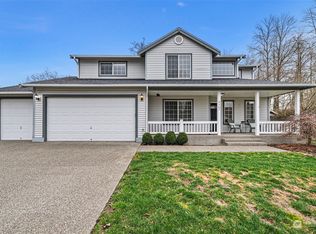
 - $544,9504 bd3 ba1.4k sqft5226 108th Avenue Ct E, Puyallup, WA 98372Active
 MLS ID #2566490, Summer Andriyuk. NWMLS as distributed by MLS GRID
 - $619,9503 bd2 ba1.9k sqft19210 106th Avenue Ct E, Graham, WA 98338Active
 MLS ID #2569198, Nathaly Burnett. NWMLS as distributed by MLS GRID
