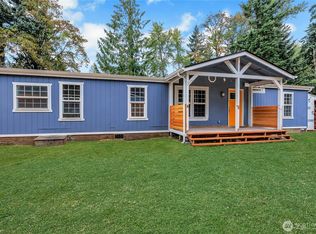
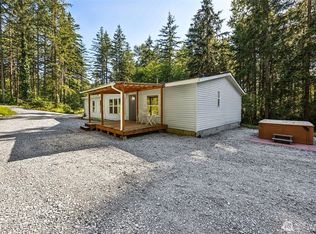
Beautifully remodeled home on 2.1 acres, blending modern updates with warm Northwest character. The light-filled interior features vaulted tongue-and-groove wood ceilings with exposed beams, an original stone fireplace with wood mantel, spacious living areas, and a private primary suite. The remodeled kitchen features new cabinetry and quartz countertops, complemented by updated bathrooms, new windows, trim, and fresh paint inside and out. Outside, enjoy new landscaping, a private backyard, storage outbuildings, and a large two-car garage with generous workspace. The reinforced deck is wired and ready for a hot tub, while the metal roof offers long-term durability. Move-in ready with convenient access to shopping, JBLM, and Mt. Rainier.
Active
Listed by: John L. Scott, Inc. • Michelle A McCulloch
$649,999
31419 MOUNTAIN HWY E, Eatonville, WA 98328
3beds
1,280sqft
Single Family Residence
Built in 1980
2.12 Acres Lot
$649,600 Zestimate®
$508/sqft
$-- HOA
What's special
Private backyardRemodeled kitchenUpdated bathroomsNew windowsReinforced deckPrivate primary suiteStorage outbuildings
- 11 days |
- 394 |
- 33 |
Zillow last checked:
Listing updated:
Listed by:
Michelle A McCulloch,
John L. Scott, Inc.
Source: NWMLS as distributed by MLS GRID,MLS#: 2569500
Facts & features
Interior
Bedrooms & bathrooms
- Bedrooms: 3
- Bathrooms: 2
- Full bathrooms: 1
- 1/2 bathrooms: 1
- Main level bathrooms: 2
- Main level bedrooms: 3
Primary bedroom
- Level: Main
Bedroom
- Level: Main
Bedroom
- Level: Main
Bathroom full
- Level: Main
Other
- Level: Main
Other
- Level: Main
Dining room
- Level: Main
Entry hall
- Level: Main
Family room
- Level: Main
Kitchen without eating space
- Level: Main
Utility room
- Level: Main
Heating
- Fireplace, Fireplace Insert, Forced Air, Electric
Cooling
- None
Appliances
- Included: Dishwasher, Stove(s)/Range(s), Dishwasher(s)
Features
- Bath Off Primary, Dining Room
- Flooring: Ceramic Tile, Laminate
- Windows: Skylight(s)
- Number of fireplaces: 1
- Fireplace features: Wood Burning, Main Level: 1, Fireplace
Interior area
- Total structure area: 1,280
- Total interior livable area: 1,280 sqft
Property
Parking
- Total spaces: 2
- Parking features: Attached Garage
- Has attached garage: Yes
- Covered spaces: 2
Features
- Levels: One
- Stories: 1
- Entry location: Main
- Patio & porch: Bath Off Primary, Dining Room, Fireplace, Skylight(s), Wired for Generator
Lot
- Size: 2.12 Acres
- Features: Paved, Deck, Electric Car Charging, High Speed Internet, Outbuildings
- Topography: Level
- Residential vegetation: Garden Space, Wooded
Details
- Parcel number: 0417073028
- Zoning description: Jurisdiction: County
- Special conditions: Standard
- Other equipment: Wired for Generator
Construction
Type & style
- Home type: SingleFamily
- Architectural style: 1 Story
- Property subtype: Single Family Residence
Materials
- Stone, Wood Siding
- Foundation: Poured Concrete
- Roof: Metal
Condition
- Year built: 1980
Utilities & green energy
- Electric: Company: Ohop
- Sewer: Septic Tank
- Water: Individual Well, Company: Well
Community & HOA
Community
- Subdivision: Eatonville
Location
- Region: Eatonville
Financial & listing details
- Price per square foot: $508/sqft
- Tax assessed value: $478,300
- Annual tax amount: $4,915
- Date on market: 8/13/2026
- Cumulative days on market: 14 days
- Listing terms: Conventional,FHA,VA Loan
- Inclusions: Dishwasher(s), Stove(s)/Range(s)
Estimated market value
$649,600
$617,000 - $682,000
$2,611/mo
Price history
| Date | Event | Price |
|---|---|---|
| 8/15/2026 | Listed for sale | $649,999$508/sqft |
Source:  NWMLS as distributed by MLS GRID #2569500 Report a problem NWMLS as distributed by MLS GRID #2569500 Report a problem | ||
Public tax history
| Year | Property taxes | Tax assessment |
|---|---|---|
| 2025 | $4,915 +3.2% | $478,300 +2.4% |
| 2024 | $4,763 +6.1% | $466,900 +5.5% |
| 2023 | $4,489 +3.5% | $442,700 -1.7% |
| 2022 | $4,336 +11.8% | $450,300 +28.5% |
| 2021 | $3,879 +21.1% | $350,400 +22.9% |
| 2019 | $3,202 -4.7% | $285,100 +2.2% |
| 2018 | $3,360 +13.1% | $278,900 +13.9% |
| 2017 | $2,970 +9.4% | $244,900 +26.2% |
| 2016 | $2,715 | $194,100 +6.1% |
| 2014 | $2,715 +3% | $182,900 +8% |
| 2013 | $2,636 | $169,300 +0.7% |
| 2012 | -- | $168,100 -11.1% |
| 2011 | -- | $189,000 -4.6% |
| 2010 | -- | $198,200 -13.1% |
| 2009 | -- | $228,200 -9.6% |
| 2008 | $2,740 | $252,400 -2.1% |
| 2007 | $2,740 +41.4% | $257,900 +69.9% |
| 2002 | $1,937 +3.8% | $151,800 |
| 2001 | $1,865 | $151,800 +4.6% |
| 2000 | $1,865 | $145,100 |
Find assessor info on the county website
Monthly payment
Est. payment
Payment breakdown
Explore the cost of this home by adjusting the details. Changes won't be saved.Climate risks
Neighborhood: 98328
Nearby schools
GreatSchools rating
- 6/10Weyerhaeuser Elementary SchoolGrades: K-5Distance: 3.2 mi
- 4/10Eatonville Middle SchoolGrades: 6-8Distance: 8.3 mi
- 6/10Eatonville High SchoolGrades: 9-12Distance: 8 mi
Schools provided by the listing agent
- Elementary: Weyerhaeuser Elem
- Middle: Eatonville Mid
- High: Eatonville High
Source: NWMLS as distributed by MLS GRID. This data may not be complete. We recommend contacting the local school district to confirm school assignments for this home.
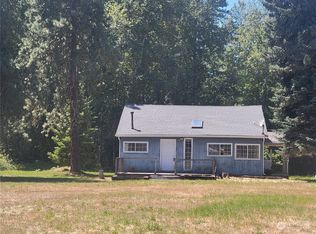
- $279,9001 bd1 ba1.2k sqft31616 Mountain Hwy E, Eatonville, WA 98328Sold
- $225,0007.06 acres31510 Mountain Hwy E, Eatonville, WA 98328Lot/Land

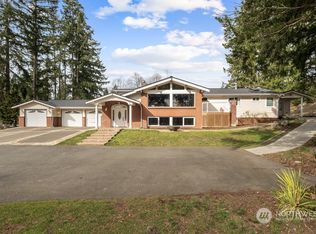
- $1,300,0004 bd4 ba5k sqft31418 Mountain Hwy E, Eatonville, WA 98328Sold
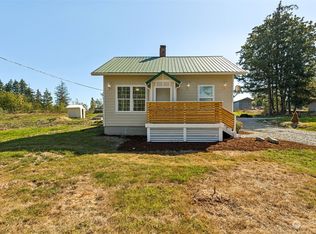
- $439,9503 bd2 ba1.6k sqft32021 Mountain Hwy E, Eatonville, WA 98328Sold
- $799,0004 bd4 ba3k sqft31508 50th Ave E, Eatonville, WA 98328Sold
- $715,0002 bd3 ba1.6k sqft32006 51st Avenue Ct E, Eatonville, WA 98328Sold
- $510,0003 bd2 ba1.5k sqft4909 320th St E, Eatonville, WA 98328Sold
- $---- sqft34500 Mountain Hwy E, Eatonville, WA 98328Off Market
A local agent can set up tours, give advice and negotiate with sellers.
Similar homes
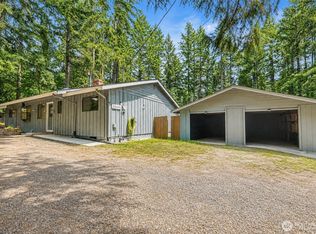
- $619,9953 bd2 ba1.6k sqft29405 39th Avenue Ct E, Graham, WA 98338Active
 MLS ID #2555453, Caelyn Gillaspie. NWMLS as distributed by MLS GRID
 - $685,0003 bd2 ba1.8k sqft28420 61st Avenue E, Graham, WA 98338Active
 MLS ID #2562573, Stephanie Lynch. NWMLS as distributed by MLS GRID
 - $550,0003 bd2 ba1.5k sqft28205 73rd Ave E, Graham, WA 98338Active
 MLS ID #2573377, Martina Reid. NWMLS as distributed by MLS GRID
 - $549,0003 bd2 ba1.5k sqft40402 66th Avenue E, Eatonville, WA 98328Active
 MLS ID #2548620, Shannon Collins. NWMLS as distributed by MLS GRID
 - $599,0003 bd2 ba1.4k sqft11102 288th Street E, Graham, WA 98338ActiveMLS ID #2509863, Lindsey Davis. NWMLS as distributed by MLS GRID
- $589,9993 bd2 ba1.5k sqft15205 103rd Avenue Ct E, Puyallup, WA 98374ActiveMLS ID #2570070, Daniel J Smith. NWMLS as distributed by MLS GRID
- $615,0003 bd3 ba1.5k sqft2111 Chesney Road E, Tacoma, WA 98445ActiveMLS ID #2554066, Joe S Symonette. NWMLS as distributed by MLS GRID
- $730,0003 bd2 ba1.5k sqft13604 Vail Road SE, Yelm, WA 98597ActiveMLS ID #2559202, Linus Lu. NWMLS as distributed by MLS GRID
- $655,0003 bd3 ba1.7k sqft6511 55th Street Ct W, Tacoma, WA 98467ActiveMLS ID #2572340, James R. Clifford. NWMLS as distributed by MLS GRID
- $595,0003 bd2 ba1.6k sqft19411 112th Avenue E, Graham, WA 98338ActiveMLS ID #2548563, Darlene Heseltine. NWMLS as distributed by MLS GRID
- $598,0003 bd3 ba1.5k sqft15715 E 5th Avenue, Tacoma, WA 98445ActiveMLS ID #2567984, Dusti Carlough. NWMLS as distributed by MLS GRID
- $519,9003 bd1 ba1.7k sqft10104 48th Avenue E, Tacoma, WA 98446ActiveMLS ID #2558588, Douglas E Davey. NWMLS as distributed by MLS GRID
- $550,0004 bd3 ba1.8k sqft4621 212th Street E, Spanaway, WA 98387ActiveMLS ID #2560646, Stephanie Lynch. NWMLS as distributed by MLS GRID
- $490,0003 bd2 ba1.2k sqft24206 38th Avenue Court E, Spanaway, WA 98387ContingentMLS ID #2546669, Regina Madiera-Gorden. NWMLS as distributed by MLS GRID
- $569,9503 bd3 ba1.5k sqft1402 159th Street Ct E, Tacoma, WA 98445ActiveMLS ID #2556723, Marianna N Mikshanskiy. NWMLS as distributed by MLS GRID
- $535,0003 bd3 ba1.5k sqft7106 190th Street Ct E, Puyallup, WA 98375ActiveMLS ID #2534548, Rhett Elton. NWMLS as distributed by MLS GRID
- $559,5003 bd2 ba1.3k sqft11101 Bingham Avenue E, Tacoma, WA 98446ActiveMLS ID #2501271, Stephen Janho. NWMLS as distributed by MLS GRID
- $425,0003 bd2 ba1.2k sqft10421 363rd Street Ct E, Eatonville, WA 98328ActiveMLS ID #2535468, Eric Kelly. NWMLS as distributed by MLS GRID
- $592,0004 bd2 ba1.8k sqft12312 58th Avenue E, Puyallup, WA 98373ActiveMLS ID #2560457, Bryce Beard. NWMLS as distributed by MLS GRID
- $479,9003 bd3 ba1.5k sqft24512 46th Avenue E, Graham, WA 98338ActiveMLS ID #2489226, Piper Troxler. NWMLS as distributed by MLS GRID
