Welcome to your dream home. This nearly-new 3 bed, 2.5 bath home perfectly blends contemporary design with total property freedom. Nestled on a sprawling lot of over one acre with absolutely no HOA, this property offers a rare combination of modern luxury and unrestricted privacy. The main house features a spacious interior and a primary suite with a walk-in closet and private bath, all kept perfectly comfortable by an efficient mini-split heating and cooling system. The outdoor space is a rare find. It features a 4-bedroom septic design, meaning you can easily build a Detached Accessory Dwelling Unit (DADU), a massive workshop, or expand the home. There is an abundance of parking ready for all your additional vehicles, RVs, or boats. Best of all, you can save a fortune by taking advantage of the rare, assumable 3.125% interest rate FHA loan. Schedule your tour today!
Active
Listed by: eXp Realty • Joe S Symonette
Price cut: $15K (9/4)
$599,995
2111 Chesney Road E, Tacoma, WA 98445
3beds
1,536sqft
Single Family Residence
Built in 2020
1.1 Acres Lot
$598,200 Zestimate®
$391/sqft
$-- HOA
What's special
- --
- on Zillow
- 580
- views
- 36
- saves
Zillow last checked:
Listing updated:
Listed by:
Joe S Symonette,
eXp Realty,
Charles D. Carr,
eXp Realty
Source: NWMLS as distributed by MLS GRID,MLS#: 2554066
Facts & features
Interior
Bedrooms & bathrooms
- Bedrooms: 3
- Bathrooms: 3
- Full bathrooms: 2
- 1/2 bathrooms: 1
- Main level bathrooms: 1
Primary bedroom
- Level: Second
Bedroom
- Level: Second
Bedroom
- Level: Second
Bathroom full
- Level: Second
Bathroom full
- Level: Second
Other
- Level: Main
Entry hall
- Level: Main
Kitchen with eating space
- Level: Main
Living room
- Level: Main
Utility room
- Level: Second
Heating
- Ductless, Heat Pump, Wall Furnace, Electric
Cooling
- Ductless, Heat Pump
Appliances
- Included: Dishwasher, Dryer, Microwave, Refrigerator, Stove(s)/Range(s), Washer, Dishwasher(s), Dryer(s), Microwave(s), Refrigerator(s), Washer(s), Water Heater: Electric, Water Heater Location: Garage
Features
- Bath Off Primary
- Flooring: Ceramic Tile, Vinyl Plank, Carpet
- Windows: Dbl Pane/Storm Window
- Basement: None
- Has fireplace: No
Interior area
- Total structure area: 1,536
- Total interior livable area: 1,536 sqft
Property
Parking
- Total spaces: 12
- Parking features: Driveway, Attached Garage, RV Parking
- Has attached garage: Yes
- Covered spaces: 2
- Uncovered spaces: 10
Features
- Levels: Two
- Stories: 2
- Entry location: Main
- Patio & porch: Bath Off Primary, Dbl Pane/Storm Window, Walk-In Closet(s), Water Heater
- Has view: Yes
- View description: Territorial
Lot
- Size: 1.1 Acres
- Features: Dead End Street, Cable TV, High Speed Internet, Patio, RV Parking
- Topography: Level,Partial Slope
- Residential vegetation: Brush, Wooded
Details
- Parcel number: 0319155010
- Special conditions: Standard
Construction
Type & style
- Home type: SingleFamily
- Architectural style: Craftsman,2 Story
- Property subtype: Single Family Residence
Materials
- Cement Planked, Cement Plank
- Foundation: Poured Concrete
- Roof: Composition
Condition
- Year built: 2020
- Major remodel year: 2020
Utilities & green energy
- Electric: Company: Elmhurst Mutual
- Sewer: Septic Tank, Company: Septic
- Water: Public, Company: Parkland Light & Water
- Utilities for property: Xfinity, Xfinity
Community & HOA
Community
- Subdivision: Parkland
Location
- Region: Tacoma
Financial & listing details
- Price per square foot: $391/sqft
- Tax assessed value: $525,500
- Annual tax amount: $5,966
- Date on market: 7/23/2026
- Listing terms: Assumable,Conventional,FHA,VA Loan
- Inclusions: Dishwasher(s), Dryer(s), Microwave(s), Refrigerator(s), Stove(s)/Range(s), Washer(s)
Estimated market value
$598,200
$568,000 - $628,000
$2,883/mo
Price history
| Date | Event | Price |
|---|---|---|
| 9/18/2026 | Listed for rent | $2,995+11.1%$2/sqft |
Source: eXp Realty #2584786 Report a problem | ||
| 9/4/2026 | Price change | $599,995-2.4%$391/sqft |
Source:  NWMLS as distributed by MLS GRID #2554066 Report a problem NWMLS as distributed by MLS GRID #2554066 Report a problem | ||
| 8/6/2026 | Price change | $615,000-1.6%$400/sqft |
Source: NWMLS as distributed by MLS GRID #2554066 Report a problem | ||
| 7/23/2026 | Listed for sale | $625,000+47.1%$407/sqft |
Source: NWMLS as distributed by MLS GRID #2554066 Report a problem | ||
| 4/25/2024 | Listing removed | -- |
Source: Zillow Rentals Report a problem | ||
| 4/17/2024 | Listed for rent | $2,695$2/sqft |
Source: Zillow Rentals Report a problem | ||
| 8/28/2020 | Sold | $425,000$277/sqft |
Source: NWMLS as distributed by MLS GRID #1618368 Report a problem | ||
| 7/15/2020 | Pending sale | $425,000$277/sqft |
Source: Commercial Advantage, LLC #1618368 Report a problem | ||
| 6/19/2020 | Listed for sale | $425,000+254.2%$277/sqft |
Source: Commercial Advantage, LLC #1618368 Report a problem | ||
| 8/29/2019 | Sold | $120,000-4%$78/sqft |
Source: NWMLS as distributed by MLS GRID #1475920 Report a problem | ||
| 8/26/2019 | Pending sale | $125,000$81/sqft |
Source: Gateway Real Estate #1475920 Report a problem | ||
| 7/20/2019 | Listed for sale | $125,000$81/sqft |
Source: Gateway Real Estate #1475920 Report a problem | ||
| 6/25/2019 | Pending sale | $125,000$81/sqft |
Source: Gateway Real Estate #1475920 Report a problem | ||
| 10/5/2018 | Listed for sale | $125,000$81/sqft |
Source: Gateway Real Estate #1344148 Report a problem | ||
| 9/8/2018 | Pending sale | $125,000$81/sqft |
Source: Gateway Real Estate #1344148 Report a problem | ||
| 8/10/2018 | Listed for sale | $125,000+26.3%$81/sqft |
Source: Gateway Real Estate #1344148 Report a problem | ||
| 7/2/2011 | Listing removed | $99,000$64/sqft |
Source: Windermere Professional Partners #108609 Report a problem | ||
| 3/26/2011 | Listed for sale | $99,000$64/sqft |
Source: Windermere Professional Partners #108609 Report a problem | ||
Public tax history
| Year | Property taxes | Tax assessment |
|---|---|---|
| 2025 | $6,204 +4% | $525,500 +2.1% |
| 2024 | $5,966 +8.4% | $514,700 +6.3% |
| 2023 | $5,506 -0.3% | $484,300 -4.3% |
| 2022 | $5,524 +5.7% | $505,800 +18% |
| 2021 | $5,227 +330.4% | $428,600 +308.6% |
| 2019 | $1,214 -14.7% | $104,900 +1.9% |
| 2018 | $1,423 +8.4% | $102,900 +13.7% |
| 2017 | $1,313 +18.2% | $90,500 +23.5% |
| 2016 | $1,111 | $73,300 +15.8% |
| 2014 | $1,111 +4.2% | $63,300 +7.7% |
| 2013 | $1,065 | $58,800 |
| 2012 | -- | $58,800 |
Find assessor info on the county website
Monthly payment
Est. payment
Payment breakdown
Explore the cost of this home by adjusting the details. Changes won't be saved.Climate risks
Neighborhood: 98445
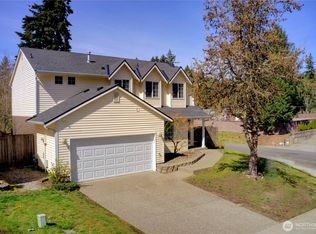
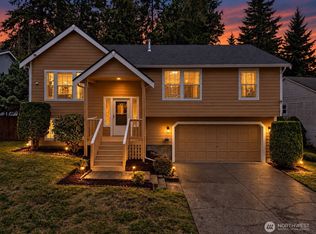


Similar homes
- $649,9993 bd2 ba1.8k sqft15106 14th Avenue Ct E, Tacoma, WA 98445Active
 MLS ID #2549651, John Brink. NWMLS as distributed by MLS GRID
 - $559,0004 bd3 ba2k sqft2301 148th Street E, Tacoma, WA 98445Active
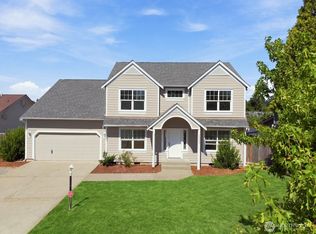 MLS ID #2470677, Paul T. Redal. NWMLS as distributed by MLS GRID
 - $474,9504 bd3 ba2k sqft20116 14th Avenue Ct E, Spanaway, WA 98387Active
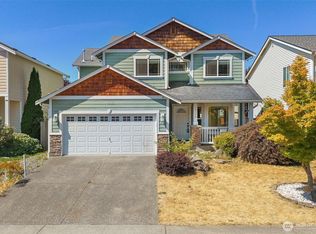 MLS ID #2588056, Ron Gates. NWMLS as distributed by MLS GRID
 - $611,0004 bd3 ba1.8k sqftOakwood Terrace, Tacoma, WA 98444Active
 MLS ID #2401757, Ashley Mahana. NWMLS as distributed by MLS GRID
