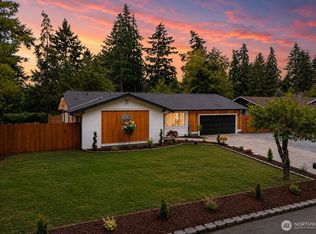
Welcome to a like new construction 3 bedroom, 1.75 bath home that will absolutely charm you! Large usable lot with plenty of room for additional ADU / Shop / Garage etc. New roof, HVAC mini split, flooring, brand new kitchen and bathrooms, fresh paint, updated electrical with new lighting fixtures + more. Fantastic location just off of 112th and close to Canyon & 512 just 15 minutes from JBLM. Underlying zoning is Neighborhood Center (NC) which will put you in a great position as a future investment or to build a DADU. Current zoning is residential as single family home. Front wheel chair ramp, entry to master & master bath and portions of the home are ADA accessible. Section of the yard has been fully fenced. Detached two car garage with lots of extra parking along with a spot for RV Parking as well. You will not want to delay in getting out to look at this one. Incredible value with beautiful finishes in a great location that is close to all major amenities.
Active
Listed by: Windermere RE West Campus Inc • Stephen Janho
Price cut: $15K (5/19)
$559,500
11101 Bingham Avenue E, Tacoma, WA 98446
3beds
1,302sqft
:
Get pre-qualified$3,485/mo
Single Family Residence
Built in 1930
0.57 Acres Lot
$554,200 Zestimate®
$430/sqft
$-- HOA
What's special
Lots of extra parkingBrand new kitchenDetached two car garageHvac mini splitLarge usable lotNew roofFront wheel chair ramp
- 126 days |
- 250 |
- 17 |
Zillow last checked:
Listing updated:
Listed by:
Stephen Janho,
Windermere RE West Campus Inc
Source: NWMLS as distributed by MLS GRID,MLS#: 2501271
Facts & features
Interior
Bedrooms & bathrooms
- Bedrooms: 3
- Bathrooms: 2
- Full bathrooms: 1
- 3/4 bathrooms: 1
- Main level bathrooms: 2
- Main level bedrooms: 3
Primary bedroom
- Level: Main
Bedroom
- Level: Main
Bedroom
- Level: Main
Bathroom full
- Level: Main
Bathroom three quarter
- Level: Main
Entry hall
- Level: Main
Great room
- Level: Main
Kitchen with eating space
- Level: Main
Living room
- Level: Main
Utility room
- Level: Main
Heating
- 90%+ High Efficiency, Ductless, Wall Furnace, Electric
Cooling
- 90%+ High Efficiency, Ductless, High Efficiency (Unspecified)
Appliances
- Included: Refrigerator, Stove(s)/Range(s), Refrigerator(s)
Features
- Bath Off Primary
- Flooring: Vinyl Plank
- Basement: None
- Has fireplace: No
Interior area
- Total structure area: 1,302
- Total interior livable area: 1,302 sqft
Video & virtual tour
Property
Parking
- Total spaces: 2
- Parking features: Driveway, Detached Garage
- Has garage: Yes
- Covered spaces: 2
Accessibility
- Accessibility features: Accessible Approach with Ramp, Accessible Bath, Accessible Bedroom, Accessible Central Living Area, Accessible Entrance, Accessible Kitchen
Features
- Levels: One
- Stories: 1
- Entry location: Main
- Patio & porch: Bath Off Primary
- Has view: Yes
- View description: Territorial
Lot
- Size: 0.57 Acres
- Dimensions: 0.57 ac
- Features: Paved, Fenced-Partially, Outbuildings
- Topography: Level
- Residential vegetation: Brush, Garden Space
Details
- Parcel number: 0319014143
- Zoning: NC
- Special conditions: Standard
Construction
Type & style
- Home type: SingleFamily
- Architectural style: 1 Story
- Property subtype: Single Family Residence
Materials
- Wood Siding
- Foundation: Poured Concrete
- Roof: Composition,Metal
Condition
- Very Good
- Year built: 1930
- Major remodel year: 2000
Utilities & green energy
- Electric: Company: Tacoma Public Utilities
- Sewer: Septic Tank, Company: Septic
- Water: Public, Company: Summit Water
- Utilities for property: Comcast
Community & HOA
Community
- Subdivision: Summit
Location
- Region: Tacoma
Financial & listing details
- Price per square foot: $430/sqft
- Tax assessed value: $386,800
- Annual tax amount: $4,632
- Date on market: 4/2/2026
- Cumulative days on market: 127 days
- Listing terms: Conventional,FHA
- Inclusions: Refrigerator(s), Stove(s)/Range(s)
Estimated market value
$554,200
$526,000 - $582,000
$2,657/mo
Price history
| Date | Event | Price |
|---|---|---|
| 5/19/2026 | Price change | $559,500-2.6%$430/sqft |
Source:  NWMLS as distributed by MLS GRID #2501271 Report a problem NWMLS as distributed by MLS GRID #2501271 Report a problem | ||
| 4/24/2026 | Price change | $574,500-2.5%$441/sqft |
Source: NWMLS as distributed by MLS GRID #2501271 Report a problem | ||
| 4/2/2026 | Listed for sale | $589,500+22.8%$453/sqft |
Source: NWMLS as distributed by MLS GRID #2501271 Report a problem | ||
| 10/17/2025 | Sold | $480,000+60%$369/sqft |
Source: Public Record Report a problem | ||
| 6/28/2024 | Sold | $300,000-24.8%$230/sqft |
Source: NWMLS as distributed by MLS GRID #2190445 Report a problem | ||
| 5/31/2024 | Pending sale | $399,000$306/sqft |
Source: NWMLS as distributed by MLS GRID #2190445 Report a problem | ||
| 5/8/2024 | Price change | $399,000-6.1%$306/sqft |
Source: NWMLS as distributed by MLS GRID #2190445 Report a problem | ||
| 3/8/2024 | Price change | $425,000-5.6%$326/sqft |
Source: NWMLS as distributed by MLS GRID #2190445 Report a problem | ||
| 1/24/2024 | Listed for sale | $450,000+650%$346/sqft |
Source: NWMLS as distributed by MLS GRID #2190445 Report a problem | ||
| 4/10/1997 | Sold | $60,000$46/sqft |
Source: Public Record Report a problem | ||
Public tax history
| Year | Property taxes | Tax assessment |
|---|---|---|
| 2024 | $6,880 +59.9% | $386,800 +5.7% |
| 2023 | $4,302 -0.7% | $366,000 -4.9% |
| 2022 | $4,330 +6.3% | $384,800 +18.7% |
| 2021 | $4,074 +67.2% | $324,300 +29.2% |
| 2019 | $2,437 -11.4% | $251,000 +35.2% |
| 2018 | $2,752 +8.1% | $185,700 +16.1% |
| 2017 | $2,544 +14.9% | $160,000 +26.2% |
| 2016 | $2,214 | $126,800 +10.2% |
| 2014 | $2,214 +7.9% | $115,100 +11.1% |
| 2013 | $2,051 | $103,600 +0.5% |
| 2012 | -- | $103,100 -12.3% |
| 2011 | -- | $117,500 -15.6% |
| 2010 | -- | $139,200 -18.3% |
| 2009 | -- | $170,300 -4.1% |
| 2008 | $2,151 | $177,500 -0.8% |
| 2007 | $2,151 +42.8% | $178,900 +97.9% |
| 2002 | $1,507 +1.6% | $90,400 +0.2% |
| 2001 | $1,482 | $90,200 -0.2% |
| 2000 | $1,482 | $90,400 |
Find assessor info on the county website
Monthly payment
Est. payment
Payment breakdown
Explore the cost of this home by adjusting the details. Changes won't be saved.Climate risks
Neighborhood: 98446
Nearby schools
GreatSchools rating
- 5/10Central Avenue Elementary SchoolGrades: K-5Distance: 0.5 mi
- 4/10Morris Ford Middle SchoolGrades: 6-8Distance: 2 mi
- 4/10Franklin-Pierce High SchoolGrades: 9-12Distance: 1.9 mi
Schools provided by the listing agent
- Elementary: Central Avenue Elem
- Middle: Morris Ford Mid
- High: Franklin-Pierce High
Source: NWMLS as distributed by MLS GRID. This data may not be complete. We recommend contacting the local school district to confirm school assignments for this home.
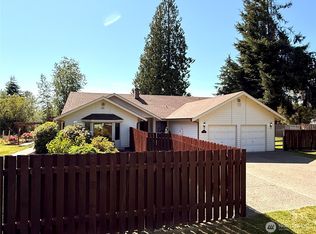
- $719,0003 bd2 ba2.3k sqft11310 Bingham Ave E, Tacoma, WA 98446Sold
- $1,295,0005.82 acres4810 112th St E, Tacoma, WA 98446Lot/Land
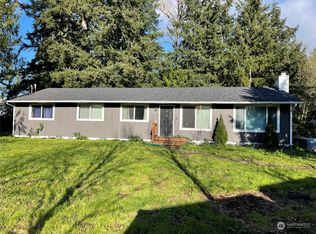
- $401,8604 bd2 ba2.3k sqft4727 116th St E, Tacoma, WA 98446Sold
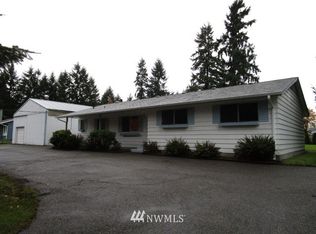
- $546,6003 bd2 ba1.4k sqft10813 50th Ave E, Tacoma, WA 98446Off Market
- $459,8003 bd-- ba920 sqft10807 50th Ave E, Tacoma, WA 98446Off Market
- $5,550,0009.36 acres5114 112th St E, Tacoma, WA 98446Sold
- $275,0001 bd1 ba680 sqft11515 44th Ave E, Tacoma, WA 98446Sold
- $425,0002 bd1 ba792 sqft4604 105th St E, Tacoma, WA 98446Sold
A local agent can set up tours, give advice and negotiate with sellers.
Similar homes
- $559,9004 bd3 ba1.8k sqft4621 212th Street E, Spanaway, WA 98387Active
 MLS ID #2560646, Stephanie Lynch. NWMLS as distributed by MLS GRID
 - $569,9503 bd3 ba1.5k sqft1402 159th Street Ct E, Tacoma, WA 98445Active
 MLS ID #2556723, Marianna N Mikshanskiy. NWMLS as distributed by MLS GRID
 - $539,9503 bd3 ba1.4k sqftMountain Park, Puyallup, WA 98375Active
 MLS ID #2563115, John Hurlbut. NWMLS as distributed by MLS GRID
 - $480,0004 bd2 ba1.3k sqft17916 40th Avenue E, Tacoma, WA 98446Active
 MLS ID #2533296, Tor Patsiga. NWMLS as distributed by MLS GRID
 - $599,5004 bd2 ba1.8k sqft12312 58th Avenue E, Puyallup, WA 98373ActiveMLS ID #2560457, Bryce Beard. NWMLS as distributed by MLS GRID
- $520,0003 bd2 ba1.5k sqft5401 47th Avenue E, Tacoma, WA 98443ActiveMLS ID #2558619, Andrew Timm. NWMLS as distributed by MLS GRID
- $420,7773 bd2 ba1.3k sqftSouth Point, Tacoma, WA 98445ActiveMLS ID #2565505, Sergey Lobodzinskiy. NWMLS as distributed by MLS GRID
- $550,0003 bd2 ba1.5k sqftHeritage Glenn Ii, Puyallup, WA 98374ActiveMLS ID #2553696, Nykole Larson. NWMLS as distributed by MLS GRID
- $574,9003 bd2 ba1.6k sqftMaplewood 3rd, Puyallup, WA 98371ActiveMLS ID #2533156, Melissa Goodnight. NWMLS as distributed by MLS GRID
- $550,0005 bd2 ba1.8k sqft1729 149th Street Ct S, Spanaway, WA 98387ActiveMLS ID #2537940, Ana Hernandez. NWMLS as distributed by MLS GRID
- $599,9904 bd2 ba1.7k sqft1716 9th Street SE, Puyallup, WA 98372ActiveMLS ID #2548174, Michael Renard. NWMLS as distributed by MLS GRID
- $624,9003 bd2 ba1.7k sqftQunell 3rd Div, Puyallup, WA 98373ActiveMLS ID #2548717, Sian Irwin. NWMLS as distributed by MLS GRID
- $595,0003 bd2 ba1.6k sqft19411 112th Avenue E, Graham, WA 98338ActiveMLS ID #2548563, Darlene Heseltine. NWMLS as distributed by MLS GRID
- $545,0003 bd3 ba1.7k sqftFlett Creek Div #2, Lakewood, WA 98409ActiveMLS ID #2560103, Darlene Heseltine. NWMLS as distributed by MLS GRID
- $575,0003 bd3 ba1.4k sqft20910 111th Street Ct E, Bonney Lake, WA 98391ActiveMLS ID #2530284, Debi Michael. NWMLS as distributed by MLS GRID
- $500,0004 bd2 ba1.3k sqft1318 E 62nd Street, Tacoma, WA 98404ActiveMLS ID #2561168, Brittany Nicole Arend. NWMLS as distributed by MLS GRID
- $495,0004 bd2 ba1.5k sqft1208 115th Street S, Tacoma, WA 98444ActiveMLS ID #2545284, Christine Hudson. NWMLS as distributed by MLS GRID
- $495,0003 bd2 ba1.3k sqftCountry Road, Spanaway, WA 98387ActiveMLS ID #2525003, Dawne C Talbott-Lloyd. NWMLS as distributed by MLS GRID
- $464,9503 bd2 ba1.4k sqft501 125th Street S, Tacoma, WA 98444ActiveMLS ID #2539857, Elise Gregg. NWMLS as distributed by MLS GRID
- $474,9004 bd1 ba1.2k sqftNa, Tacoma, WA 98444ActiveMLS ID #2513592, Kyongi Suk Lange. NWMLS as distributed by MLS GRID
