Location, Location, Location — No HOA! This well-maintained one-story corner-lot home has been lovingly cared for by just two owners over 47 years and offers the perfect combination of updates, convenience, and space. Ideally located within walking distance of shopping, medical services, restaurants, and everyday amenities. Inside, you’ll find beautiful solid-wood floors, newer carpet, skylights, and a cozy gas fireplace. Major updates include a new roof (2024), new furnace, new water heater, new refrigerator, new microwave, and new garage door opener (2025). The spacious corner lot offers plenty of room to enjoy the outdoors, featuring a large deck, stamped-concrete patio, sprinkler system, cement edging, leaf-guard gutters, and a fully fenced yard. A 7-foot “fence for life” on one side provides added privacy. There is also RV parking, two outbuildings, and 220-amp power, offering excellent flexibility for storage, hobbies, projects, or recreational vehicles. With no HOA, a desirable corner lot, extensive updates, and an unbeatable location, this rare two-owner home is ready for its next chapter. Owner!
Active
Listed by: Skyline Properties, Inc. • Daniel J Smith
Price cut: $10K (8/28)
$579,999
15205 103rd Avenue Ct E, Puyallup, WA 98374
3beds
1,562sqft
Single Family Residence
Built in 1979
0.3 Acres Lot
$578,100 Zestimate®
$371/sqft
$-- HOA
What's special
Cozy gas fireplaceRv parkingTwo outbuildingsLarge deckBeautiful solid-wood floorsSprinkler systemLeaf-guard gutters
- 12 days
- 527
- 27
Likely to sell faster than
Zillow last checked:
Listing updated:
Listed by:
Daniel J Smith,
Skyline Properties, Inc.,
Diane Myer,
Skyline Properties, Inc.
Source: NWMLS as distributed by MLS GRID,MLS#: 2570070
Facts & features
Interior
Bedrooms & bathrooms
- Bedrooms: 3
- Bathrooms: 2
- Full bathrooms: 1
- 3/4 bathrooms: 1
- Main level bathrooms: 2
- Main level bedrooms: 3
Primary bedroom
- Level: Main
Bedroom
- Level: Main
Bedroom
- Level: Main
Bathroom full
- Level: Main
Bathroom three quarter
- Level: Main
Dining room
- Level: Main
Entry hall
- Level: Main
Family room
- Level: Main
Kitchen with eating space
- Level: Main
Living room
- Level: Main
Utility room
- Level: Main
Heating
- Fireplace, Forced Air, Natural Gas
Cooling
- Heat Pump
Appliances
- Included: Dishwasher, Microwave, Refrigerator, Stove(s)/Range(s), Dishwasher(s), Microwave(s), Refrigerator(s), Water Heater: Gas, Water Heater Location: Garage
Features
- Bath Off Primary, Dining Room
- Flooring: Hardwood, Carpet
- Windows: Dbl Pane/Storm Window, Skylight(s)
- Number of fireplaces: 1
- Fireplace features: Gas, Main Level: 1, Fireplace
Interior area
- Total structure area: 1,562
- Total interior livable area: 1,562 sqft
Property
Parking
- Total spaces: 2
- Parking features: Attached Garage, RV Parking
- Has attached garage: Yes
- Covered spaces: 2
Features
- Levels: One
- Stories: 1
- Entry location: Main
- Patio & porch: Bath Off Primary, Dbl Pane/Storm Window, Dining Room, Fireplace, Security System, Skylight(s), Sprinkler System, Walk-In Closet(s), Water Heater
Lot
- Size: 0.3 Acres
- Features: Cul-De-Sac, Dead End Street, Paved, Cable TV, Deck, Fenced-Partially, Outbuildings, Patio, RV Parking, Sprinkler System
- Topography: Level
- Residential vegetation: Fruit Trees, Garden Space
Details
- Parcel number: 5727000010
- Zoning description: Jurisdiction: County
- Special conditions: Standard
Construction
Type & style
- Home type: SingleFamily
- Architectural style: 1 Story
- Property subtype: Single Family Residence
Materials
- Wood Siding
- Foundation: Poured Concrete
- Roof: Composition
Condition
- Year built: 1979
Utilities & green energy
- Electric: Company: PSE
- Sewer: Septic Tank, Company: Septic
- Water: Public, Company: Firgrove
Community & HOA
Community
- Security: Security System
- Subdivision: South Hill
Location
- Region: Puyallup
Financial & listing details
- Price per square foot: $371/sqft
- Tax assessed value: $480,700
- Annual tax amount: $5,491
- Date on market: 8/16/2026
- Cumulative days on market: 14 days
- Listing terms: Conventional,FHA,VA Loan
- Inclusions: Dishwasher(s), Microwave(s), Refrigerator(s), Stove(s)/Range(s)
Estimated market value
$578,100
$549,000 - $607,000
$2,850/mo
Price history
| Date | Event | Price |
|---|---|---|
| 8/28/2026 | Price change | $579,999-1.7%$371/sqft |
Source:  NWMLS as distributed by MLS GRID #2570070 Report a problem NWMLS as distributed by MLS GRID #2570070 Report a problem | ||
| 8/17/2026 | Listed for sale | $589,999+148.2%$378/sqft |
Source: NWMLS as distributed by MLS GRID #2570070 Report a problem | ||
| 7/29/2014 | Sold | $237,669$152/sqft |
Source: NWMLS as distributed by MLS GRID #633954 Report a problem | ||
Public tax history
| Year | Property taxes | Tax assessment |
|---|---|---|
| 2025 | $5,452 -0.7% | $480,700 +2.6% |
| 2024 | $5,491 +17.9% | $468,300 +6.7% |
| 2023 | $4,658 -3.2% | $438,700 -6.3% |
| 2022 | $4,814 +5.7% | $468,100 +21.9% |
| 2021 | $4,556 +23.8% | $384,100 +28.5% |
| 2019 | $3,679 -1.3% | $299,000 +6.5% |
| 2018 | $3,729 +24.8% | $280,700 +10.3% |
| 2017 | $2,987 | $254,400 +21.9% |
| 2016 | $2,987 | $208,700 +13.7% |
| 2014 | $2,987 +8.1% | $183,500 +8.7% |
| 2013 | $2,763 | $168,800 +0.4% |
| 2012 | -- | $168,100 -10.6% |
| 2011 | -- | $188,000 -7.8% |
| 2010 | -- | $203,800 -9% |
| 2009 | -- | $223,900 -4.6% |
| 2008 | $2,956 | $234,600 -4.4% |
| 2007 | $2,956 +24.6% | $245,300 +69.6% |
| 2002 | $2,371 +5.8% | $144,600 -0.2% |
| 2001 | $2,242 | $144,900 +4.3% |
| 2000 | $2,242 | $138,900 |
Find assessor info on the county website
Monthly payment
Est. payment
Payment breakdown
Explore the cost of this home by adjusting the details. Changes won't be saved.Climate risks
Neighborhood: 98374


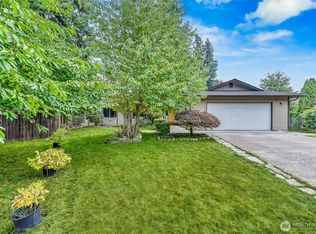

Similar homes
- $510,0003 bd2 ba1.3k sqft13108 107th Avenue Ct E, Puyallup, WA 98374Active
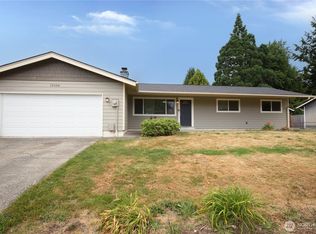 MLS ID #2546854, Staci Sue Saunders. NWMLS as distributed by MLS GRID
 - $574,9993 bd2 ba1.7k sqft3209 32ND Street Pl SE, Puyallup, WA 98374Active
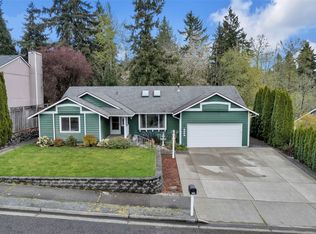 MLS ID #2509200, Ann Sturmer. NWMLS as distributed by MLS GRID
 - $529,9503 bd3 ba1.4k sqftMountain Park, Puyallup, WA 98375Active
 MLS ID #2563115, John Hurlbut. NWMLS as distributed by MLS GRID
 - $525,0003 bd3 ba1.5k sqft808 28th Avenue SE, Puyallup, WA 98374Active
 MLS ID #2567768, Samantha Eastman. NWMLS as distributed by MLS GRID
