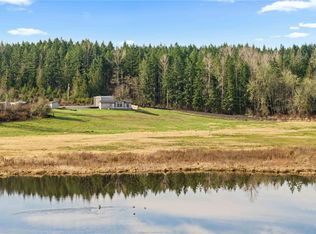
BUILDER WANTS IT GONE! Brand New Home on Nearly an Acre – Space, Style & Incredible Value! Ask about the interest rate CREDIT. Experience the perfect blend of modern comfort and peaceful country living in this brand-new home, ideally situated on just under an acre. Designed with an open-concept layout, the spacious kitchen is the heart of the home, featuring an oversized island, abundant cabinetry, stainless steel appliances (including the refrigerator), and seamless flow into the living and dining areas—perfect for entertaining or everyday living. The private primary suite offers a generous walk-in closet and a beautifully appointed ensuite bath with an oversized walk-in shower. Two additional bedrooms—ideal for guests, a home office, or hobbies—each feature their own walk-in closets, providing exceptional storage throughout. A large utility room adds even more functionality and convenience. Enjoy the benefits of Ohop Power, community water, and a septic system, helping keep monthly utility costs affordable. A forced-air electric furnace provides year-round comfort, while the expansive lot offers endless possibilities for gardening, recreation, RV parking, or simply relaxing and enjoying the surrounding natural beauty. This is an outstanding opportunity to own a brand-new home with room to breathe. Ask about special financing incentives and an interest rate buy-down when using the builder's preferred lender.
Active
Listed by: John L. Scott, Inc. • Eric Kelly
Price cut: $14.3K (8/13)
$425,000
10421 363rd Street Ct E, Eatonville, WA 98328
3beds
1,279sqft
Manufactured Home, Manufactured On Land
Built in 2025
0.8 Acres Lot
$424,800 Zestimate®
$332/sqft
$-- HOA
What's special
Spacious kitchenNearly an acreOversized islandSurrounding natural beautyPrivate primary suiteOversized walk-in showerGenerous walk-in closet
- 78 days |
- 553 |
- 33 |
Zillow last checked:
Listing updated:
Listed by:
Eric Kelly,
John L. Scott, Inc.
Source: NWMLS as distributed by MLS GRID,MLS#: 2535468
Facts & features
Interior
Bedrooms & bathrooms
- Bedrooms: 3
- Bathrooms: 2
- Full bathrooms: 1
- 1/2 bathrooms: 1
- Main level bathrooms: 2
- Main level bedrooms: 3
Primary bedroom
- Level: Main
Bedroom
- Level: Main
Bedroom
- Level: Main
Bathroom full
- Level: Main
Other
- Level: Main
Entry hall
- Level: Main
Family room
- Level: Main
Heating
- Forced Air, Electric
Cooling
- None
Appliances
- Included: Dishwasher, Microwave, Refrigerator, Stove(s)/Range(s), Dishwasher(s), Microwave(s), Refrigerator(s), Water Heater: Electric, Water Heater Location: closet
Features
- Bath Off Primary
- Flooring: Vinyl, Carpet
- Windows: Dbl Pane/Storm Window
- Basement: None
- Has fireplace: No
Interior area
- Total structure area: 1,279
- Total interior livable area: 1,279 sqft
Property
Parking
- Total spaces: 2
- Parking features: Driveway
- Uncovered spaces: 2
Features
- Levels: One
- Stories: 1
- Entry location: Main
- Patio & porch: Bath Off Primary, Dbl Pane/Storm Window, Walk-In Closet(s), Water Heater
Lot
- Size: 0.8 Acres
- Features: Dead End Street
- Topography: Partial Slope
- Residential vegetation: Brush, Wooded
Details
- Parcel number: 2562200240
- Zoning description: Jurisdiction: County
- Special conditions: Standard
Construction
Type & style
- Home type: MobileManufactured
- Architectural style: Manuf-Double Wide
- Property subtype: Manufactured Home, Manufactured On Land
Materials
- Cement Planked, Wood Products, Cement Plank
- Foundation: Tie Down
- Roof: Composition
Condition
- Very Good
- New construction: Yes
- Year built: 2025
- Major remodel year: 2025
Details
- Builder model: 210EG28483C
- Builder name: Cavco
Utilities & green energy
- Electric: Company: Ohop
- Sewer: Septic Tank, Company: Septic
- Water: Private, Company: Thurston PUD
Community & HOA
Community
- Subdivision: Clear Lake
Location
- Region: Eatonville
Financial & listing details
- Price per square foot: $332/sqft
- Tax assessed value: $69,100
- Annual tax amount: $641
- Date on market: 6/8/2026
- Cumulative days on market: 80 days
- Listing terms: Conventional,FHA,State Bond,USDA Loan,VA Loan
- Inclusions: Dishwasher(s), Microwave(s), Refrigerator(s), Stove(s)/Range(s)
- Body type: Double Wide
Estimated market value
$424,800
$404,000 - $446,000
$2,795/mo
Price history
| Date | Event | Price |
|---|---|---|
| 8/13/2026 | Price change | $425,000-3.2%$332/sqft |
Source:  NWMLS as distributed by MLS GRID #2535468 Report a problem NWMLS as distributed by MLS GRID #2535468 Report a problem | ||
| 8/4/2026 | Price change | $439,250-1.4%$343/sqft |
Source: NWMLS as distributed by MLS GRID #2535468 Report a problem | ||
| 7/15/2026 | Price change | $445,580-1%$348/sqft |
Source: NWMLS as distributed by MLS GRID #2535468 Report a problem | ||
| 6/9/2026 | Listed for sale | $450,000+765.4%$352/sqft |
Source: NWMLS as distributed by MLS GRID #2535468 Report a problem | ||
| 7/19/2022 | Sold | $52,000+48.6%$41/sqft |
Source: Public Record Report a problem | ||
| 7/14/2018 | Listing removed | $35,000$27/sqft |
Source: Keller Williams Realty PS #1166375 Report a problem | ||
| 9/14/2017 | Price change | $35,000-16.7%$27/sqft |
Source: Federal Way #1166375 Report a problem | ||
| 7/23/2017 | Listed for sale | $42,000+42.4%$33/sqft |
Source: Keller Williams Realty PS #1166375 Report a problem | ||
| 3/3/2017 | Listing removed | $29,500$23/sqft |
Source: Skyline Properties Inc #848968 Report a problem | ||
| 11/3/2016 | Listed for sale | $29,500$23/sqft |
Source: Skyline Properties Inc #848968 Report a problem | ||
| 9/24/2016 | Listing removed | $29,500$23/sqft |
Source: Skyline Properties Inc #848968 Report a problem | ||
| 9/19/2015 | Listed for sale | $29,500$23/sqft |
Source: Skyline Properties Inc #848968 Report a problem | ||
Public tax history
| Year | Property taxes | Tax assessment |
|---|---|---|
| 2025 | $640 +3.2% | $69,100 +2.7% |
| 2024 | $621 +6.8% | $67,300 +6.3% |
| 2023 | $581 +7.6% | $63,300 +6.7% |
| 2022 | $540 +4.8% | $59,300 +20.5% |
| 2021 | $515 +25.5% | $49,200 +35.2% |
| 2019 | $410 -10.3% | $36,400 -4.7% |
| 2018 | $457 +16.9% | $38,200 +9.5% |
| 2017 | $391 +0.3% | $34,900 +18.3% |
| 2016 | $390 | $29,500 +7.3% |
| 2014 | $390 -3.6% | $27,500 +7.8% |
| 2013 | $405 | $25,500 -5.6% |
| 2012 | -- | $27,000 +51.7% |
| 2002 | $230 +4.2% | $17,800 +8.5% |
| 2000 | $221 | $16,400 |
Find assessor info on the county website
Monthly payment
Climate risks
Neighborhood: 98328
Nearby schools
GreatSchools rating
- 6/10Weyerhaeuser Elementary SchoolGrades: K-5Distance: 2.8 mi
- 4/10Eatonville Middle SchoolGrades: 6-8Distance: 4.2 mi
- 6/10Eatonville High SchoolGrades: 9-12Distance: 4 mi
- $490,0002 bd2 ba1.2k sqft36204 108th Avenue Ct E, Eatonville, WA 98328For Sale

- $432,0003 bd2 ba1.5k sqft10514 365th Street Ct E, Eatonville, WA 98328Sold

- $514,0003 bd-- ba1.5k sqft10514 365th St E, Eatonville, WA 98328Off Market
- $--20 acres0 106th Ave E, Eatonville, WA 98328Off Market
- $699,9504 bd3 ba2.3k sqft10410 357th St E, Eatonville, WA 98328For Sale
- $575,0002 bd1 ba1.2k sqft36115 96th Ave E, Eatonville, WA 98328Sold
- $2,000,0003 bd4 ba4.1k sqft35813 Meridian E, Eatonville, WA 98328Sold
- $1,850,0004 bd5 ba3.6k sqft35805 Meridian E, Eatonville, WA 98328Sold
A local agent can set up tours, give advice and negotiate with sellers.
Similar homes
- $549,0003 bd2 ba1.5k sqft40402 66th Avenue E, Eatonville, WA 98328Active
 MLS ID #2548620, Shannon Collins. NWMLS as distributed by MLS GRID
 - $550,0003 bd2 ba1.5k sqft28205 73rd Ave E, Graham, WA 98338Active
 MLS ID #2573377, Martina Reid. NWMLS as distributed by MLS GRID
 - $585,0003 bd2 ba1.1k sqft2313 420th Street E, Eatonville, WA 98328Active
 MLS ID #2477805, Kelly Ringler-Flores. NWMLS as distributed by MLS GRID
 - $478,0003 bd3 ba1.5k sqftKelsey Mashell Estates, Eatonville, WA 98328Active
 MLS ID #2536785, Christine Baumann. NWMLS as distributed by MLS GRID
 - $439,9503 bd2 ba1.8k sqft33924 89th Avenue Ct S, Roy, WA 98580ActiveMLS ID #2520130, Richard L. Simpson. NWMLS as distributed by MLS GRID
- $499,0003 bd2 ba1.4k sqft254 Skyler Way, Eatonville, WA 98328ActiveMLS ID #2545033, Jeff Pollock. NWMLS as distributed by MLS GRID
- $415,0003 bd2 ba1.1k sqftDiv 4, Yelm, WA 98597ActiveMLS ID #2526009, Tiffani Rouchaud. NWMLS as distributed by MLS GRID
- $464,9503 bd2 ba1.5k sqftBon Villa Condominiums, Graham, WA 98338ActiveMLS ID #2552644, Chris J Barrett. NWMLS as distributed by MLS GRID
- $465,0004 bd3 ba1.7k sqft22510 196th Street E, Orting, WA 98360ActiveMLS ID #2547767, Johnny Austin. NWMLS as distributed by MLS GRID
- $382,0003 bd2 ba1.2k sqft8635 Sequioa Court SE, Yelm, WA 98597ActiveMLS ID #2569001, Julie Cooke. NWMLS as distributed by MLS GRID
- $399,9503 bd2 ba1.2k sqft17005 Linden Court SE, Yelm, WA 98597ActiveMLS ID #2542494, Paul Coleman. NWMLS as distributed by MLS GRID
- $485,0003 bd2 ba1.6k sqftLake Lawrence West, Yelm, WA 98597ActiveMLS ID #2558893, Angela Lowe. NWMLS as distributed by MLS GRID
- $519,0003 bd2 ba1.2k sqft8628 358th Street S, Roy, WA 98580ActiveMLS ID #2508658, Joseph Heilman. NWMLS as distributed by MLS GRID
- $449,9503 bd2 ba1.8k sqftClearwood Div 19, Yelm, WA 98597ActiveMLS ID #2539628, Paul Oczkewicz. NWMLS as distributed by MLS GRID
- $325,0003 bd2 ba1.7k sqft32501 65th Avenue S, Roy, WA 98580ActiveMLS ID #2566521, Rachel Platt. NWMLS as distributed by MLS GRID
- $440,0003 bd3 ba1.6k sqft18102 Big Fir Court SE, Yelm, WA 98597ActiveMLS ID #2562676, Joseph Heilman. NWMLS as distributed by MLS GRID
- $490,0003 bd2 ba1.2k sqft24206 38th Avenue Court E, Spanaway, WA 98387ContingentMLS ID #2546669, Regina Madiera-Gorden. NWMLS as distributed by MLS GRID
- $450,0004 bd2 ba1.3k sqft17215 13th Avenue Ct E, Spanaway, WA 98387ActiveMLS ID #2569018, Melissa L Peterson. NWMLS as distributed by MLS GRID
- $469,9503 bd3 ba1.6k sqft19407 12th Avenue Ct E, Spanaway, WA 98387ActiveMLS ID #2569510, Matthew Gerrish. NWMLS as distributed by MLS GRID
- $349,9993 bd2 ba1.3k sqft8732 Foxglove Court SE, Yelm, WA 98597ActiveMLS ID #2548765, Carlina Solvie. NWMLS as distributed by MLS GRID
