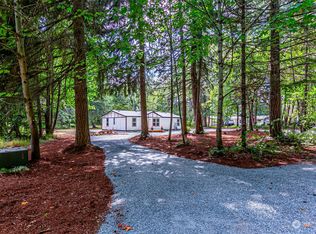
Tucked away on 1.67 private acres, this beautifully refreshed 4-bedroom, 3-bathroom home offers the perfect blend of seclusion and modern updates. With 1,782 square feet of thoughtfully updated living space, you'll find new flooring, doors, trim, and fresh interior and exterior paint throughout. The remodeled kitchen features white shaker cabinets, quartz countertops, a stylish tile backsplash, and stainless steel appliances, creating a clean and modern feel that’s truly move-in ready. The spacious primary suite features a large walk-in closet, offering both comfort and functionality. Just off the main living room, a versatile bonus room provides the perfect space for a home office, hobby area, or additional storage, adding valuable flexibility to the layout. The inviting living area is centered around a cozy propane fireplace, creating a warm and welcoming atmosphere that makes the home feel comfortable year-round. Outside, enjoy the privacy and space that 1.67 acres provides, with room to relax, entertain, garden, or simply take in the peaceful surroundings. A detached storage shed offers additional space for tools, equipment, or hobbies. Conveniently located just minutes from downtown Orting and the scenic Foothills Trail, you’ll enjoy easy access to shopping, dining, parks, and one of the area’s most popular outdoor recreation paths. This property delivers the ideal combination of comfort, privacy, and convenience.
Pending
Listed by: Wilcox Real Estate • Johnny Austin • 253-686-8340
Price cut: $50K (9/23)
$399,000
22510 196th Street E, Orting, WA 98360
4beds
1,782sqft
Manufactured Home, Manufactured On Land
Built in 1993
1.67 Acres Lot
$388,600 Zestimate®
$224/sqft
$-- HOA
What's special
Cozy propane fireplaceRemodeled kitchenVersatile bonus roomDetached storage shedSpacious primary suiteLarge walk-in closetThoughtfully updated living space
- --
- on Zillow
- 409
- views
- 70
- saves
Likely to sell faster than
Zillow last checked:
Listing updated:
Listed by:
Johnny Austin 253-686-8340 johnnyaustin.rei@gmail.com,
Wilcox Real Estate
Source: NWMLS as distributed by MLS GRID,MLS#: 2547767
Facts & features
Interior
Bedrooms & bathrooms
- Bedrooms: 4
- Bathrooms: 3
- Full bathrooms: 3
- Main level bathrooms: 3
- Main level bedrooms: 4
Dining room
- Level: Main
Entry hall
- Level: Main
Heating
- Fireplace, Forced Air, Electric, Propane
Cooling
- None
Appliances
- Included: Dishwasher, Refrigerator, Stove(s)/Range(s), Dishwasher(s), Refrigerator(s), Water Heater: Electric
Features
- Bath Off Primary, Dining Room
- Flooring: Vinyl Plank
- Basement: None
- Number of fireplaces: 1
- Fireplace features: See Remarks, Main Level: 1, Fireplace
Interior area
- Total structure area: 1,782
- Total interior livable area: 1,782 sqft
Property
Parking
- Parking features: Driveway
Features
- Levels: One
- Stories: 1
- Entry location: Main
- Patio & porch: Bath Off Primary, Dining Room, Fireplace, Walk-In Closet(s), Water Heater
- Has view: Yes
- View description: Territorial
Lot
- Size: 1.67 Acres
- Features: Paved, Secluded, Deck, Patio
- Residential vegetation: Wooded
Details
- Parcel number: 0518025025
- Special conditions: Standard
Construction
Type & style
- Home type: MobileManufactured
- Architectural style: Manuf-Double Wide
- Property subtype: Manufactured Home, Manufactured On Land
Materials
- Metal/Vinyl
- Foundation: Poured Concrete
- Roof: Composition
Condition
- Year built: 1993
Utilities & green energy
- Electric: Company: Puget Sound Energy
- Sewer: Septic Tank, Company: Septic
- Water: Shared Well, Company: Shared Well
Community & HOA
Community
- Subdivision: Orting
Location
- Region: Orting
Financial & listing details
- Price per square foot: $224/sqft
- Tax assessed value: $370,300
- Annual tax amount: $3,389
- Date on market: 7/6/2026
- Listing terms: Conventional,FHA,VA Loan
- Inclusions: Dishwasher(s), Refrigerator(s), Stove(s)/Range(s)
- Body type: Double Wide
Estimated market value
$388,600
$369,000 - $408,000
Not available
Price history
| Date | Event | Price |
|---|---|---|
| 9/25/2026 | Pending sale | $399,000$224/sqft |
Source:  NWMLS as distributed by MLS GRID #2547767 Report a problem NWMLS as distributed by MLS GRID #2547767 Report a problem | ||
| 9/23/2026 | Price change | $399,000-11.1%$224/sqft |
Source: NWMLS as distributed by MLS GRID #2547767 Report a problem | ||
| 9/8/2026 | Price change | $449,000-3.4%$252/sqft |
Source: NWMLS as distributed by MLS GRID #2547767 Report a problem | ||
| 8/5/2026 | Price change | $465,000-2.1%$261/sqft |
Source: NWMLS as distributed by MLS GRID #2547767 Report a problem | ||
| 7/6/2026 | Listed for sale | $475,000+82.7%$267/sqft |
Source: NWMLS as distributed by MLS GRID #2547767 Report a problem | ||
| 5/7/2026 | Sold | $260,000$146/sqft |
Source: Public Record Report a problem | ||
Public tax history
| Year | Property taxes | Tax assessment |
|---|---|---|
| 2025 | $3,631 +7.1% | $370,300 +6% |
| 2024 | $3,389 +12% | $349,500 +14% |
| 2023 | $3,026 -1.6% | $306,700 -5.1% |
| 2022 | $3,074 +2.3% | $323,200 +15.9% |
| 2021 | $3,006 +72.2% | $278,800 +105.6% |
| 2019 | $1,746 +0.3% | $135,600 +6.9% |
| 2018 | $1,740 +130.9% | $126,900 +18.7% |
| 2017 | $753 -52% | $106,900 +26.4% |
| 2016 | $1,568 | $84,600 +0.8% |
| 2014 | $1,568 -2.3% | $83,900 +5.7% |
| 2013 | $1,605 | $79,400 -5.1% |
| 2012 | -- | $83,700 -13.7% |
| 2011 | -- | $97,000 -6.3% |
| 2010 | -- | $103,500 -11.8% |
| 2009 | -- | $117,400 -23% |
| 2008 | $1,939 +0% | $152,400 -1.1% |
| 2007 | $1,939 +39.9% | $154,100 +67.5% |
| 2002 | $1,386 +7.1% | $92,000 |
| 2001 | $1,294 | $92,000 +12.2% |
| 2000 | $1,294 | $82,000 |
Find assessor info on the county website
Monthly payment
Climate risks
Neighborhood: 98360
Nearby schools
Schools provided by the listing agent
- Elementary: Orting Primary Sch
- Middle: Orting Mid
- High: Orting High
Source: NWMLS as distributed by MLS GRID. This data may not be complete. We recommend contacting the local school district to confirm school assignments for this home.


Similar homes
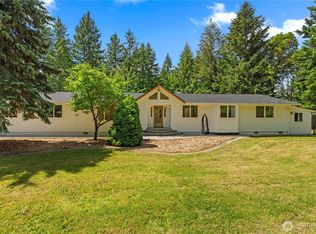
- $424,9503 bd2 ba1.4k sqft206 Silver Lane SE, Orting, WA 98360Active
 MLS ID #2582145, Tamara Paul. NWMLS as distributed by MLS GRID
 - $464,9003 bd2 ba1.3k sqft14717 147th Street E, Orting, WA 98360Active
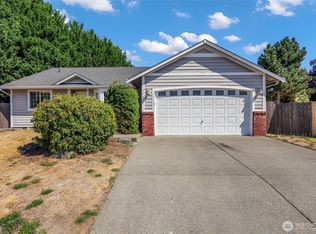 MLS ID #2575842, Staci Sue Saunders. NWMLS as distributed by MLS GRID
 - $479,9993 bd1 ba1k sqft202 Bridge Street SE, Orting, WA 98360Active
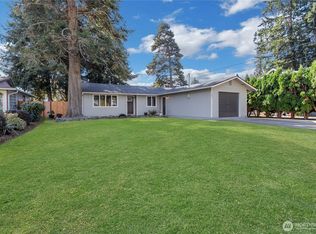 MLS ID #2589350, Kevin Fleming. NWMLS as distributed by MLS GRID
 - $465,0003 bd2 ba1.1k sqft4311 293rd St Court E, Graham, WA 98338Active
 MLS ID #2588851, William Sarno. NWMLS as distributed by MLS GRID
