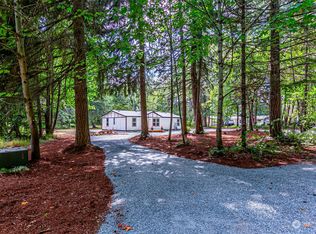
**Price Improvement!!** Tucked away on 4.5 secluded acres with Voights Creek bordering the property, this beautifully remodeled 1,736 sq. ft. home offers the perfect blend of modern comfort & natural beauty. Around half the property is set atop a flat, park-like plateau, providing exceptional privacy, abundant wildlife, & a peaceful setting just minutes from downtown Orting. The stunning modern entry opens to an oversized family room and a bright open-concept kitchen, dining, and living area. Large windows and skylights fill the home with natural light while showcasing beautiful views of the surrounding landscape. The remodeled kitchen features soft-close cabinetry, quartz countertops, and all-new appliances. Matching quartz counters and cabinetry continue into the guest bath and primary ensuite, while luxury vinyl plank flooring flows throughout the home for a cohesive modern look. All three guest bedrooms are spacious and bright with ample storage. The primary suite is accessed through double doors and features dual oversized closets and ensuite bath with a private shower and water closet. Outside, enjoy a fenced backyard and forge a trail down to Voights Creek, offering fishing, recreation, and endless opportunities to enjoy nature. A gated entrance shared with the neighboring property provides secure access. Experience the tranquility of country living while being just a short drive from Orting's charming downtown, local shops, restaurants, schools, and community events.
Active
Listed by: Golden West Properties Inc • Kelly Ringler-Flores
Price cut: $36K (10/10)
$599,000
22314 196th Street E, Orting, WA 98360
4beds
1,736sqft
Single Family Residence
Built in 1991
4.5 Acres Lot
$-- Zestimate®
$345/sqft
$-- HOA
What's special
- --
- on Zillow
- 1,308
- views
- 194
- saves
Zillow last checked:
Listing updated:
Listed by:
Kelly Ringler-Flores,
Golden West Properties Inc,
David Ringler,
Golden West Properties Inc
Source: NWMLS as distributed by MLS GRID,MLS#: 2543889
Facts & features
Interior
Bedrooms & bathrooms
- Bedrooms: 4
- Bathrooms: 2
- Full bathrooms: 1
- 3/4 bathrooms: 1
- Main level bathrooms: 2
- Main level bedrooms: 4
Primary bedroom
- Level: Main
Bedroom
- Level: Main
Bedroom
- Level: Main
Bedroom
- Level: Main
Bathroom full
- Level: Main
Bathroom three quarter
- Level: Main
Dining room
- Level: Main
Entry hall
- Level: Main
Family room
- Level: Main
Kitchen with eating space
- Level: Main
Living room
- Level: Main
Utility room
- Level: Main
Heating
- Fireplace, Ductless, Fireplace Insert, Electric
Cooling
- Ductless
Appliances
- Included: Dishwasher, Microwave, Refrigerator, Stove(s)/Range(s), Dishwasher(s), Microwave(s), Refrigerator(s), Water Heater: Electric, Water Heater Location: Garage
Features
- Bath Off Primary, Ceiling Fan(s)
- Flooring: Vinyl Plank
- Windows: Skylight(s)
- Basement: None
- Number of fireplaces: 1
- Fireplace features: Pellet Stove, Main Level: 1, Fireplace
Interior area
- Total structure area: 1,736
- Total interior livable area: 1,736 sqft
Video & virtual tour
Property
Parking
- Total spaces: 6
- Parking features: Driveway, Attached Garage, RV Parking
- Has attached garage: Yes
- Covered spaces: 2
- Uncovered spaces: 4
Features
- Levels: One
- Stories: 1
- Entry location: Main
- Patio & porch: Bath Off Primary, Ceiling Fan(s), Fireplace, Skylight(s), Vaulted Ceiling(s), Water Heater
- Has view: Yes
- View description: Territorial
- Waterfront features: River
Lot
- Size: 4.5 Acres
- Features: Dead End Street, Secluded, Fenced-Fully, Gated Entry, High Speed Internet, Patio, RV Parking
- Topography: Level,Steep Slope
- Residential vegetation: Fruit Trees, Garden Space, Wooded
Details
- Parcel number: 0518025703
- Zoning: Rural 10
- Zoning description: Jurisdiction: County
- Special conditions: Standard
Construction
Type & style
- Home type: SingleFamily
- Architectural style: Traditional,1 Story
- Property subtype: Single Family Residence
Materials
- Wood Siding, Wood Products
- Foundation: Concrete Ribbon, Poured Concrete
- Roof: Composition
Condition
- Good
- Year built: 1991
- Major remodel year: 1999
Utilities & green energy
- Electric: Company: PSE
- Sewer: Septic Tank, Company: Septic
- Water: Individual Well, Company: Well
Community & HOA
Community
- Subdivision: Orting
Location
- Region: Orting
Financial & listing details
- Price per square foot: $345/sqft
- Tax assessed value: $469,000
- Annual tax amount: $4,196
- Date on market: 6/25/2026
- Listing terms: Conventional,FHA,VA Loan
- Inclusions: Dishwasher(s), Microwave(s), Refrigerator(s), Stove(s)/Range(s)
Estimated market value
Not available
Estimated sales range
Not available
Not available
Price history
| Date | Event | Price |
|---|---|---|
| 10/10/2026 | Price change | $599,000-5.7%$345/sqft |
Source:  NWMLS as distributed by MLS GRID #2543889 Report a problem NWMLS as distributed by MLS GRID #2543889 Report a problem | ||
| 8/1/2026 | Price change | $635,000-3.1%$366/sqft |
Source: NWMLS as distributed by MLS GRID #2543889 Report a problem | ||
| 6/25/2026 | Listed for sale | $655,000$377/sqft |
Source: NWMLS as distributed by MLS GRID #2543889 Report a problem | ||
Public tax history
| Year | Property taxes | Tax assessment |
|---|---|---|
| 2025 | $4,197 | $431,477 |
Find assessor info on the county website
Monthly payment
Est. payment
Payment breakdown
Explore the cost of this home by adjusting the details. Changes won't be saved.Climate risks
Neighborhood: 98360
Nearby schools
Schools provided by the listing agent
- Elementary: Ptarmigan Ridge Inte
- Middle: Orting Mid
- High: Orting High
Source: NWMLS as distributed by MLS GRID. This data may not be complete. We recommend contacting the local school district to confirm school assignments for this home.


Similar homes
- $650,0004 bd2 ba1.7k sqft22314 196th Street E, Orting, WA 98360Active
 MLS ID #2552899, Kelly Ringler-Flores. NWMLS as distributed by MLS GRID
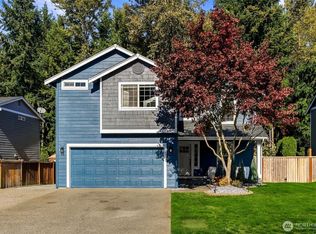
 - $525,0004 bd3 ba1.9k sqftThe Buttes, Orting, WA 98360Active
 MLS ID #2593942, Judy Jackson. NWMLS as distributed by MLS GRID
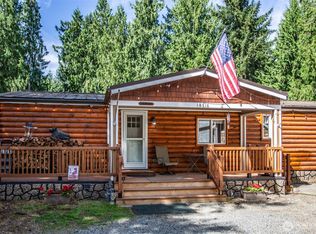
 - $614,9003 bd3 ba1.7k sqft18716 215th Avenue E, Orting, WA 98360Active
 MLS ID #2577817, Brett Bonner. NWMLS as distributed by MLS GRID
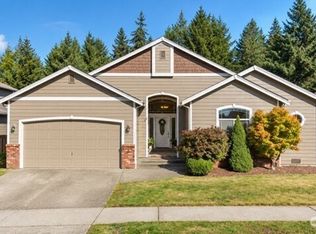
 - $599,0003 bd3 ba2.4k sqftThe Buttes, Orting, WA 98360Active
 MLS ID #2589550, Bobbi Lee Betschart. NWMLS as distributed by MLS GRID
