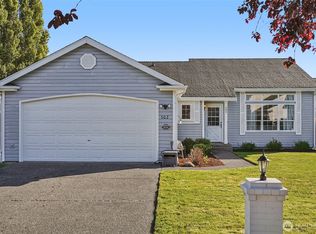
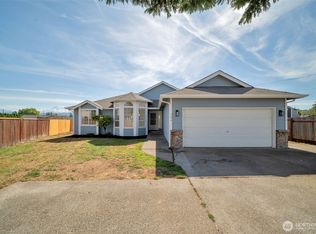
Come see this beautiful, wonderfully maintained 3 bedroom, 2 bath rambler, located in the quaint town of Orting. The home offers a nice open concept layout, in a great floor plan. There is a formal dinning room, and an eating nook off the kitchen that flows into the large great room/family room. The spacious primary bedroom has an attached 5-piece bath ensuite, with a walk in closet. The home sits on a large corner lot and offers plenty of parking, plus RV parking, and a large backyard. The home is wired for a generator, and the seller is willing to leave their generator for the new homeowner. Additionally, this home sits above the flood plain in Orting, so flood insurance is typically not required by lenders at this location. This home has only had one owner, and is ready to become yours! Welcome Home!
Active
Listed by: The Lones Group Inc • Richard Vance • 253-314-4626
$479,950
409 Balmer Street SW, Orting, WA 98360
3beds
1,440sqft
Single Family Residence
Built in 2008
8,197 Square Feet Lot
$479,500 Zestimate®
$333/sqft
$-- HOA
What's special
Plenty of parkingLarge backyardRv parkingSpacious primary bedroomWalk in closetGreat floor planLarge corner lot
- --
- on Zillow
- 301
- views
- 31
- saves
Zillow last checked:
Listing updated:
Listed by:
Richard Vance 253-314-4626 rich@irrealtygroup.com,
The Lones Group Inc
Source: NWMLS as distributed by MLS GRID,MLS#: 2584549
Facts & features
Interior
Bedrooms & bathrooms
- Bedrooms: 3
- Bathrooms: 2
- Full bathrooms: 2
- Main level bathrooms: 2
- Main level bedrooms: 3
Primary bedroom
- Level: Main
Bedroom
- Level: Main
Bedroom
- Level: Main
Bathroom full
- Level: Main
Bathroom full
- Level: Main
Dining room
- Level: Main
Entry hall
- Level: Main
Family room
- Level: Main
Kitchen with eating space
- Level: Main
Utility room
- Level: Main
Heating
- Fireplace, Forced Air, Electric, Natural Gas
Cooling
- Forced Air
Appliances
- Included: Dishwasher, Disposal, Microwave, Refrigerator, Stove(s)/Range(s), Dishwasher(s), Garbage Disposal, Microwave(s), Refrigerator(s), Water Heater: Gas, Water Heater Location: Garage
Features
- Bath Off Primary, Dining Room
- Flooring: Ceramic Tile, Vinyl, Carpet
- Windows: Dbl Pane/Storm Window
- Number of fireplaces: 1
- Fireplace features: Gas, Lower Level: 1, Fireplace
Interior area
- Total structure area: 1,440
- Total interior livable area: 1,440 sqft
Property
Parking
- Total spaces: 5
- Parking features: Attached Garage, RV Parking
- Has attached garage: Yes
- Covered spaces: 2
- Uncovered spaces: 3
Features
- Levels: One
- Stories: 1
- Entry location: Main
- Patio & porch: Bath Off Primary, Dbl Pane/Storm Window, Dining Room, Fireplace, Walk-In Closet(s), Water Heater, Wired for Generator
- Has view: Yes
- View description: Territorial
Lot
- Size: 8,197 Square Feet
- Features: Corner Lot, Curbs, Paved, Sidewalk, Cable TV, Fenced-Fully, Gas Available, High Speed Internet, Outbuildings, Patio, RV Parking
Details
- Parcel number: 7002150010
- Special conditions: Standard
- Other equipment: Wired for Generator
Construction
Type & style
- Home type: SingleFamily
- Architectural style: 1 Story
- Property subtype: Single Family Residence
Materials
- Wood Siding, Wood Products
- Foundation: Poured Concrete, Slab
- Roof: Composition
Condition
- Year built: 2008
Utilities & green energy
- Electric: Company: PSE
- Sewer: Sewer Connected, Company: City of Orting
- Water: Public, Company: City of Orting
- Utilities for property: Xfinity, Xfinity
Community & HOA
Community
- Subdivision: Orting
Location
- Region: Orting
Financial & listing details
- Price per square foot: $333/sqft
- Tax assessed value: $444,200
- Annual tax amount: $4,141
- Date on market: 9/18/2026
- Listing terms: Conventional,FHA,VA Loan
- Inclusions: Dishwasher(s), Garbage Disposal, Microwave(s), Refrigerator(s), Stove(s)/Range(s)
Estimated market value
$479,500
$456,000 - $503,000
$2,799/mo
Price history
| Date | Event | Price |
|---|---|---|
| 9/18/2026 | Listed for sale | $479,950+84.6%$333/sqft |
Source:  NWMLS as distributed by MLS GRID #2584549 Report a problem | ||
| 10/3/2008 | Sold | $259,950$181/sqft |
Source: Public Record Report a problem | ||
Public tax history
| Year | Property taxes | Tax assessment |
|---|---|---|
| 2025 | $4,141 +2.7% | $444,200 +1.3% |
| 2024 | $4,031 +6.2% | $438,500 +6.4% |
| 2023 | $3,797 -0.6% | $412,200 -4% |
| 2022 | $3,820 +6.1% | $429,400 +20.6% |
| 2021 | $3,600 +8.1% | $356,000 +29.2% |
| 2019 | $3,329 -3.3% | $275,500 +6.7% |
| 2018 | $3,442 +9.1% | $258,300 +13.1% |
| 2017 | $3,154 +8.2% | $228,300 +22.1% |
| 2016 | $2,914 | $187,000 +7.5% |
| 2014 | $2,914 +20.2% | $174,000 +20.6% |
| 2013 | $2,424 | $144,300 +2.1% |
| 2012 | -- | $141,400 -15.5% |
| 2011 | -- | $167,300 -7.8% |
| 2010 | -- | $181,500 |
Find assessor info on the county website
Monthly payment
Est. payment
Payment breakdown
Explore the cost of this home by adjusting the details. Changes won't be saved.Climate risks
Neighborhood: 98360


Similar homes
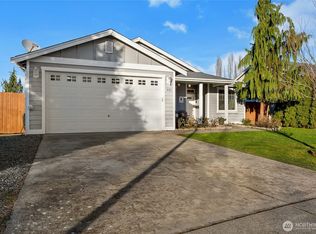
- $470,0003 bd2 ba1.2k sqftCalistoga Place Ph 2, Orting, WA 98360Active
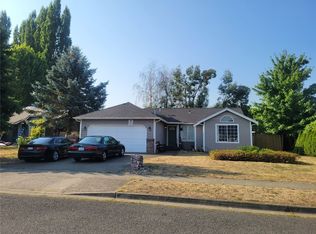 MLS ID #2598020, Justin Travatte. NWMLS as distributed by MLS GRID
- $489,9503 bd3 ba1.6k sqft413 Kensington Avenue NW, Orting, WA 98360Active
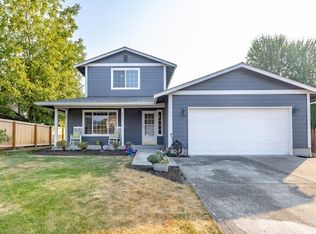 MLS ID #2566908, Somni Hoeng. NWMLS as distributed by MLS GRID
- $520,0003 bd3 ba1.7k sqftButte, Orting, WA 98360Active
 MLS ID #2599971, Colleen C. McKee. NWMLS as distributed by MLS GRID
- $529,9503 bd3 ba1.5k sqftWhite Hawk Div 3, Orting, WA 98360Active
 MLS ID #2566923, Don Campbell. NWMLS as distributed by MLS GRID
