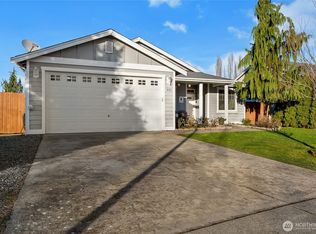
SELLER SAYS SELL IT! Welcome to this charming home on a quiet cul-de-sac in the heart of Orting! The house features 3 bedrooms, 2.5 bathrooms, 1527 sq/ft. Step inside to a light-filled interior featuring an open-concept layout and a spacious living room with a gas fireplace perfect for chilly days. The kitchen is designed for both everyday living and entertaining, with ample counter space, cabinetry, and a seamless flow into the dining and living areas. The primary bedroom provides a relaxing retreat with generous walk-in closet space and a private bath, while additional bedrooms offer flexibility for guests, a home office, or hobbies. A new roof was installed in April 2026, a new gas furnace was installed in 2023, and a new water heater was installed in 2024. The private backyard with a covered patio is perfect for entertaining, BBQ gatherings, gardening, or simply unwinding. The fully fenced side patio provides a secure and convenient space to park your RV or boat. Conveniently located near parks, schools, stores, a dog park, and a playground is within walking distance.
Sold
Zillow last checked:
Listing updated:
Bought with:
Alysia Beyrouty, 21030305
Windermere Real Estate/PSK Inc
Source: NWMLS as distributed by MLS GRID,MLS#: 2498231
Price history
| Date | Event | Price |
|---|---|---|
| 7/29/2026 | Sold | $452,000+0.5%$296/sqft |
Source:  NWMLS as distributed by MLS GRID #2498231 Report a problem NWMLS as distributed by MLS GRID #2498231 Report a problem | ||
| 7/2/2026 | Pending sale | $449,900$295/sqft |
Source: NWMLS as distributed by MLS GRID #2498231 Report a problem | ||
| 7/1/2026 | Price change | $449,900-4.3%$295/sqft |
Source: NWMLS as distributed by MLS GRID #2498231 Report a problem | ||
| 5/27/2026 | Price change | $469,900-2.1%$308/sqft |
Source: NWMLS as distributed by MLS GRID #2498231 Report a problem | ||
| 5/13/2026 | Listed for sale | $479,900$314/sqft |
Source: NWMLS as distributed by MLS GRID #2498231 Report a problem | ||
| 4/16/2026 | Pending sale | $479,900$314/sqft |
Source: NWMLS as distributed by MLS GRID #2498231 Report a problem | ||
| 4/11/2026 | Price change | $479,900-4%$314/sqft |
Source: NWMLS as distributed by MLS GRID #2498231 Report a problem | ||
| 3/26/2026 | Listed for sale | $499,900+51.5%$327/sqft |
Source: NWMLS as distributed by MLS GRID #2498231 Report a problem | ||
| 9/23/2019 | Sold | $330,000+2.2%$216/sqft |
Source: NWMLS as distributed by MLS GRID #1502729 Report a problem | ||
| 8/19/2019 | Pending sale | $323,000$212/sqft |
Source: Coldwell Banker Danforth #1502729 Report a problem | ||
| 8/15/2019 | Listed for sale | $323,000+85.7%$212/sqft |
Source: Coldwell Banker Danforth #1502729 Report a problem | ||
| 6/18/2011 | Listing removed | $173,900$114/sqft |
Source: Keller Williams Realty #89799 Report a problem | ||
| 2/11/2011 | Listed for sale | $173,900-0.6%$114/sqft |
Source: Keller Williams Realty #89799 Report a problem | ||
| 12/14/2010 | Sold | $175,000+0.6%$115/sqft |
Source: NWMLS as distributed by MLS GRID #89799 Report a problem | ||
| 10/16/2010 | Price change | $173,900-8.4%$114/sqft |
Source: Keller Williams Puyallup #89799 Report a problem | ||
| 7/20/2010 | Price change | $189,900-5%$124/sqft |
Source: Keller Williams Puyallup #89799 Report a problem | ||
| 6/19/2010 | Listed for sale | $199,950+51.5%$131/sqft |
Source: Keller Williams Realty #89799 Report a problem | ||
| 8/11/1998 | Sold | $131,950$86/sqft |
Source: Public Record Report a problem | ||
Get a cash offer in 3 minutes
Find out how much your home could sell for in as little as 3 minutes with a no-obligation cash offer.
Estimated market value
$443,900
