New on the Market! Get a lower mortgage payment with our 1-0 buydown with our preferred lender. Lower your monthly mortage payments for the first year of your loan. Better then New this Beautiful remodeled 1723 sq ft home in the sought-after Butte Community of Orting with a gated entrance. Featuring Three bedrooms 2.5 baths, this home shines with a new roof in 2023, fresh interior and exterior paint, the kitchen has quartz counter tops with an amazing detailed backsplash, you will find custom details throughout this home, lighting, pantry. New LVP flooring downstairs, newer carpet on the second story. Beautiful landscaping welcomes you while the fully fenced backyard offers high-end turf a new patio and a green belt backdrop for added privacy, enjoy outdoor entertaining or a quiet evening around a fire pit and a gazebo creating an inviting space to gather and relax. This home as been tastfully updated from top to bottom! and is move in ready!
Active
Listed by: KW Mountains to Sound Realty • Colleen C. McKee • 253-797-4939
$520,000
20604 190th Avenue E, Orting, WA 98360
3beds
1,723sqft
Single Family Residence
Built in 2002
6,529 Square Feet Lot
$518,100 Zestimate®
$302/sqft
$65/mo HOA
What's special
New patioAmazing detailed backsplashNew lvp flooring downstairsGated entranceFully fenced backyardFire pitBeautiful landscaping
- --
- on Zillow
- 377
- views
- 67
- saves
Likely to sell faster than
Zillow last checked:
Listing updated:
Listed by:
Colleen C. McKee 253-797-4939 colleenmckee@kw.com,
KW Mountains to Sound Realty
Source: NWMLS as distributed by MLS GRID,MLS#: 2599971
Facts & features
Interior
Bedrooms & bathrooms
- Bedrooms: 3
- Bathrooms: 3
- Full bathrooms: 2
- 1/2 bathrooms: 1
- Main level bathrooms: 1
Primary bedroom
- Level: Second
Bedroom
- Level: Second
Bedroom
- Level: Second
Bathroom full
- Level: Second
Bathroom full
- Level: Second
Other
- Level: Main
Dining room
- Level: Main
Entry hall
- Level: Main
Family room
- Level: Main
Kitchen with eating space
- Level: Main
Heating
- Fireplace, 90%+ High Efficiency, Electric, Natural Gas
Cooling
- None
Appliances
- Included: Dishwasher, Microwave, Stove(s)/Range(s), Dishwasher(s), Microwave(s), Water Heater: Gas, Water Heater Location: Garage
Features
- Bath Off Primary, Ceiling Fan(s), Dining Room
- Flooring: Vinyl, Vinyl Plank, Carpet
- Windows: Dbl Pane/Storm Window
- Basement: None
- Number of fireplaces: 1
- Fireplace features: Gas, Main Level: 1, Fireplace
Interior area
- Total structure area: 1,723
- Total interior livable area: 1,723 sqft
Property
Parking
- Total spaces: 5
- Parking features: Driveway, Attached Garage, Off Street
- Has attached garage: Yes
- Covered spaces: 2
- Uncovered spaces: 3
Features
- Levels: Two
- Stories: 2
- Entry location: Main
- Patio & porch: Bath Off Primary, Ceiling Fan(s), Dbl Pane/Storm Window, Dining Room, Fireplace, Vaulted Ceiling(s), Walk-In Closet(s), Water Heater
- Has view: Yes
- View description: Territorial
Lot
- Size: 6,529 Square Feet
- Dimensions: 6531
- Features: Adjacent to Public Land, Curbs, Paved, Sidewalk, Cabana/Gazebo, Fenced-Fully, Gas Available, Gated Entry, Green House, High Speed Internet, Patio
- Topography: Level
- Residential vegetation: Garden Space
Details
- Parcel number: 7001430070
- Special conditions: Standard
Construction
Type & style
- Home type: SingleFamily
- Architectural style: Traditional,2 Story
- Property subtype: Single Family Residence
Materials
- Cement/Concrete
- Foundation: Poured Concrete
- Roof: Composition
Condition
- Very Good
- Year built: 2002
- Major remodel year: 2006
Utilities & green energy
- Electric: Company: PSE
- Sewer: Septic Tank, Company: Septic
- Water: Public, Company: orting Valley
- Utilities for property: Xfinity
Community & HOA
Community
- Features: CCRs, Gated, Park, Playground, Trail(s)
- Security: Security Service
- Subdivision: The Buttes
HOA
- Services included: Common Area Maintenance, Road Maintenance, Security, Snow Removal
- HOA fee: $65 monthly
Location
- Region: Orting
Financial & listing details
- Price per square foot: $302/sqft
- Tax assessed value: $446,500
- Annual tax amount: $4,282
- Date on market: 11/1/2026
- Listing terms: Conventional,FHA,USDA Loan,VA Loan
- Inclusions: Dishwasher(s), Microwave(s), Stove(s)/Range(s)
Estimated market value
$518,100
$492,000 - $544,000
$2,794/mo
Price history
| Date | Event | Price |
|---|---|---|
| 11/4/2026 | Listed for sale | $520,000+64%$302/sqft |
Source:  NWMLS as distributed by MLS GRID #2599971 Report a problem | ||
| 9/16/2019 | Sold | $317,000+2.3%$184/sqft |
Source: NWMLS as distributed by MLS GRID #1492544 Report a problem | ||
| 7/23/2019 | Pending sale | $310,000$180/sqft |
Source: Federal Way Office #1492544 Report a problem | ||
| 7/19/2019 | Listed for sale | $310,000+27.6%$180/sqft |
Source: Berkshire Hathaway HS NW #1492544 Report a problem | ||
| 6/15/2016 | Sold | $242,950+1.3%$141/sqft |
Source: NWMLS as distributed by MLS GRID #914744 Report a problem | ||
| 5/13/2016 | Pending sale | $239,950$139/sqft |
Source: Greene Realty Group #914744 Report a problem | ||
| 4/27/2016 | Price change | $239,950-2%$139/sqft |
Source: Greene Realty Group #914744 Report a problem | ||
| 3/26/2016 | Listed for sale | $244,950+46.7%$142/sqft |
Source: Greene Realty Group #914744 Report a problem | ||
| 11/22/2014 | Listing removed | $1,495$1/sqft |
Source: Owner Report a problem | ||
| 10/23/2014 | Listed for rent | $1,495$1/sqft |
Source: Owner Report a problem | ||
| 12/20/2002 | Sold | $167,000$97/sqft |
Source: Public Record Report a problem | ||
Public tax history
| Year | Property taxes | Tax assessment |
|---|---|---|
| 2025 | $4,282 +2.1% | $446,500 +0.3% |
| 2024 | $4,195 +6.8% | $445,100 +7.3% |
| 2023 | $3,927 +0.8% | $415,000 -2.4% |
| 2022 | $3,898 +8.2% | $425,000 +23.9% |
| 2021 | $3,604 +1.8% | $343,000 +20.9% |
| 2019 | $3,539 -3.2% | $283,700 +5.1% |
| 2018 | $3,655 +6.4% | $270,000 +14.4% |
| 2017 | $3,434 +15.6% | $236,000 +25.9% |
| 2016 | $2,970 | $187,400 +13% |
| 2014 | $2,970 +7.3% | $165,900 +23.7% |
| 2013 | $2,768 | $134,100 -10.4% |
| 2012 | -- | $149,600 -12.3% |
| 2011 | -- | $170,600 -6.6% |
| 2010 | -- | $182,700 -8.7% |
| 2009 | -- | $200,100 -8.4% |
| 2008 | $2,801 +0% | $218,400 -3.7% |
| 2007 | $2,801 | $226,800 |
Find assessor info on the county website
Monthly payment
Est. payment
Payment breakdown
Explore the cost of this home by adjusting the details. Changes won't be saved.Climate risks
Neighborhood: 98360
Nearby schools
Schools provided by the listing agent
- Elementary: Orting Primary Sch
- Middle: Orting Mid
- High: Orting High
Source: NWMLS as distributed by MLS GRID. This data may not be complete. We recommend contacting the local school district to confirm school assignments for this home.
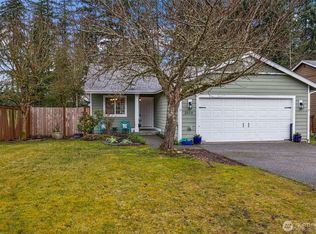
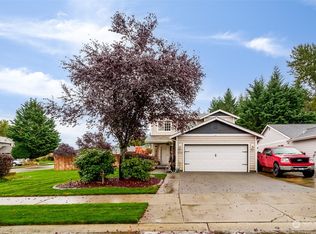
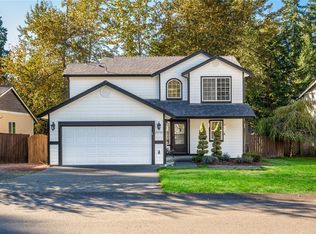
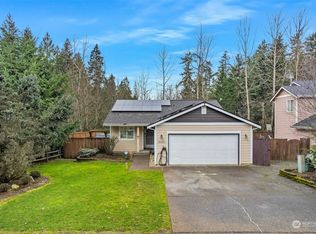
Similar homes
- $524,9503 bd2 ba1.5k sqft702 Kansas St SW, Orting, WA 98360Active
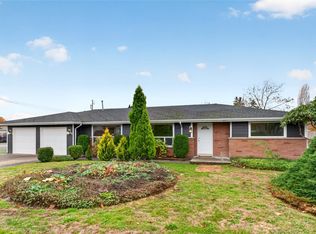 MLS ID #2605369, Jennifer Schaewe. NWMLS as distributed by MLS GRID
- $475,0003 bd2 ba1.3k sqftCalistoga Place, Orting, WA 98360Active
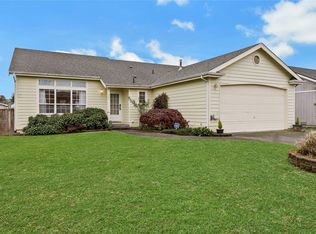 MLS ID #2604669, Sherrie M. Sells. NWMLS as distributed by MLS GRID
- $544,9504 bd3 ba2.4k sqft1210 Blue Jay Avenue SW, Orting, WA 98360Active
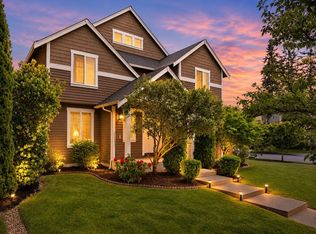 MLS ID #2604781, Kaitlin Gleason. NWMLS as distributed by MLS GRID
- $525,0004 bd1 ba1.4k sqft209 Tacoma Ave NW, Orting, WA 98360Active
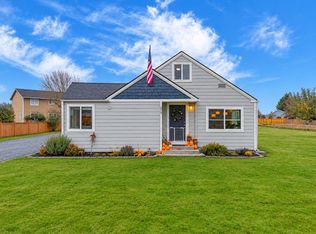 MLS ID #2604335, Tim Park. NWMLS as distributed by MLS GRID
