Welcome to effortless luxury living!This stunning,new construction 3-bedroom,2.5-bathroom townhouse is completely move-in ready and showcases impeccable finishes throughout.This well thought-out floorplan has a main level that features a bright,sun-filled living area with a sleek,chef delight's kitchen that is perfect for intimate dinners or larger gatherings.The primary bedroom is a peaceful retreat with a designer over-sized shower and high end appointments.A spacious two car garage provides ample storage and private parking.You'll enjoy the quiet, low-maintenance lifestyle with the convenience of being moments away from schools, shops with walking distance to everything in downtown Orting.Uncompromising quality.Must see!1 of 4, 2 are pending.
Active
Listed by: Keller Williams Realty PS • Stuart Steadman
Price cut: $25K (7/8)
$399,950
215 Corrin Avenue NW #B, Orting, WA 98360
3beds
1,320sqft
:
Get pre-qualified$2,565/mo
Single Family Residence
Built in 2025
2,252 Square Feet Lot
$-- Zestimate®
$303/sqft
$73/mo HOA
What's special
Private parkingSpacious two car garageDesigner over-sized showerHigh end appointments
- 192 days |
- 420 |
- 27 |
Zillow last checked:
Listing updated:
Listed by:
Stuart Steadman,
Keller Williams Realty PS
Source: NWMLS as distributed by MLS GRID,MLS#: 2470415
Facts & features
Interior
Bedrooms & bathrooms
- Bedrooms: 3
- Bathrooms: 3
- Full bathrooms: 2
- 1/2 bathrooms: 1
- Main level bathrooms: 1
Primary bedroom
- Level: Third
Bedroom
- Level: Third
Bedroom
- Level: Third
Bathroom full
- Level: Third
Bathroom full
- Level: Third
Other
- Level: Main
Dining room
- Level: Second
Entry hall
- Level: Main
Great room
- Level: Second
Living room
- Level: Second
Utility room
- Level: Second
Heating
- Ductless, Wall Furnace, Electric
Cooling
- Ductless
Appliances
- Included: Dishwasher, Stove(s)/Range(s), Dishwasher(s), Water Heater: Electric, Water Heater Location: Garage
Features
- Flooring: Ceramic Tile, Laminate, Carpet
- Basement: None
- Has fireplace: No
Interior area
- Total structure area: 1,320
- Total interior livable area: 1,320 sqft
Property
Parking
- Total spaces: 2
- Parking features: Attached Garage
- Has attached garage: Yes
- Covered spaces: 2
Features
- Levels: Multi/Split
- Entry location: Main
- Patio & porch: Water Heater
- Has view: Yes
- View description: Mountain(s), Territorial
Lot
- Size: 2,252 Square Feet
- Features: Paved, Deck, Fenced-Partially
- Topography: Level
Details
- Parcel number: 3670000652
- Zoning description: Jurisdiction: City
- Special conditions: Standard
Construction
Type & style
- Home type: SingleFamily
- Architectural style: Modern,Multi Level
- Property subtype: Single Family Residence
Materials
- Cement/Concrete
- Foundation: Poured Concrete
- Roof: Composition
Condition
- New construction: Yes
- Year built: 2025
- Major remodel year: 2025
Details
- Builder name: Multani Custom Homes LLC
Utilities & green energy
- Sewer: Sewer Connected
- Water: Public
Community & HOA
Community
- Subdivision: In Town
HOA
- HOA fee: $73 monthly
Location
- Region: Orting
Financial & listing details
- Price per square foot: $303/sqft
- Annual tax amount: $4,245
- Date on market: 6/11/2026
- Cumulative days on market: 51 days
- Listing terms: Conventional,FHA,VA Loan
- Inclusions: Dishwasher(s), Stove(s)/Range(s)
Estimated market value
Not available
Estimated sales range
Not available
$2,826/mo
Price history
| Date | Event | Price |
|---|---|---|
| 7/8/2026 | Price change | $399,950-5.9%$303/sqft |
Source:  NWMLS as distributed by MLS GRID #2470415 Report a problem NWMLS as distributed by MLS GRID #2470415 Report a problem | ||
| 2/17/2026 | Pending sale | $424,950$322/sqft |
Source: NWMLS as distributed by MLS GRID #2470415 Report a problem | ||
| 1/21/2026 | Listed for sale | $424,950$322/sqft |
Source: NWMLS as distributed by MLS GRID #2470415 Report a problem | ||
Public tax history
Tax history is unavailable.
Monthly payment
Est. payment
Payment breakdown
Explore the cost of this home by adjusting the details. Changes won't be saved.Climate risks
Neighborhood: 98360
Nearby schools
GreatSchools rating
- 5/10Ptarmigan Ridge Elementary SchoolGrades: K-5Distance: 0.7 mi
- 5/10Orting Middle SchoolGrades: 6-8Distance: 0.5 mi
- 6/10Orting High SchoolGrades: 9-12Distance: 0.3 mi
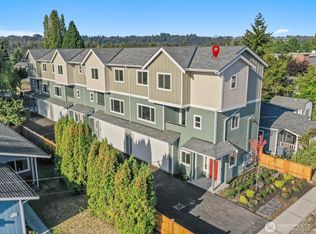
- $424,9503 bd3 ba1.3k sqft215 Corrin Ave NW #D, Orting, WA 98360Pending
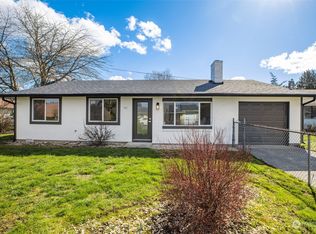
- $433,0003 bd1 ba1k sqft302 Whitesell Ct NW, Orting, WA 98360Sold
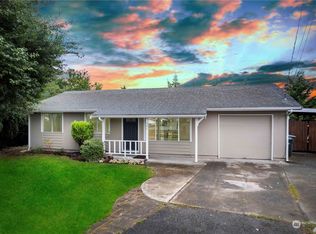
- $410,0003 bd1 ba1k sqft307 Whitesell Ct NW, Orting, WA 98360Sold
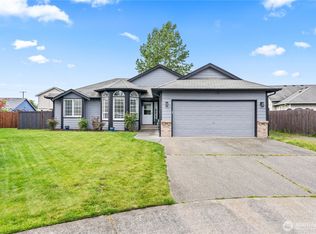
- $550,0003 bd3 ba1.5k sqft303 Eldredge Ct NW, Orting, WA 98360Sold
- $510,0003 bd3 ba1.5k sqft310 Orting Ave NW, Orting, WA 98360Sold
- $510,0003 bd3 ba1.5k sqft206 Callendar Ct NW, Orting, WA 98360Sold
- $489,0003 bd2 ba1.3k sqft308 Callendar St NW, Orting, WA 98360Sold
- $545,0003 bd2 ba1.5k sqft215 Orting Ave NW, Orting, WA 98360Sold
A local agent can set up tours, give advice and negotiate with sellers.
Similar homes
- $475,0003 bd2 ba1.3k sqft402 Factory Street SE, Orting, WA 98360Active
 MLS ID #2549774, Sandra Yescas. NWMLS as distributed by MLS GRID
 - $499,9993 bd2 ba1.1k sqft603 Washington Avenue SE, Orting, WA 98360Active
 MLS ID #2546025, Aleksandr Frankov. NWMLS as distributed by MLS GRID
 - $520,0004 bd2 ba1.9k sqft212 Mazza Street NE, Orting, WA 98360Active
 MLS ID #2550447, Lindsay Mjor. NWMLS as distributed by MLS GRID
 - $409,9503 bd3 ba1.2k sqft2214 179th Street Ct E, Tacoma, WA 98445Active
 MLS ID #2515863, Nikki Leske. NWMLS as distributed by MLS GRID
 - $410,0002 bd3 ba1.3k sqft17527 110th Avenue E #D, Puyallup, WA 98374ActiveMLS ID #2544103, Shawn Dagan. NWMLS as distributed by MLS GRID
- $475,0003 bd1 ba1k sqft15717 97th Avenue Ct E, Puyallup, WA 98375ActiveMLS ID #2547995, Kenton Kincaid. NWMLS as distributed by MLS GRID
- $395,0002 bd3 ba1.5k sqft17541 110th Avenue E #C, Puyallup, WA 98374ActiveMLS ID #2532400, Brenden DuBois. NWMLS as distributed by MLS GRID
- $379,9502 bd3 ba1.4k sqft17411 118th Avenue Ct E #A, Puyallup, WA 98374ActiveMLS ID #2523597, Alec Pulley. NWMLS as distributed by MLS GRID
- $500,0003 bd3 ba1.5k sqft13224 192nd Avenue E, Bonney Lake, WA 98391ActiveMLS ID #2550529, Zachary A. Entwistle. NWMLS as distributed by MLS GRID
- $500,0003 bd3 ba1.5k sqftLipoma Firs, Puyallup, WA 98374ActiveMLS ID #2549113, Kimber Lee. NWMLS as distributed by MLS GRID
- $474,9953 bd3 ba1.3k sqftGlacier Pointe At Tehaleh, Bonney Lake, WA 98391ActiveNWMLS as distributed by MLS GRID
- $495,0003 bd3 ba1.5k sqftSilver Pointe, Puyallup, WA 98375ActiveMLS ID #2548483, Heather Redal. NWMLS as distributed by MLS GRID
- $564,9002 bd2 ba1.4k sqftTrilogy At Tehaleh, Bonney Lake, WA 98391ActiveMLS ID #2556625, Sarah Screen. NWMLS as distributed by MLS GRID
- $499,9503 bd3 ba1.5k sqft10714 185th Avenue E, Bonney Lake, WA 98391ActiveMLS ID #2550361, Abbey Beal. NWMLS as distributed by MLS GRID
- from $484,9953 bd3 ba1.3k sqftPine Plan, Glacier Pointe, Bonney Lake, WA 98391New ConstructionDR Horton
- $510,0004 bd3 ba1.7k sqft18784 108th Avenue E, Puyallup, WA 98374ActiveMLS ID #2550115, Ashley Wise. NWMLS as distributed by MLS GRID
- $429,0003 bd2 ba1.2k sqft24917 48th Avenue E, Graham, WA 98338ActiveMLS ID #2546195, Jennifer Bryant. NWMLS as distributed by MLS GRID
- $449,0004 bd3 ba1.4k sqftSalishan, Tacoma, WA 98404ActiveMLS ID #2558792, Anisa Ozegovic. NWMLS as distributed by MLS GRID
- $504,9953 bd3 ba1.3k sqftGlacier Pointe At Tehaleh, Bonney Lake, WA 98391ActiveNWMLS as distributed by MLS GRID
- $420,0003 bd2 ba980 sqft3833 E G Street, Tacoma, WA 98404ActiveMLS ID #2553291, Lisa Wray. NWMLS as distributed by MLS GRID
