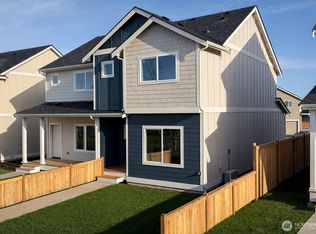
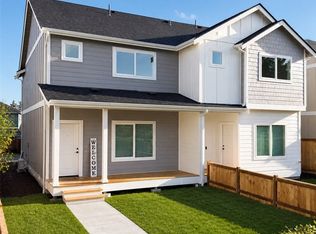
Built in 2026, this thoughtfully designed 4-bedroom, 2.5-bath home offers a clean, modern aesthetic with an open layout, contemporary finishes, and abundant natural light throughout. The functional floor plan is suited for today’s lifestyle and highlighted by a well-appointed kitchen featuring stainless steel appliances, quality materials, and energy-efficient construction designed for comfort and ease. Located just steps from a neighborhood park, this home offers a wonderful balance of privacy and connection. Enjoy nearby green spaces, walkable streets, and convenient access to local amenities, schools, and major routes throughout Tacoma. A great opportunity to own brand-new construction in an established neighborhood.
Active
Listed by: Kelly Right RE of Seattle LLC • Anisa Ozegovic
Price cut: $5K (8/13)
$439,000
4759 Court R, Tacoma, WA 98404
4beds
1,432sqft
Condominium
Built in 2026
-- sqft lot
$438,800 Zestimate®
$307/sqft
$150/mo HOA
What's special
- 12 days
- 154
- 17
Likely to sell faster than
Zillow last checked:
Listing updated:
Listed by:
Anisa Ozegovic,
Kelly Right RE of Seattle LLC
Source: NWMLS as distributed by MLS GRID,MLS#: 2578700
Facts & features
Interior
Bedrooms & bathrooms
- Bedrooms: 4
- Bathrooms: 3
- Full bathrooms: 1
- 3/4 bathrooms: 1
- 1/2 bathrooms: 1
- Main level bathrooms: 1
- Main level bedrooms: 1
Primary bedroom
- Level: Second
Bedroom
- Level: Main
Bedroom
- Level: Second
Bedroom
- Level: Second
Bathroom full
- Level: Second
Bathroom three quarter
- Level: Second
Other
- Level: Main
Entry hall
- Level: Main
Living room
- Level: Main
Heating
- Ductless, Wall Furnace, Electric
Cooling
- Ductless
Appliances
- Included: Dishwasher, Disposal, Microwave, Refrigerator, Stove(s)/Range(s), Dishwasher(s), Garbage Disposal, Microwave(s), Refrigerator(s), Water Heater: Electric, Water Heater Location: Downstairs Closet, Cooking - Electric Hookup, Cooking-Electric, Dryer-Electric, Washer
- Laundry: Electric Dryer Hookup, Washer Hookup
Features
- Flooring: Vinyl Plank, Carpet
- Has fireplace: No
Interior area
- Total structure area: 1,432
- Total interior livable area: 1,432 sqft
Property
Parking
- Total spaces: 2
- Parking features: Off Street
- Uncovered spaces: 2
Features
- Levels: Two
- Stories: 2
- Entry location: Main
- Patio & porch: Cooking-Electric, Dryer-Electric, Primary Bathroom, Walk-In Closet(s), Washer, Water Heater
Lot
- Size: 2,800 Square Feet
- Features: Curbs, Paved, Sidewalk
Details
- Parcel number: 5004690500
- Special conditions: Standard
Construction
Type & style
- Home type: Condo
- Architectural style: Traditional,Condo (2 Levels)
- Property subtype: Condominium
Materials
- Cement/Concrete, Wood Products
- Roof: Composition
Condition
- New construction: Yes
- Year built: 2026
- Major remodel year: 2026
Utilities & green energy
- Electric: Company: Tacoma Public Utilities
- Sewer: Company: Tacoma Public Utilities
- Water: Company: Tacoma Public Utilities
Community & HOA
Community
- Features: Playground
- Subdivision: Se Tacoma
HOA
- Services included: See Remarks
- HOA fee: $150 monthly
Location
- Region: Tacoma
Financial & listing details
- Price per square foot: $307/sqft
- Date on market: 7/29/2026
- Cumulative days on market: 49 days
- Listing terms: Conventional,FHA,VA Loan
- Inclusions: Dishwasher(s), Garbage Disposal, Microwave(s), Refrigerator(s), Stove(s)/Range(s)
Estimated market value
$438,800
$417,000 - $461,000
$2,815/mo
Price history
| Date | Event | Price |
|---|---|---|
| 8/13/2026 | Price change | $439,000-1.1%$307/sqft |
Source:  NWMLS as distributed by MLS GRID #2558792 Report a problem NWMLS as distributed by MLS GRID #2558792 Report a problem | ||
| 8/7/2026 | Price change | $444,000-1.1%$310/sqft |
Source: NWMLS as distributed by MLS GRID #2558792 Report a problem | ||
| 7/30/2026 | Listed for sale | $449,000$314/sqft |
Source: NWMLS as distributed by MLS GRID #2558792 Report a problem | ||
Public tax history
Tax history is unavailable.
Monthly payment
Est. payment
Payment breakdown
Explore the cost of this home by adjusting the details. Changes won't be saved.Climate risks
Neighborhood: Eastside-ENACT
Nearby schools
Schools provided by the listing agent
- Elementary: Lister
- Middle: First Creek Mid
- High: Lincoln High
Source: NWMLS as distributed by MLS GRID. This data may not be complete. We recommend contacting the local school district to confirm school assignments for this home.

Similar homes
- $438,0004 bd3 ba1.4k sqftSalishan, Tacoma, WA 98404Active
 MLS ID #2578552, Anisa Ozegovic. NWMLS as distributed by MLS GRID
 - $419,0003 bd3 ba1.3k sqftSalishan, Tacoma, WA 98404Active
 MLS ID #2578453, Anisa Ozegovic. NWMLS as distributed by MLS GRID
 - $510,0004 bd3 ba1.8k sqft1404 E 51st Street, Tacoma, WA 98404Active
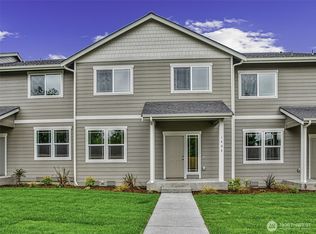 MLS ID #2552430, Samantha Clifton. NWMLS as distributed by MLS GRID
 - $510,0004 bd3 ba1.8k sqft1408 E 51st Street, Tacoma, WA 98404Active
 MLS ID #2553747, Samantha Clifton. NWMLS as distributed by MLS GRID
