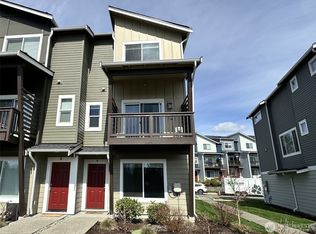
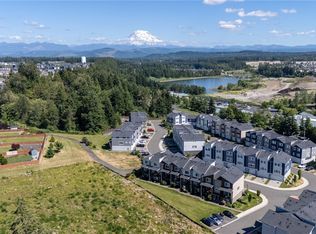
Welcome to this beautifully maintained 2-bedroom, 2.25-bath townhome in the highly desirable Sunrise community, where comfort, convenience, and breathtaking Mount Rainier views come together. Offering 1,572 square feet of thoughtfully designed living space, this home blends functionality with modern style. The open-concept main level features a spacious living area that flows seamlessly into the dining space and kitchen, complete with newer stainless steel appliances, abundant cabinetry, and plenty of room for entertaining or everyday living. This versatile floor plan offers two generously sized bedrooms, each with its own attached bathroom, providing ideal privacy and flexibility for guests, roommates, or multi-generational living. On the ground floor, you'll find an expansive great room that makes an ideal home office, media room, fitness space, playroom, or additional living area tailored to your needs. Stay comfortable year-round with air conditioning and enjoy the convenience of an attached garage with additional storage. Located within the vibrant Sunrise community, residents enjoy access to an impressive array of amenities, including parks, playgrounds, a dog park, splash pad, and scenic walking and nature trails throughout the neighborhood. Conveniently situated near shopping, dining, schools, and commuter routes, this move-in-ready home offers an exceptional opportunity to enjoy low-maintenance living in one of Puyallup's most sought-after communities.
Active
Listed by: Pointe3 Real Estate • Brenden DuBois
Price cut: $15K (7/6)
$395,000
17541 110th Avenue E #C, Puyallup, WA 98374
2beds
1,572sqft
Townhouse, Single Family Residence
Built in 2022
1,258 Square Feet Lot
$394,800 Zestimate®
$251/sqft
$298/mo HOA
What's special
- 72 days |
- 293 |
- 14 |
Zillow last checked:
Listing updated:
Listed by:
Brenden DuBois,
Pointe3 Real Estate
Source: NWMLS as distributed by MLS GRID,MLS#: 2532400
Facts & features
Interior
Bedrooms & bathrooms
- Bedrooms: 2
- Bathrooms: 3
- Full bathrooms: 1
- 3/4 bathrooms: 1
- 1/2 bathrooms: 1
- Main level bathrooms: 1
Primary bedroom
- Level: Third
Bedroom
- Level: Third
Bathroom three quarter
- Level: Third
Bathroom full
- Level: Third
Other
- Level: Main
Other
- Level: Lower
Dining room
- Level: Main
Entry hall
- Level: Lower
Kitchen with eating space
- Level: Main
Living room
- Level: Main
Heating
- Ductless, Wall Furnace, Electric
Cooling
- Ductless
Appliances
- Included: Dishwasher, Disposal, Dryer, Microwave, Refrigerator, Stove(s)/Range(s), Washer, Dishwasher(s), Dryer(s), Garbage Disposal, Microwave(s), Refrigerator(s), Washer(s), Water Heater: Electric, Water Heater Location: Garage
Features
- Bath Off Primary, High Tech Cabling
- Flooring: Laminate, Vinyl, Carpet
- Basement: None
- Has fireplace: No
Interior area
- Total structure area: 1,572
- Total interior livable area: 1,572 sqft
Property
Parking
- Total spaces: 2
- Parking features: Attached Garage
- Has attached garage: Yes
- Covered spaces: 1
- Uncovered spaces: 1
Features
- Levels: Multi/Split
- Entry location: Lower
- Patio & porch: Second Primary Bedroom, Bath Off Primary, High Tech Cabling, Water Heater
- Has view: Yes
- View description: City, Mountain(s), Territorial
Lot
- Size: 1,258 Square Feet
- Features: Paved, Sidewalk, Cable TV, Deck, High Speed Internet
- Topography: Level
Details
- Parcel number: 6027634960
- Zoning description: Jurisdiction: City
- Special conditions: Standard
Construction
Type & style
- Home type: Townhouse
- Architectural style: Contemporary,Townhouse
- Property subtype: Townhouse, Single Family Residence
Materials
- Cement Planked, Wood Siding, Wood Products, Cement Plank
- Foundation: Poured Concrete
- Roof: Composition
Condition
- Very Good
- Year built: 2022
- Major remodel year: 2022
Details
- Builder name: Lennar
Utilities & green energy
- Electric: Company: PSE
- Sewer: Sewer Connected, Company: Pierce County Public Works
- Water: Public, Company: Tacoma Public Utilities
- Utilities for property: Xfinity, Xfinity
Community & HOA
Community
- Features: CCRs
- Subdivision: Sunrise
HOA
- Services included: Common Area Maintenance, Maintenance Grounds
- HOA fee: $298 monthly
- HOA phone: 253-840-1200
Location
- Region: Puyallup
Financial & listing details
- Price per square foot: $251/sqft
- Tax assessed value: $375,200
- Annual tax amount: $4,491
- Date on market: 6/3/2026
- Cumulative days on market: 73 days
- Listing terms: Conventional,FHA,VA Loan
- Inclusions: Dishwasher(s), Dryer(s), Garbage Disposal, Microwave(s), Refrigerator(s), Stove(s)/Range(s), Washer(s)
Estimated market value
$394,800
$375,000 - $415,000
$2,896/mo
Price history
| Date | Event | Price |
|---|---|---|
| 7/6/2026 | Price change | $395,000-3.7%$251/sqft |
Source:  NWMLS as distributed by MLS GRID #2532400 Report a problem NWMLS as distributed by MLS GRID #2532400 Report a problem | ||
| 6/4/2026 | Listed for sale | $410,000-3.5%$261/sqft |
Source: NWMLS as distributed by MLS GRID #2532400 Report a problem | ||
| 10/8/2022 | Sold | $424,950$270/sqft |
Source: NWMLS as distributed by MLS GRID #1920978 Report a problem | ||
| 4/29/2022 | Pending sale | $424,950$270/sqft |
Source: NWMLS as distributed by MLS GRID #1920978 Report a problem | ||
| 4/22/2022 | Listed for sale | $424,950$270/sqft |
Source: NWMLS as distributed by MLS GRID #1920978 Report a problem | ||
Public tax history
| Year | Property taxes | Tax assessment |
|---|---|---|
| 2024 | $4,491 +20.9% | $375,200 +10.2% |
| 2023 | $3,715 +45.7% | $340,400 +50.7% |
| 2022 | $2,549 +121.6% | $225,900 +113.5% |
| 2021 | $1,150 | $105,800 |
Find assessor info on the county website
Monthly payment
Est. payment
Payment breakdown
Explore the cost of this home by adjusting the details. Changes won't be saved.Climate risks
Neighborhood: 98374
Nearby schools
GreatSchools rating
- 7/10Pope Elementary SchoolGrades: K-6Distance: 1.5 mi
- 5/10Glacier View Junior High SchoolGrades: 7-9Distance: 1.4 mi
- 6/10Emerald Ridge High SchoolGrades: 10-12Distance: 1.1 mi
Schools provided by the listing agent
- Elementary: Pope Elem
- High: Emerald Ridge High
Source: NWMLS as distributed by MLS GRID. This data may not be complete. We recommend contacting the local school district to confirm school assignments for this home.
- $378,0002 bd3 ba1.3k sqft17541 110th Ave E #A, Puyallup, WA 98374Pending
- $422,5002 bd3 ba1.5k sqft17541 110th Ave E UNIT B, Puyallup, WA 98374Sold

- $405,0002 bd3 ba1.5k sqft17541 110th Ave E #G, Puyallup, WA 98374Sold

- $419,9502 bd3 ba1.8k sqft17541 110th Ave E #I, Puyallup, WA 98374Sold

- $440,0002 bd3 ba1.8k sqft17525 110th Ave E #F, Puyallup, WA 98374Sold
- $470,0003 bd3 ba1.9k sqft17539 110th Ave E UNIT H, Puyallup, WA 98374Sold
- $399,0002 bd3 ba1.3k sqft17527 110th Ave E #D, Puyallup, WA 98374For Sale
- $399,9992 bd3 ba1.3k sqft17529 110th Ave E #E, Puyallup, WA 98374Sold
A local agent can set up tours, give advice and negotiate with sellers.
Similar homes
- $399,0002 bd3 ba1.3k sqft17527 110th Avenue E #D, Puyallup, WA 98374Active
 MLS ID #2544103, Shawn Dagan. NWMLS as distributed by MLS GRID
 - $414,9502 bd3 ba1.6k sqftEmerald Ridge, Puyallup, WA 98374Active
 MLS ID #2511840, Charles Peri. NWMLS as distributed by MLS GRID
 - $354,9503 bd3 ba1.3k sqftThornbury, Puyallup, WA 98375Active
 MLS ID #2510666, Trung Vo. NWMLS as distributed by MLS GRID
 - $499,9004 bd3 ba1.7k sqft18784 108th Avenue E, Puyallup, WA 98374Active
 MLS ID #2550115, Ashley Wise. NWMLS as distributed by MLS GRID
 - $495,0003 bd3 ba1.5k sqftLipoma Firs, Puyallup, WA 98374ActiveMLS ID #2549113, Kimber Lee. NWMLS as distributed by MLS GRID
- $524,9503 bd3 ba1.5k sqft18811 103rd Avenue E, Puyallup, WA 98374ActiveMLS ID #2559900, Nikki Leske. NWMLS as distributed by MLS GRID
- $450,0003 bd3 ba1.7k sqftEvergreen Ridge, Graham, WA 98338ActiveMLS ID #2551950, Alexandra Thayer. NWMLS as distributed by MLS GRID
- $439,0003 bd2 ba1.3k sqft12421 63rd Avenue E, Puyallup, WA 98373ActiveMLS ID #2541746, Danielle Dieni. NWMLS as distributed by MLS GRID
- $549,9504 bd3 ba2.1k sqft11222 186th Street Ct E, Puyallup, WA 98374ActiveMLS ID #2540288, John Hurlbut. NWMLS as distributed by MLS GRID
- $479,9503 bd4 ba1.7k sqft12055 127th Avenue Ct E, Puyallup, WA 98374ActiveMLS ID #2552995, Kyle Fox. NWMLS as distributed by MLS GRID
- $315,0002 bd2 ba1k sqftWaterford Crossing, Puyallup, WA 98375ActiveMLS ID #2529800, Michelle Harold. NWMLS as distributed by MLS GRID
- $460,0003 bd1 ba1k sqft15717 97th Avenue Ct E, Puyallup, WA 98375ActiveMLS ID #2547995, Kenton Kincaid. NWMLS as distributed by MLS GRID
- $479,9503 bd4 ba1.7k sqft12084 127th Avenue Ct E, Puyallup, WA 98374ActiveMLS ID #2506068, Kyle Fox. NWMLS as distributed by MLS GRID
- $582,4504 bd3 ba2.2k sqft9016 190th Street E, Puyallup, WA 98375ActiveMLS ID #2566534, Lorraine Gakin. NWMLS as distributed by MLS GRID
- $539,9503 bd3 ba1.8k sqft2317 43rd Avenue SE, Puyallup, WA 98374ActiveMLS ID #2558950, Kathleen Goertz. NWMLS as distributed by MLS GRID
- $539,9503 bd3 ba1.4k sqftMountain Park, Puyallup, WA 98375ActiveMLS ID #2563115, John Hurlbut. NWMLS as distributed by MLS GRID
- $589,9503 bd2 ba1.6k sqft16911 127th Avenue Ct E, Puyallup, WA 98374ActiveMLS ID #2492895, Michael D. Nelson. NWMLS as distributed by MLS GRID
- $422,9003 bd3 ba1.3k sqftSummer View Townhomes, Spanaway, WA 98387ActiveNWMLS as distributed by MLS GRID
- $335,0002 bd2 ba915 sqftTrio Residences, Puyallup, WA 98373ActiveMLS ID #2467129, Kyle Farness. NWMLS as distributed by MLS GRID
- $445,0002 bd3 ba1.5k sqftStonebrook, Fife, WA 98424ActiveMLS ID #2560945, Megan Prosser. NWMLS as distributed by MLS GRID
