Fantastic location! Fantastic townhome! Located in the sought-after community of Emerald Pointe at Sunrise. This home is only four years old and offers a flexible floor plan with 1,394 square feet of living space. On the ground level, you will find a flex room/bonus room, which can be used as an office, work out space, or additional bedroom. The second level is ready for all your entertaining, with a beautiful modern kitchen, dining space, living room, half bath, and you own deck off the kitchen. On the third level, you will find two primary bedrooms, each with its own attached bathroom. The laundry is conveniently located between the two bedrooms. This townhome has so much to offer, including a single-car attached garage, off-street parking, and a mini-split for heat and AC. Close to all of your favorite restaurants and a great location for commuters. Check this one out before it is gone!
Pending
Listed by: Elite Properties • Chad M. Link
$378,000
17541 110th Ave E #A, Puyallup, WA 98374
2beds
1,394sqft
:
Get pre-qualified$2,675/mo
Townhouse, Single Family Residence
Built in 2022
2,500 Square Feet Lot
$376,900 Zestimate®
$271/sqft
$298/mo HOA
What's special
Off-street parkingDining spaceBeautiful modern kitchenDeck off the kitchenSingle-car attached garageFlexible floor plan
- 124 days |
- 18 |
- 0 |
Zillow last checked:
Listing updated:
Listed by:
Chad M. Link,
Elite Properties,
Megan Dickson,
Elite Properties
Source: NWMLS as distributed by MLS GRID,MLS#: 2499915
Facts & features
Interior
Bedrooms & bathrooms
- Bedrooms: 2
- Bathrooms: 3
- Full bathrooms: 1
- 3/4 bathrooms: 1
- 1/2 bathrooms: 1
Primary bedroom
- Level: Third
Primary bedroom
- Level: Third
Bathroom full
- Level: Third
Bathroom three quarter
- Level: Third
Other
- Level: Second
Bonus room
- Level: Main
Dining room
- Level: Second
Entry hall
- Level: Main
Kitchen without eating space
- Level: Second
Living room
- Level: Second
Utility room
- Level: Third
Heating
- Ductless, Wall Furnace, Electric
Cooling
- Ductless
Appliances
- Included: Dishwasher, Dryer, Microwave, Refrigerator, Stove(s)/Range(s), Washer, Dishwasher(s), Dryer(s), Microwave(s), Refrigerator(s), Washer(s)
Features
- Dining Room
- Flooring: Laminate, Vinyl, Carpet
- Basement: None
- Has fireplace: No
- Fireplace features: Electric
Interior area
- Total structure area: 1,394
- Total interior livable area: 1,394 sqft
Property
Parking
- Total spaces: 1
- Parking features: Attached Garage
- Has attached garage: Yes
- Covered spaces: 1
Features
- Levels: Multi/Split
- Entry location: Main
- Patio & porch: Second Primary Bedroom, Dining Room
- Has view: Yes
- View description: Territorial
Lot
- Size: 2,500 Square Feet
- Features: Paved, Sidewalk, Deck
- Topography: Level
Details
- Parcel number: 6027634980
- Special conditions: Standard
Construction
Type & style
- Home type: Townhouse
- Architectural style: Townhouse
- Property subtype: Townhouse, Single Family Residence
Materials
- Cement Planked, Wood Siding, Wood Products, Cement Plank
- Foundation: Poured Concrete
- Roof: Composition
Condition
- Year built: 2022
- Major remodel year: 2022
Utilities & green energy
- Electric: Company: PSE
- Sewer: Sewer Connected, Company: Pierce County Sewer
- Water: Public, Company: Tacoma Public Utilities
Community & HOA
Community
- Features: CCRs
- Subdivision: Sunrise
HOA
- Services included: Maintenance Grounds
- HOA fee: $298 monthly
- HOA phone: 253-840-1200
Location
- Region: Puyallup
Financial & listing details
- Price per square foot: $271/sqft
- Tax assessed value: $376,300
- Annual tax amount: $4,489
- Date on market: 5/25/2026
- Cumulative days on market: 69 days
- Listing terms: Conventional,FHA,VA Loan
- Inclusions: Dishwasher(s), Dryer(s), Microwave(s), Refrigerator(s), Stove(s)/Range(s), Washer(s)
Estimated market value
$376,900
$358,000 - $396,000
$2,719/mo
Price history
| Date | Event | Price |
|---|---|---|
| 5/14/2026 | Pending sale | $378,000$271/sqft |
Source:  NWMLS as distributed by MLS GRID #2499915 Report a problem NWMLS as distributed by MLS GRID #2499915 Report a problem | ||
| 5/2/2026 | Price change | $378,000-4.9%$271/sqft |
Source: NWMLS as distributed by MLS GRID #2499915 Report a problem | ||
| 3/31/2026 | Listed for sale | $397,475+2.3%$285/sqft |
Source: NWMLS as distributed by MLS GRID #2499915 Report a problem | ||
| 2/9/2026 | Sold | $388,448+3.6%$279/sqft |
Source: Public Record Report a problem | ||
| 11/30/2022 | Sold | $374,950$269/sqft |
Source: NWMLS as distributed by MLS GRID #1905914 Report a problem | ||
| 10/24/2022 | Pending sale | $374,950$269/sqft |
Source: NWMLS as distributed by MLS GRID #1905914 Report a problem | ||
| 10/19/2022 | Price change | $374,950-3.8%$269/sqft |
Source: NWMLS as distributed by MLS GRID #1905914 Report a problem | ||
| 10/9/2022 | Price change | $389,950-4.9%$280/sqft |
Source: NWMLS as distributed by MLS GRID #1905914 Report a problem | ||
| 3/26/2022 | Pending sale | $409,950$294/sqft |
Source: NWMLS as distributed by MLS GRID #1905914 Report a problem | ||
| 3/23/2022 | Listed for sale | $409,950$294/sqft |
Source: NWMLS as distributed by MLS GRID #1905914 Report a problem | ||
Public tax history
| Year | Property taxes | Tax assessment |
|---|---|---|
| 2024 | $4,489 +21% | $376,300 +10.3% |
| 2023 | $3,711 +44.4% | $341,300 +48.9% |
| 2022 | $2,569 +115.5% | $229,200 +108.9% |
| 2021 | $1,192 | $109,700 |
Find assessor info on the county website
Monthly payment
Est. payment
Payment breakdown
Explore the cost of this home by adjusting the details. Changes won't be saved.Climate risks
Neighborhood: 98374
Nearby schools
GreatSchools rating
- 7/10Pope Elementary SchoolGrades: K-6Distance: 1.5 mi
- 5/10Glacier View Junior High SchoolGrades: 7-9Distance: 1.4 mi
- 6/10Emerald Ridge High SchoolGrades: 10-12Distance: 1.1 mi
- $395,0002 bd3 ba1.5k sqft17541 110th Ave E #C, Puyallup, WA 98374For Sale
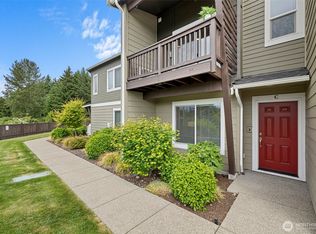
- $422,5002 bd3 ba1.5k sqft17541 110th Ave E UNIT B, Puyallup, WA 98374Sold

- $405,0002 bd3 ba1.5k sqft17541 110th Ave E #G, Puyallup, WA 98374Sold

- $419,9502 bd3 ba1.8k sqft17541 110th Ave E #I, Puyallup, WA 98374Sold

- $440,0002 bd3 ba1.8k sqft17525 110th Ave E #F, Puyallup, WA 98374Sold
- $470,0003 bd3 ba1.9k sqft17539 110th Ave E UNIT H, Puyallup, WA 98374Sold
- $410,0002 bd3 ba1.3k sqft17527 110th Ave E #D, Puyallup, WA 98374For Sale
- $399,9992 bd3 ba1.3k sqft17529 110th Ave E #E, Puyallup, WA 98374Sold
A local agent can set up tours, give advice and negotiate with sellers.
Similar homes
- $379,0002 bd3 ba1.5k sqft17417 118th Ave CT E #F, Puyallup, WA 98374Active
 MLS ID #2546313, Janie Mahon. NWMLS as distributed by MLS GRID
 - $379,9502 bd3 ba1.4k sqft17411 118th Avenue Ct E #A, Puyallup, WA 98374Active
 MLS ID #2523597, Alec Pulley. NWMLS as distributed by MLS GRID
 - $444,9992 bd3 ba1.8k sqftOakpointe At Sunrise Phase 5 Pdd, Puyallup, WA 98374Active
 MLS ID #2536059, Joshua Bellinger. NWMLS as distributed by MLS GRID
 - $385,0004 bd3 ba1.4k sqftAlicia Meadows, Puyallup, WA 98374Active
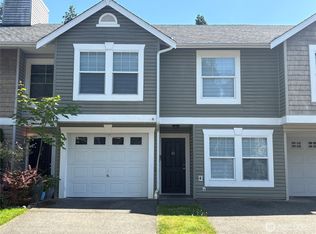 MLS ID #2546388, Brenda Courtade. NWMLS as distributed by MLS GRID
 - $530,0004 bd3 ba1.9k sqft18709 Lipoma Place E, Puyallup, WA 98374ActiveMLS ID #2562559, Toni L. Beckvold. NWMLS as distributed by MLS GRID
- $399,0002 bd1 ba768 sqft607 5th Street NE, Puyallup, WA 98372ActiveMLS ID #2560699, Timothy A. Gregoire. NWMLS as distributed by MLS GRID
- $360,0002 bd1 ba1.1k sqft25322 39th Avenue E, Spanaway, WA 98387ActiveMLS ID #2562737, Chad M. Link. NWMLS as distributed by MLS GRID
- $525,9004 bd3 ba1.7k sqftLipoma Communities Pdd Ph 5, Puyallup, WA 98374ActiveMLS ID #2559728, Julie M. Collison. NWMLS as distributed by MLS GRID
- $515,0003 bd3 ba1.7k sqftLipoma, Puyallup, WA 98374ActiveMLS ID #2553334, Kyong Pitts. NWMLS as distributed by MLS GRID
- $510,0004 bd3 ba1.7k sqft18784 108th Avenue E, Puyallup, WA 98374ActiveMLS ID #2550115, Ashley Wise. NWMLS as distributed by MLS GRID
- $334,9502 bd3 ba1.6k sqftFountain Park, Tacoma, WA 98446ActiveMLS ID #2534474, James Glavin. NWMLS as distributed by MLS GRID
- $515,0003 bd3 ba1.7k sqftLipoma Communities Pdd Ph 5, Puyallup, WA 98374ActiveMLS ID #2547507, Jaime Auvil. NWMLS as distributed by MLS GRID
- $450,0003 bd3 ba1.7k sqftEvergreen Ridge, Graham, WA 98338ActiveMLS ID #2551950, Alexandra Thayer. NWMLS as distributed by MLS GRID
- $399,9502 bd3 ba1.2k sqft19306 75th Street E #D2, Bonney Lake, WA 98391ActiveMLS ID #2540348, Alexander Moncastro. NWMLS as distributed by MLS GRID
- $379,0003 bd2 ba1.2k sqftSouthpoint Condominiums, Tacoma, WA 98445ActiveMLS ID #2544168, Kathleen Heady. NWMLS as distributed by MLS GRID
- $335,0002 bd2 ba915 sqftTrio Residences, Puyallup, WA 98373ActiveMLS ID #2467129, Kyle Farness. NWMLS as distributed by MLS GRID
- $538,0003 bd3 ba1.6k sqft13719 67th Ave E, Puyallup, WA 98373ActiveMLS ID #2550628, Shelley Propernick. NWMLS as distributed by MLS GRID
- $449,8003 bd2 ba1.3k sqft226 166th St E, Spanaway, WA 98387ActiveMLS ID #2560571, Melody Jin. NWMLS as distributed by MLS GRID
- $475,0003 bd3 ba1.5k sqftCaitlin Park, Graham, WA 98338ActiveMLS ID #2554601, Jeanette Eide. NWMLS as distributed by MLS GRID
- $475,0003 bd2 ba1k sqft13485 195th Street E, Graham, WA 98338ActiveMLS ID #2561296, Ryan Waterman. NWMLS as distributed by MLS GRID
