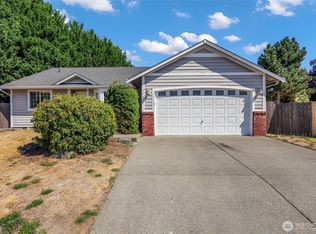
Experience refined single level living in this beautifully appointed 3 bedroom, 2 bath home in the desirable Daybreak community. The light filled open concept design seamlessly connects the spacious great room, dining area, and modern kitchen, creating the perfect setting for everyday living and entertaining. The private primary suite offers a relaxing retreat with private full bath and ample closet, while two additional bedrooms provide flexibility for guests, a home office, or hobbies. Central air conditioning, energy efficient construction and an attached two car garage add year round comfort and convenience. Step outside to an inviting patio ideal for outdoor dining, entertaining, or relaxing. The fully fenced, functional backyard offers plenty of room for play, pets, or gardening, while the thoughtfully landscaped front yard enhances the home's curb appeal. The in ground sprinkler system helps keep both the front and backyard lush and easy to maintain. Combining modern style, comfort, and functionality, this move in ready home offers exceptional living with convenient access to parks, schools, shopping, and commuter routes.
Active
Listed by: Windermere Prof Partners • Ryan Waterman
Price cut: $5K (9/10)
$465,000
13485 195th Street E, Graham, WA 98338
3beds
1,047sqft
Single Family Residence
Built in 2023
6,372 Square Feet Lot
$-- Zestimate®
$444/sqft
$50/mo HOA
What's special
Fully fenced functional backyardModern kitchenRefined single level livingAmple closetAttached two car garagePrivate primary suiteIn ground sprinkler system
- --
- on Zillow
- 461
- views
- 50
- saves
Zillow last checked:
Listing updated:
Listed by:
Ryan Waterman,
Windermere Prof Partners
Source: NWMLS as distributed by MLS GRID,MLS#: 2561296
Facts & features
Interior
Bedrooms & bathrooms
- Bedrooms: 3
- Bathrooms: 2
- Full bathrooms: 2
- Main level bathrooms: 2
- Main level bedrooms: 3
Primary bedroom
- Level: Main
Bedroom
- Level: Main
Bedroom
- Level: Main
Bathroom full
- Level: Main
Bathroom full
- Level: Main
Entry hall
- Level: Main
Kitchen with eating space
- Level: Main
Living room
- Level: Main
Utility room
- Level: Main
Heating
- Ductless, Wall Furnace, Electric, Natural Gas
Cooling
- Ductless
Appliances
- Included: Dishwasher, Microwave, Refrigerator, See Remarks, Stove(s)/Range(s), Dishwasher(s), Microwave(s), Refrigerator(s)
Features
- Bath Off Primary
- Flooring: Vinyl Plank, Carpet
- Windows: Dbl Pane/Storm Window
- Basement: None
- Has fireplace: No
Interior area
- Total structure area: 1,047
- Total interior livable area: 1,047 sqft
Video & virtual tour
Property
Parking
- Total spaces: 2
- Parking features: Driveway, Attached Garage, Off Street
- Has attached garage: Yes
- Covered spaces: 2
Features
- Levels: One
- Stories: 1
- Entry location: Main
- Patio & porch: Bath Off Primary, Dbl Pane/Storm Window, Walk-In Closet(s)
- Has view: Yes
- View description: Mountain(s), Partial, Territorial
Lot
- Size: 6,372 Square Feet
- Features: Curbs, Paved, Sidewalk, Cable TV, Fenced-Partially, Gas Available, High Speed Internet, Patio, Sprinkler System
- Topography: Level
- Residential vegetation: Garden Space
Details
- Parcel number: 6025832290
- Special conditions: Standard
Construction
Type & style
- Home type: SingleFamily
- Architectural style: 1 Story
- Property subtype: Single Family Residence
Materials
- Cement Planked, Wood Siding, Wood Products, Cement Plank
- Foundation: Poured Concrete
- Roof: Composition
Condition
- Year built: 2023
Utilities & green energy
- Sewer: Sewer Connected
- Water: Public
Community & HOA
Community
- Subdivision: Orting
HOA
- Services included: Common Area Maintenance
- HOA fee: $50 monthly
- HOA phone: 253-848-1947
Location
- Region: Graham
Financial & listing details
- Price per square foot: $444/sqft
- Tax assessed value: $386,800
- Annual tax amount: $3,643
- Date on market: 7/30/2026
- Listing terms: Conventional,FHA,VA Loan
- Inclusions: Dishwasher(s), Microwave(s), Refrigerator(s), See Remarks, Stove(s)/Range(s)
Estimated market value
Not available
Estimated sales range
Not available
Not available
Price history
| Date | Event | Price |
|---|---|---|
| 9/10/2026 | Price change | $465,000-1.1%$444/sqft |
Source:  NWMLS as distributed by MLS GRID #2561296 Report a problem NWMLS as distributed by MLS GRID #2561296 Report a problem | ||
| 8/27/2026 | Price change | $470,000-1.1%$449/sqft |
Source: NWMLS as distributed by MLS GRID #2561296 Report a problem | ||
| 7/30/2026 | Listed for sale | $475,000+15.3%$454/sqft |
Source: NWMLS as distributed by MLS GRID #2561296 Report a problem | ||
| 2/6/2024 | Sold | $411,950$393/sqft |
Source: Public Record Report a problem | ||
| 10/27/2023 | Price change | $411,950-2.8%$393/sqft |
Source:  Lennar Homes Report a problem Lennar Homes Report a problem | ||
| 10/10/2023 | Listed for sale | $423,950$405/sqft |
Source: Lennar Homes Report a problem | ||
Public tax history
| Year | Property taxes | Tax assessment |
|---|---|---|
| 2025 | $3,643 +10.5% | $386,800 +10.2% |
| 2024 | $3,298 +173.3% | $351,100 +141.1% |
| 2023 | $1,207 | $145,600 |
Find assessor info on the county website
Monthly payment
Est. payment
Payment breakdown
Explore the cost of this home by adjusting the details. Changes won't be saved.Climate risks
Neighborhood: 98338
Similar homes
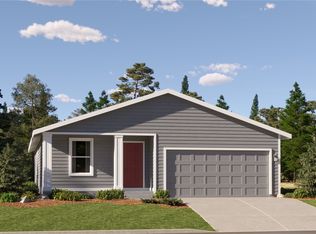
- $519,9502 bd2 ba1.4k sqftDaybreak Ph 3, Graham, WA 98338Active
 MLS ID #2559075, Nathan Ellis. NWMLS as distributed by MLS GRID
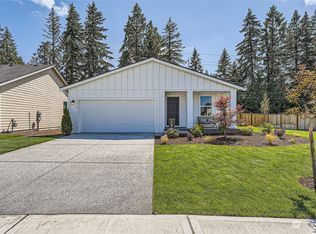
 - $475,0003 bd3 ba1.5k sqftLipoma Firs, Puyallup, WA 98374Active
 MLS ID #2549113, Kimber Lee. NWMLS as distributed by MLS GRID
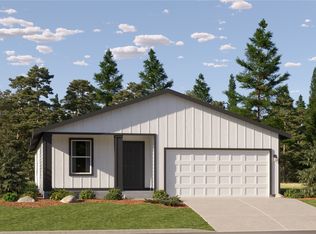
 - $487,4003 bd2 ba1.3k sqft14717 147th Street E, Orting, WA 98360Active
 MLS ID #2575842, Staci Sue Saunders. NWMLS as distributed by MLS GRID
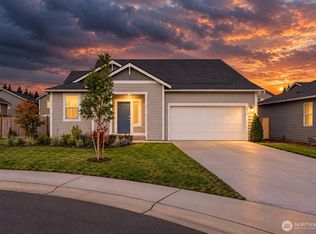
 - $440,0003 bd2 ba1.1k sqftWoodfield Estates Div 1, Spanaway, WA 98387Active
 MLS ID #2546269, Lei Sablaon. NWMLS as distributed by MLS GRID
