Welcome to this LIKE NEW home near Spanaway Lake! Built in 2021 this home offers an efficient floor plan with 3 bedrooms, 2.5 bathrooms, nice size backyard, attached garage & plenty of extra parking. NO dues and NO Homeowner’s Association allows you to park your big car, truck, or RV in the long driveway. Cozy patio and a flat usable fenced-in backyard is perfect for outside activities and BBQ. Modern looking kitchen features white cabinets, stainless steel appliances, French-door fridge, quartz countertops, and glass tile backsplash. Easy maintenance laminate flooring on main. Large windows provide lots of natural light. Upstairs laundry room fits side-by-side washer and dryer and has ton of storage space. 1 car attached garage + long driveway parking. AC mini-split eco-friendly system. Excellent Spanaway schools! The house is situated on a quiet street, yet very close to the main roadways (I-5, SR-512, Highway 7), grocery shopping plazas, major stores like Safeway & Home Depot, parks and even famous Lake Spanaway 18-hole Golf Course! Enjoy nearby Spanaway Park that's only 2 miles away from the house with multiple trails, public swimming beaches, public boat launch, kayak & SUP rentals, fishing spots, picnic areas, & playgrounds. Freshly painted, updated, & ready for a new owner!
Active
Listed by: John L. Scott, Inc. • Natalya A. Tkach • 425-785-1080
Price cut: $10K (10/15)
$439,000
412 170th Street S, Spanaway, WA 98387
3beds
1,412sqft
Single Family Residence
Built in 2021
3,998 Square Feet Lot
$438,800 Zestimate®
$311/sqft
$-- HOA
What's special
Long driveway parkingModern looking kitchenAttached garageAc mini-split eco-friendly systemEfficient floor planFrench-door fridgeCozy patio
- --
- on Zillow
- 431
- views
- 52
- saves
Zillow last checked:
Listing updated:
Listed by:
Natalya A. Tkach 425-785-1080 tkach.natalya@gmail.com,
John L. Scott, Inc.
Source: NWMLS as distributed by MLS GRID,MLS#: 2553643
Facts & features
Interior
Bedrooms & bathrooms
- Bedrooms: 3
- Bathrooms: 3
- Full bathrooms: 2
- 1/2 bathrooms: 1
- Main level bathrooms: 1
Primary bedroom
- Level: Second
Bedroom
- Level: Second
Bedroom
- Level: Second
Bathroom full
- Level: Second
Bathroom full
- Level: Second
Other
- Level: Main
Dining room
- Level: Main
Entry hall
- Level: Main
Kitchen with eating space
- Level: Main
Living room
- Level: Main
Utility room
- Level: Second
Heating
- Ductless, Wall Furnace, Electric
Cooling
- Ductless
Appliances
- Included: Dishwasher, Dryer, Microwave, Refrigerator, Stove(s)/Range(s), Washer, Dishwasher(s), Dryer(s), Microwave(s), Refrigerator(s), Washer(s), Water Heater: electric, Water Heater Location: garage
Features
- Bath Off Primary, High Tech Cabling
- Flooring: Laminate, Vinyl, Carpet
- Windows: Dbl Pane/Storm Window
- Basement: None
- Has fireplace: No
Interior area
- Total structure area: 1,412
- Total interior livable area: 1,412 sqft
Video & virtual tour
Property
Parking
- Total spaces: 3
- Parking features: Attached Garage
- Has attached garage: Yes
- Covered spaces: 1
- Uncovered spaces: 2
Features
- Levels: Two
- Stories: 2
- Entry location: Main
- Patio & porch: Bath Off Primary, Dbl Pane/Storm Window, High Tech Cabling, Walk-In Closet(s), Water Heater
- Has view: Yes
- View description: Territorial
Lot
- Size: 3,998 Square Feet
- Features: Paved, Cable TV, Fenced-Fully, High Speed Internet, Patio
- Topography: Level
Details
- Parcel number: 5025004261
- Special conditions: Standard
- Other equipment: Leased Equipment: none
Construction
Type & style
- Home type: SingleFamily
- Architectural style: Craftsman,2 Story
- Property subtype: Single Family Residence
Materials
- Cement Planked, Wood Products, Cement Plank
- Roof: Composition
Condition
- Very Good
- Year built: 2021
- Major remodel year: 2021
Details
- Builder name: NW Family Homes, LLC
Utilities & green energy
- Electric: Company: PSE
- Sewer: Septic Tank, Company: septic tank
- Water: Public, Company: Spanaway Water
Community & HOA
Community
- Features: Golf, Park, Trail(s)
- Subdivision: Spanaway
Location
- Region: Spanaway
Financial & listing details
- Price per square foot: $311/sqft
- Tax assessed value: $400,800
- Annual tax amount: $4,542
- Date on market: 7/16/2026
- Listing terms: Conventional,FHA,VA Loan
- Inclusions: Dishwasher(s), Dryer(s), Leased Equipment, Microwave(s), Refrigerator(s), Stove(s)/Range(s), Washer(s)
- Total actual rent: 2600
Estimated market value
$438,800
$417,000 - $461,000
$2,648/mo
Price history
| Date | Event | Price |
|---|---|---|
| 10/15/2026 | Price change | $439,000-2.2%$311/sqft |
Source:  NWMLS as distributed by MLS GRID #2553643 Report a problem NWMLS as distributed by MLS GRID #2553643 Report a problem | ||
| 9/1/2026 | Price change | $449,000-3.4%$318/sqft |
Source: NWMLS as distributed by MLS GRID #2553643 Report a problem | ||
| 8/11/2026 | Price change | $465,000-2.1%$329/sqft |
Source: NWMLS as distributed by MLS GRID #2553643 Report a problem | ||
| 7/31/2026 | Price change | $475,000-2.1%$336/sqft |
Source: NWMLS as distributed by MLS GRID #2553643 Report a problem | ||
| 7/16/2026 | Listed for sale | $485,000+16.9%$343/sqft |
Source: NWMLS as distributed by MLS GRID #2553643 Report a problem | ||
| 10/3/2021 | Listing removed | -- |
Source: Zillow Rental Network Premium Report a problem | ||
| 9/21/2021 | Listed for rent | $2,400$2/sqft |
Source: Zillow Rental Network Premium Report a problem | ||
| 7/28/2021 | Sold | $415,000+1288%$294/sqft |
Source: Public Record Report a problem | ||
| 1/7/2021 | Sold | $29,900+106.2%$21/sqft |
Source: Public Record Report a problem | ||
| 10/5/2005 | Sold | $14,500$10/sqft |
Source: Public Record Report a problem | ||
Public tax history
| Year | Property taxes | Tax assessment |
|---|---|---|
| 2025 | $4,542 +3% | $400,800 +4.1% |
| 2024 | $4,411 -1.4% | $384,900 +0.5% |
| 2023 | $4,474 +0.4% | $382,800 -1.1% |
| 2022 | $4,454 +2.2% | $386,900 +16.2% |
| 2021 | $4,359 +2940.2% | $333,100 +2296.4% |
| 2019 | $143 -7.5% | $13,900 +12.1% |
| 2018 | $155 +12.8% | $12,400 +19.2% |
| 2017 | $137 +0.2% | $10,400 +31.6% |
| 2016 | $137 | $7,900 -8.1% |
| 2014 | $137 +18.7% | $8,600 +14.7% |
| 2013 | $115 | $7,500 +1.4% |
| 2012 | -- | $7,400 |
Find assessor info on the county website
Monthly payment
Est. payment
Payment breakdown
Explore the cost of this home by adjusting the details. Changes won't be saved.Climate risks
Neighborhood: 98387
Nearby schools
Schools provided by the listing agent
- Elementary: Spanaway Elem
- Middle: Spanaway Jnr High
- High: Spanaway Lake High
Source: NWMLS as distributed by MLS GRID. This data may not be complete. We recommend contacting the local school district to confirm school assignments for this home.

Similar homes
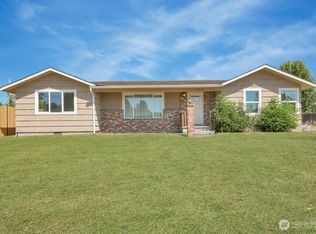
- $424,9003 bd3 ba1.3k sqftSummer View Townhomes, Spanaway, WA 98387Active
 NWMLS as distributed by MLS GRID
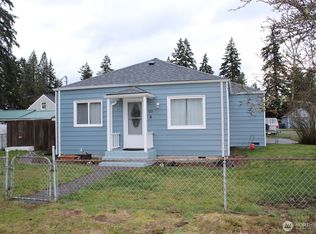
 - $424,9003 bd3 ba1.3k sqftSummer View Townhomes, Spanaway, WA 98387ActiveNWMLS as distributed by MLS GRID
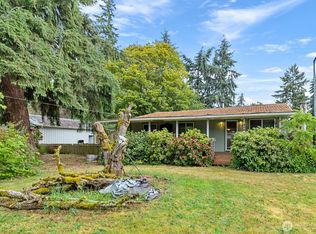
- $419,9003 bd3 ba1.3k sqftSummer View Townhomes, Spanaway, WA 98387Active
 NWMLS as distributed by MLS GRID
 - $419,9003 bd3 ba1.3k sqftSummer View Townhomes, Spanaway, WA 98387ActiveNWMLS as distributed by MLS GRID
