Welcome Home!!!! Beautiful well maintained Rambler in the Prairie Creek Farm Community set amid the foothills of Mt. Rainier. Open floor plan, Kitchen features white cabinetry, quartz countertops and SS appliances. Separate dining, spacious living room. Primary bedroom features a large full bath with soaking tub and separate shower, WIC. @ additional bedrooms and 2ndd full bath makes this the perfect home for first time buyers, or those looking to downsize to one level living. Fully fenced backyard, covered patio for outdoor entertaining, corner lot offers additional street parking. Close to trails and shopping. Schedule your tour today and make this beautiful home yours!!!!
Pending inspection
Listed by: eXp Realty • La Donna Fry
$549,000
507 Clark Avenue, Buckley, WA 98321
3beds
1,487sqft
Single Family Residence
Built in 2022
6,520 Square Feet Lot
$548,200 Zestimate®
$369/sqft
$35/mo HOA
What's special
Open floor planKitchen features white cabinetrySeparate diningFully fenced backyardSs appliancesQuartz countertopsWell maintained rambler
- --
- on Zillow
- 108
- views
- 10
- saves
Likely to sell faster than
Zillow last checked:
Listing updated:
Listed by:
La Donna Fry,
eXp Realty,
Ann Sturmer,
eXp Realty
Source: NWMLS as distributed by MLS GRID,MLS#: 2587099
Facts & features
Interior
Bedrooms & bathrooms
- Bedrooms: 3
- Bathrooms: 2
- Full bathrooms: 2
- Main level bathrooms: 2
- Main level bedrooms: 1
Primary bedroom
- Level: Main
Bedroom
- Level: Garage
Bedroom
- Level: Garage
Bathroom full
- Level: Main
Bathroom full
- Level: Main
Dining room
- Level: Main
Entry hall
- Level: Main
Kitchen with eating space
- Level: Main
Living room
- Level: Main
Utility room
- Level: Main
Heating
- 90%+ High Efficiency, Forced Air, Electric, Geothermal, Natural Gas
Cooling
- 90%+ High Efficiency, Forced Air
Appliances
- Included: Dishwasher, Disposal, Microwave, Refrigerator, Stove(s)/Range(s), Dishwasher(s), Garbage Disposal, Microwave(s), Refrigerator(s), Water Heater: Hybrid Electric, Water Heater Location: Garage
Features
- Bath Off Primary, Ceiling Fan(s), Dining Room
- Flooring: Vinyl Plank, Carpet
- Basement: None
- Has fireplace: No
Interior area
- Total structure area: 1,487
- Total interior livable area: 1,487 sqft
Property
Parking
- Total spaces: 2
- Parking features: Attached Garage
- Has attached garage: Yes
- Covered spaces: 2
Features
- Levels: One
- Stories: 1
- Entry location: Main
- Patio & porch: Bath Off Primary, Ceiling Fan(s), Dining Room, Walk-In Closet(s), Water Heater
Lot
- Size: 6,520 Square Feet
- Features: Corner Lot, Paved, Sidewalk, Deck, Fenced-Fully, High Speed Internet, Patio
- Topography: Level
Details
- Parcel number: 800040630
- Zoning: Residential
- Zoning description: Jurisdiction: City
- Special conditions: Standard
Construction
Type & style
- Home type: SingleFamily
- Architectural style: Craftsman,1 Story
- Property subtype: Single Family Residence
Materials
- Cement Planked, Cement Plank
- Foundation: Poured Concrete
- Roof: Composition
Condition
- Very Good
- Year built: 2022
- Major remodel year: 2022
Details
- Builder name: LGI
Utilities & green energy
- Electric: Company: PSE
- Sewer: Sewer Connected, Company: City of Buckley
- Water: Public, Company: City of Buckley
- Utilities for property: Xfinity, Xfinity
Community & HOA
Community
- Features: CCRs
- Subdivision: Buckley
HOA
- Services included: Common Area Maintenance
- HOA fee: $35 monthly
- HOA phone: 425-949-4554
Location
- Region: Buckley
Financial & listing details
- Price per square foot: $369/sqft
- Tax assessed value: $492,400
- Annual tax amount: $4,503
- Date on market: 9/24/2026
- Listing terms: Conventional,FHA,VA Loan
- Inclusions: Dishwasher(s), Garbage Disposal, Microwave(s), Refrigerator(s), Stove(s)/Range(s)
Estimated market value
$548,200
$521,000 - $576,000
$3,097/mo
Price history
| Date | Event | Price |
|---|---|---|
| 9/27/2026 | Pending sale | $549,000$369/sqft |
Source:  NWMLS as distributed by MLS GRID #2587099 Report a problem NWMLS as distributed by MLS GRID #2587099 Report a problem | ||
| 9/24/2026 | Listed for sale | $549,000+1.9%$369/sqft |
Source: NWMLS as distributed by MLS GRID #2587099 Report a problem | ||
| 2/28/2024 | Sold | $539,000+12.3%$362/sqft |
Source: NWMLS as distributed by MLS GRID #2204800 Report a problem | ||
| 11/17/2022 | Sold | $479,900-5.9%$323/sqft |
Source: NWMLS as distributed by MLS GRID #2013325 Report a problem | ||
| 11/1/2022 | Pending sale | $509,900$343/sqft |
Source: NWMLS as distributed by MLS GRID #2013325 Report a problem | ||
| 11/1/2022 | Listed for sale | $509,900$343/sqft |
Source: NWMLS as distributed by MLS GRID #2013325 Report a problem | ||
Public tax history
| Year | Property taxes | Tax assessment |
|---|---|---|
| 2025 | $4,503 +2.7% | $492,400 +4.8% |
| 2024 | $4,385 +1.6% | $469,900 -0.4% |
| 2023 | $4,316 +18.7% | $471,700 +15.8% |
| 2022 | $3,636 | $407,300 |
Find assessor info on the county website
Monthly payment
Est. payment
Payment breakdown
Explore the cost of this home by adjusting the details. Changes won't be saved.Climate risks
Neighborhood: 98321
Similar homes
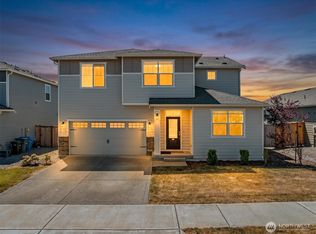
- $550,0003 bd3 ba2.2k sqftPrairie Creek Farms, Buckley, WA 98321Active
 MLS ID #2560117, Libby Williams. NWMLS as distributed by MLS GRID
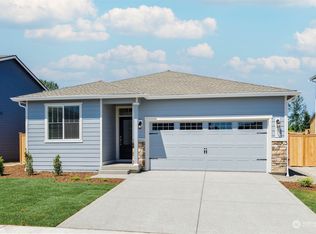
 - $560,0003 bd3 ba2.2k sqft924 Livernash Street, Buckley, WA 98321Active
 MLS ID #2549100, Derek Johnson. NWMLS as distributed by MLS GRID
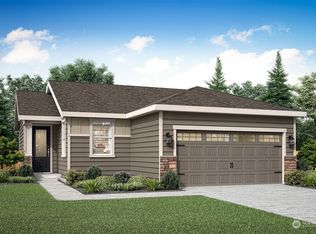
 - $563,9953 bd2 ba1.4k sqftBlueberry Farm, Buckley, WA 98321Active
 NWMLS as distributed by MLS GRID
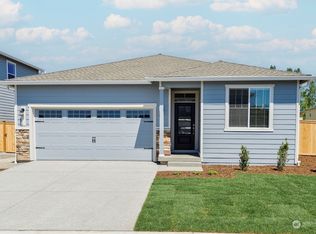
 - $575,0003 bd2 ba1.8k sqftSunset Meadows, Buckley, WA 98321Active
 MLS ID #2573718, Amber Bills Clarke. NWMLS as distributed by MLS GRID
