Welcome to effortless living in Tehaleh! This beautifully maintained 4 bedroom, 2.5 bath home offers the rare combination of a like new feel and a low maintenance lifestyle in one of the area’s most desirable communities. Thoughtfully cared for and move in ready, the home offers 2,213 square feet of comfortable living with an inviting open concept main level, generous natural light, and a layout designed for everyday living and entertaining. Upstairs, enjoy a spacious bonus room and well appointed bedrooms, including a private primary retreat. Step outside to enjoy the covered front and side porch spaces without the upkeep of a large yard. The fully fenced outdoor areas provide room for pets, play, or simply enjoying the fresh air. A full size two car garage and two car driveway add valuable convenience. Located just minutes from parks, trails, playgrounds, schools, and all that makes Tehaleh such a sought after place to call home. If you’ve been looking for a home that feels new without the new construction hassle, this is your opportunity to enjoy the best of low maintenance living in a truly exceptional community.
Active
Listed by: Berkshire Hathaway HS NW • Brittany N. Rock
$589,000
13207 191st Avenue E, Bonney Lake, WA 98391
4beds
2,213sqft
Single Family Residence
Built in 2020
3,323 Square Feet Lot
$588,100 Zestimate®
$266/sqft
$93/mo HOA
What's special
Two car drivewayGenerous natural lightSpacious bonus roomPrivate primary retreatWell appointed bedroomsFully fenced outdoor areasLike new feel
- 3 days |
- 229 |
- 5 |
Likely to sell faster than
Zillow last checked:
Listing updated:
Listed by:
Brittany N. Rock,
Berkshire Hathaway HS NW
Source: NWMLS as distributed by MLS GRID,MLS#: 2567966
Facts & features
Interior
Bedrooms & bathrooms
- Bedrooms: 4
- Bathrooms: 3
- Full bathrooms: 1
- 3/4 bathrooms: 1
- 1/2 bathrooms: 1
- Main level bathrooms: 1
Primary bedroom
- Level: Second
Bedroom
- Level: Second
Bedroom
- Level: Second
Bedroom
- Level: Second
Bathroom full
- Level: Second
Bathroom three quarter
- Level: Second
Other
- Level: Main
Dining room
- Level: Main
Entry hall
- Level: Main
Family room
- Level: Second
Kitchen with eating space
- Level: Main
Living room
- Level: Main
Utility room
- Level: Second
Heating
- 90%+ High Efficiency, Forced Air, Electric, Natural Gas
Cooling
- Has cooling: Yes
Appliances
- Included: Dishwasher, Disposal, Dryer, Microwave, Refrigerator, Stove(s)/Range(s), Washer, Dishwasher(s), Dryer(s), Garbage Disposal, Microwave(s), Refrigerator(s), Washer(s), Water Heater: Tankless, Water Heater Location: Garage
Features
- Bath Off Primary, Dining Room, Pantry
- Flooring: Laminate, Vinyl, Carpet
- Windows: Dbl Pane/Storm Window
- Basement: None
- Has fireplace: No
Interior area
- Total structure area: 2,213
- Total interior livable area: 2,213 sqft
Property
Parking
- Total spaces: 2
- Parking features: Attached Garage
- Has attached garage: Yes
- Covered spaces: 2
Features
- Levels: Two
- Stories: 2
- Entry location: Main
- Patio & porch: Bath Off Primary, Dbl Pane/Storm Window, Dining Room, Pantry, Security System, Walk-In Closet(s), Water Heater
Lot
- Size: 3,323 Square Feet
- Features: Cul-De-Sac, Curbs, Dead End Street, Paved, Sidewalk, Cable TV, Fenced-Fully, High Speed Internet, Patio
- Topography: Level
Details
- Parcel number: 7002900050
- Zoning description: Jurisdiction: County
- Special conditions: Standard
Construction
Type & style
- Home type: SingleFamily
- Architectural style: 2 Story
- Property subtype: Single Family Residence
Materials
- Cement Planked, Cement Plank
- Foundation: Poured Concrete
- Roof: Composition
Condition
- Very Good
- Year built: 2020
- Major remodel year: 2020
Utilities & green energy
- Electric: Company: Puget Sound Energy
- Sewer: Sewer Connected, Company: Pierce County Sewer
- Water: Public, Company: Tacoma Public Utilities
Community & HOA
Community
- Features: CCRs, Park, Playground, Trail(s)
- Security: Security System
- Subdivision: Tehaleh
HOA
- HOA fee: $93 monthly
- HOA phone: 253-666-4515
Location
- Region: Bonney Lake
Financial & listing details
- Price per square foot: $266/sqft
- Tax assessed value: $600,400
- Annual tax amount: $7,202
- Date on market: 6/2/2026
- Cumulative days on market: 76 days
- Listing terms: Conventional,FHA,VA Loan
- Inclusions: Dishwasher(s), Dryer(s), Garbage Disposal, Microwave(s), Refrigerator(s), Stove(s)/Range(s), Washer(s)
Estimated market value
$588,100
$559,000 - $618,000
$3,366/mo
Price history
| Date | Event | Price |
|---|---|---|
| 8/13/2026 | Listed for sale | $589,000+39.6%$266/sqft |
Source:  NWMLS as distributed by MLS GRID #2567966 Report a problem NWMLS as distributed by MLS GRID #2567966 Report a problem | ||
| 8/20/2020 | Sold | $421,950$191/sqft |
Source: Public Record Report a problem | ||
Public tax history
| Year | Property taxes | Tax assessment |
|---|---|---|
| 2025 | $7,202 +1% | $600,400 -0.3% |
| 2024 | $7,133 +16.1% | $602,300 +5.1% |
| 2023 | $6,144 +8.8% | $573,200 +5.4% |
| 2022 | $5,646 -7.6% | $543,700 +10.2% |
| 2021 | $6,111 | $493,300 +15812.9% |
| 2019 | -- | $3,100 |
Find assessor info on the county website
Monthly payment
Est. payment
Payment breakdown
Explore the cost of this home by adjusting the details. Changes won't be saved.Climate risks
Neighborhood: 98391
Nearby schools
GreatSchools rating
- 9/10Donald Eismann Elementary SchoolGrades: PK-5Distance: 0.4 mi
- 7/10Mountain View Middle SchoolGrades: 6-8Distance: 1.6 mi
- 9/10Bonney Lake High SchoolGrades: 9-12Distance: 1.6 mi
Schools provided by the listing agent
- Elementary: Donald Eismann Elementary
- Middle: Mtn View Middle
- High: Bonney Lake High
Source: NWMLS as distributed by MLS GRID. This data may not be complete. We recommend contacting the local school district to confirm school assignments for this home.
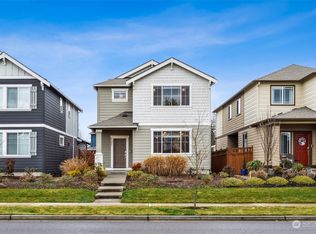
- $560,0003 bd3 ba2.1k sqft13221 191st Ave E, Bonney Lake, WA 98391Sold
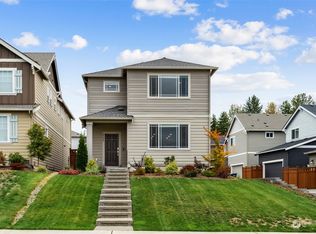
- $550,0003 bd3 ba2k sqft19027 132nd St E, Bonney Lake, WA 98391Sold
- $779,9504 bd4 ba2.8k sqft13115 191st Ave E, Bonney Lake, WA 98391Sold
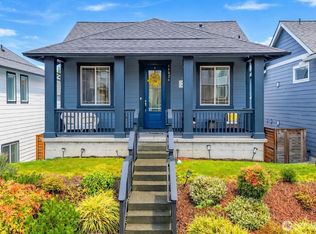
- $490,0004 bd2 ba1.5k sqft19026 132nd St E, Bonney Lake, WA 98391Sold
- $505,0003 bd3 ba1.5k sqft13218 192nd Ave E, Bonney Lake, WA 98391Sold
- $485,0003 bd3 ba1.5k sqft13224 192nd Ave E, Bonney Lake, WA 98391For Sale
- $755,2004 bd4 ba2.7k sqft13107 191st Street Ave E, Bonney Lake, WA 98391Off Market
- $519,9903 bd3 ba1.5k sqft13226 192nd Ave E, Bonney Lake, WA 98391Sold
A local agent can set up tours, give advice and negotiate with sellers.
Similar homes
- $515,0003 bd3 ba1.8k sqft10923 185th Avenue E, Bonney Lake, WA 98391Active
 MLS ID #2567441, Michelle McCord. NWMLS as distributed by MLS GRID
 - $665,0005 bd3 ba2.9k sqft18721 138th Street Ct E, Bonney Lake, WA 98391Active
 MLS ID #2542751, Austin Robertson. NWMLS as distributed by MLS GRID
 - $532,0004 bd4 ba2.3k sqftRiver's Edge, Orting, WA 98360Active
 MLS ID #2568579, Lacey Poindexter. NWMLS as distributed by MLS GRID
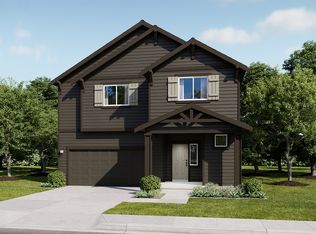
 - from $694,9504 bd3 ba2.8k sqftCherry Plan, Tehaleh Glacier Pointe : Gallery Collection, Bonney Lake, WA 98391New Construction
 Lennar Homes
 - $625,0002 bd3 ba1.6k sqftTrilogy South At Tehaleh, Bonney Lake, WA 98391ActiveMLS ID #2496172, Emily Peña Howell. NWMLS as distributed by MLS GRID
- $780,0004 bd3 ba3.1k sqft19121 129th Street E, Bonney Lake, WA 98391ActiveMLS ID #2512399, Austin Robertson. NWMLS as distributed by MLS GRID
- $634,9002 bd3 ba1.6k sqft17922 151st Street E, Bonney Lake, WA 98391ContingentMLS ID #2492907, Janet Erickson. NWMLS as distributed by MLS GRID
- $749,9904 bd3 ba2.7k sqft14558 203rd Ave E, Bonney Lake, WA 98391New ConstructionRichmond Homes
- from $609,9954 bd3 ba2k sqftHawthorne Plan, Glacier Pointe, Bonney Lake, WA 98391New ConstructionDR Horton
- $775,0004 bd3 ba3k sqft18439 138th Street E, Bonney Lake, WA 98391ActiveMLS ID #2508576, Tulasi Prakash. NWMLS as distributed by MLS GRID
- $799,9504 bd3 ba3k sqft13149 176th Avenue E, Bonney Lake, WA 98391ActiveMLS ID #2532984, Shannon McKenzie. NWMLS as distributed by MLS GRID
- $680,9504 bd3 ba3k sqft205 Silvernail St NE, Orting, WA 98360ActiveMLS ID #2565864, Adenike Binuyo-Hawkins. NWMLS as distributed by MLS GRID
- $689,9506 bd4 ba3.2k sqft7709 208th Avenue E, Bonney Lake, WA 98391ActiveMLS ID #2551398, Brad Harper. NWMLS as distributed by MLS GRID
- $673,9502 bd2 ba1.7k sqftTrilogy, Bonney Lake, WA 98391ContingentMLS ID #2463425, Frank S. Irish. NWMLS as distributed by MLS GRID
- $569,9994 bd3 ba2.5k sqft11523 175th Street E, Puyallup, WA 98374ActiveMLS ID #2557391, Tanya Palacios. NWMLS as distributed by MLS GRID
- $605,0005 bd3 ba2.5k sqft10568 191st St E, Puyallup, WA 98374ActiveMLS ID #2549786, Slavic Sloboda. NWMLS as distributed by MLS GRID
- $559,5004 bd3 ba2.2k sqft12902 81st Avenue Ct E, Puyallup, WA 98373ActiveMLS ID #2500014, Mi-Kyoung Kwon. NWMLS as distributed by MLS GRID
- from $699,9905 bd3 ba2.6k sqftMoonstone Plan, Seasons at Tehaleh, Bonney Lake, WA 98391New ConstructionRichmond Homes
- $554,0004 bd3 ba1.7k sqft18625 108th Avenue E, Puyallup, WA 98374ActiveMLS ID #2550167, Ashley Wise. NWMLS as distributed by MLS GRID
- $545,0003 bd3 ba2.1k sqftSilver Creek, Puyallup, WA 98375ActiveMLS ID #2564412, Jordan Reyes. NWMLS as distributed by MLS GRID
